REALHUB is on fire today

Properties

Browse or get in touch to schedule a walkthrough.

  • Nearby me
Price range

Popular Features

Community Features

Association

Property Features

Waterfront

View

Exterior Features

Interior Features

Style

10000 properties match your criteria

Updated 1 minute ago

E-Alert name
RARE HORSE PROPERTY LOCATED IN THE SERENE VALLEY OF MARION/KAMAS!! THIS HOME IS A MUST SEE!!  Resting in the heart of Marion and close to downtown Kamas is this beautiful 1.98 acre horse property that is surrounded by mountains, has distant views of Mt. Timpanogos, vibrant sunsets and natural landscape. Sky Lane is the only street in the area that allows for medium size lots developed with 2-3 acre lots which is perfect for anyone to maintain and enjoy!  This rambler is solidly built and has a beautiful open concept kitchen/family room with a stunning stone fireplace that is the focal point of the room along with vaulted ceilings.  The kitchen has beautiful, pecan hardwood floors and endless antique walnut cabinetry with warm-toned tan/gold granite countertops that help create an inviting gathering space for family and friends.  Included is a JennAir cooktop, JennAir double ovens and warming oven, newer microwave, brand new Bosche dishwasher, and newer Samsung refrigerator.  Porcelain tile is throughout the home with travertine in the master bath..all in excellent condition. This home accommodates main floor living as it has a master en suite with a jetted tub, living room, dining room, den/bedroom and laundry with a wide 50" staircase to the basement.  The basement includes a cozy theatre room, family room for games and entertainment and is plumbed for a kitchenette. Two spacious bedrooms, a full bath, flex space for exercise, crafting, or hobbies and a wood burning fireplace warms the basement as well as the rest of the house.  There is plenty of storage and a brand new A/C has been installed. The home rests beautifully on the lot and is surrounded with split rail fencing, horse pasture, and a fire pit laced with evergreens for campfire gatherings and memory making. Endless recreation is easily accessible such as mountain biking, four wheeling, the South Summit Aquatic/Fitness Center, restaurants and shopping. Located 25 minutes to world class skiing, golf and fishing.  To request a tour, call agent or use Showing Time. Furniture is negotiable, inquire within.
#2171590

Marion

90 E SKY LN N

4 Beds

3 Baths

4,781 Sq.Ft.

$2,200,000

MLS#: 2171590

Situated within the prestigious Red Ledges community, this spacious townhome offers a seamless blend of luxury, comfort, and sweeping views at every turn. Thoughtfully designed with both family and guests in mind, the residence features four generously sized bedrooms, each carefully positioned to provide privacy and ease.  The elegant interiors are complemented by ample storage throughout, creating a warm, inviting atmosphere ideal for both everyday living and entertaining. With four bedrooms and five bathrooms, the home offers exceptional space and functionality.  A standout feature is the private home theater, providing an exclusive retreat for entertainment. This space includes a walk-out entrance, effortlessly connecting indoor comfort with outdoor accessibility.  Outdoor living is equally impressive, highlighted by a beautifully designed covered patio with a fireplace-perfect for year-round relaxation and entertaining.  Red Ledges offers an unmatched lifestyle, striking the ideal balance between sophistication and tranquility. Residents enjoy access to pristine swimming pools, tennis and pickleball courts, and a state-of-the-art 10,000-square-foot Wellness Center. The community also provides seamless access to Deer Valley Resort through exclusive Ski Clubs located on the slopes, along with a convenient daily ski shuttle to and from Deer Valley.  A Lifestyle Membership is available with deposit on this home, offering the opportunity to fully experience everything Red Ledges has to offer.  Square footage figures are provided as a courtesy estimate only and were obtained from the Certificate of Occupancy.  Buyer is advised to obtain an independent measurement.
#2133797

Heber City

1622 E ABAJO PEAK CIR E TV-23

4 Beds

2 Baths

4,324 Sq.Ft.

$2,200,000

MLS#: 2133797

Welcome to Lazy Bar P Ranch - A Rare Gem in Cache Valley! Nestled on the outskirts of Logan in the stunning Cache Valley, this one-of-a-kind homestead offers the perfect blend of luxury living, agricultural opportunity, and breathtaking scenery. This dream property is truly unlike anything else on the market. The custom 2-story home features an open floor plan with main-level living, spacious interiors, and a sprawling front porch-perfect for soaking in panoramic views in every direction. The upstairs office runs the length of the home and boasts unmatched views of the majestic Wellsville Mountain Range. 2,800 sq ft Pool House with an 800 sq ft heated saltwater pool, slide, diving board, enclosed party area, BBQ space, three dressing rooms, bathroom, shower, and an electronic pool cover-an entertainer's dream! 8,000 sq ft Semi Shop with three oversized bays, wash bay, grease pit, truckers' lounge with laundry, and ample storage. Fully heated and serviced with all utilities-ideal for business or farming operations. Additional 100.53 Acres Available with Ag sheds and water shares for an additional cost. Don't forget to ask the listing agent for the full list of additional features-there's too much to list here! Buyer to verify all information.  Don't forget to click the tour link in the listing to view the video tour and the 3D Matterport tour!
#2086102

Logan

3703 W 600 S

3 Beds

2 Baths

3,374 Sq.Ft.

$2,200,000

MLS#: 2086102

LOW RATE LOAN OPTIONS AVAILABLE, CALL FOR DETAILS **TO BE BUILT**This beautifully designed home in one of Washington Field's most desirable neighborhoods. This design offers an open-concept layout filled with natural light. A spacious kitchen is perfect for gathering & entertaining, an abundance of pantry space & storage!  Comfortable living areas create a warm, inviting atmosphere. The primary suite provides a private feel with access to a full gym retreat & sauna.  The rooftop sundeck crowns this home with elevated views & an incredible outdoor living space. Enjoy the mornings, sunset, or stargazing under Southern Utah's clear skies. Conveniently located near parks, walking trails, shopping, dining, and quick access to St. George. Approx. 45 ft long RV garage. HOA covers the detention pond,  rock fall wall & trail maintenance.  A Custom POOL CAN BE Added for $125,000 With Custom Landscaping. Estimated Completion date November- December.
#26-269579

Washington

534 E Weatherby Way

6 Beds

None Baths

5,585 Sq.Ft.

$2,200,000

MLS#: 26-269579

Elevated Luxury Living at this Desert Color Resort Oasis-Pura Sol! This stunning 3-story Split Rock home features 5 spacious bedrooms, effortlessly accommodating 18 guests in sheer comfort--no crowding! Enjoy your private patio with a pool, hot tub, outdoor bathroom and shower, barbeque, and ample seating for relaxation and entertainment. Expansive private decks and large picture windows throughout invite you to savor breathtaking views. A fully equipped fitness room, complete with a hydration station, caters to your wellness aspirations. Fully furnished and turn-key ready, this home is just steps from the lagoon, yet far enough to ensure peace and quiet. You will never want to leave this private sanctuary. Invest in this luxury retreat and profit. Don't miss your chance to own Pura Sol!
#26-273859

St George

5335 S PURA CIR

5 Beds

None Baths

3,200 Sq.Ft.

$2,199,999

MLS#: 26-273859

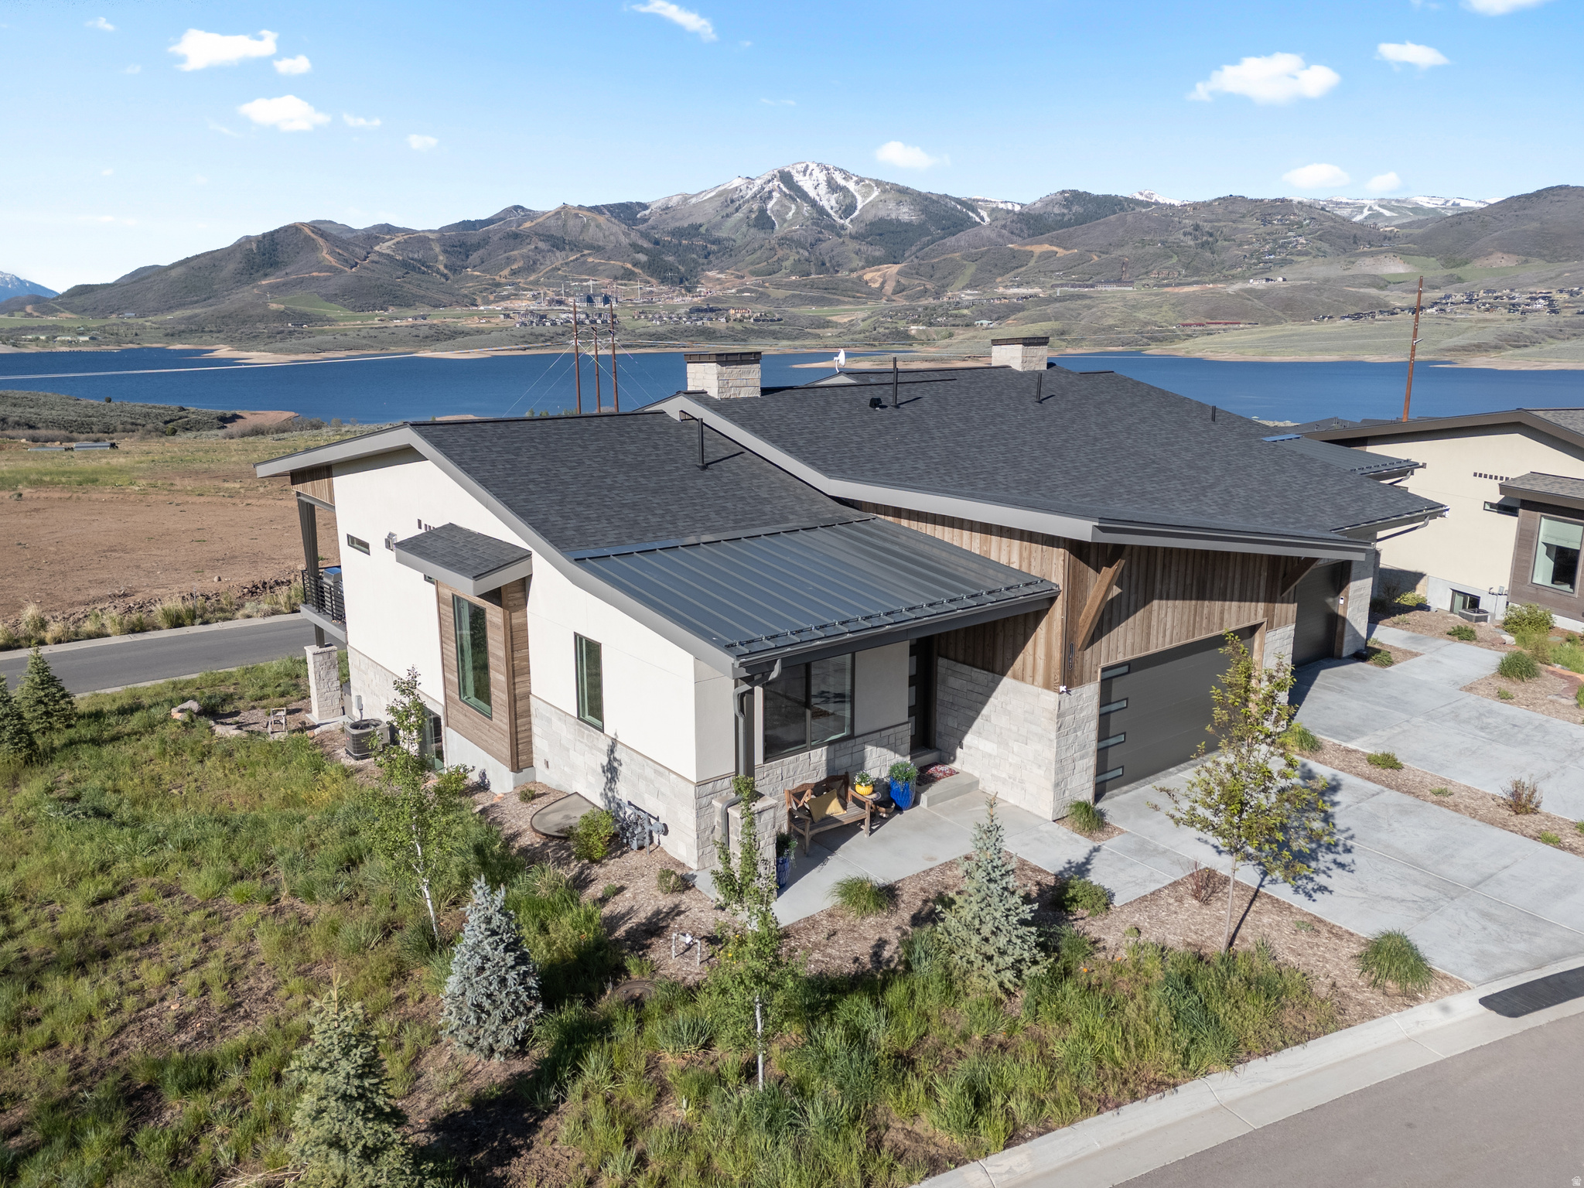
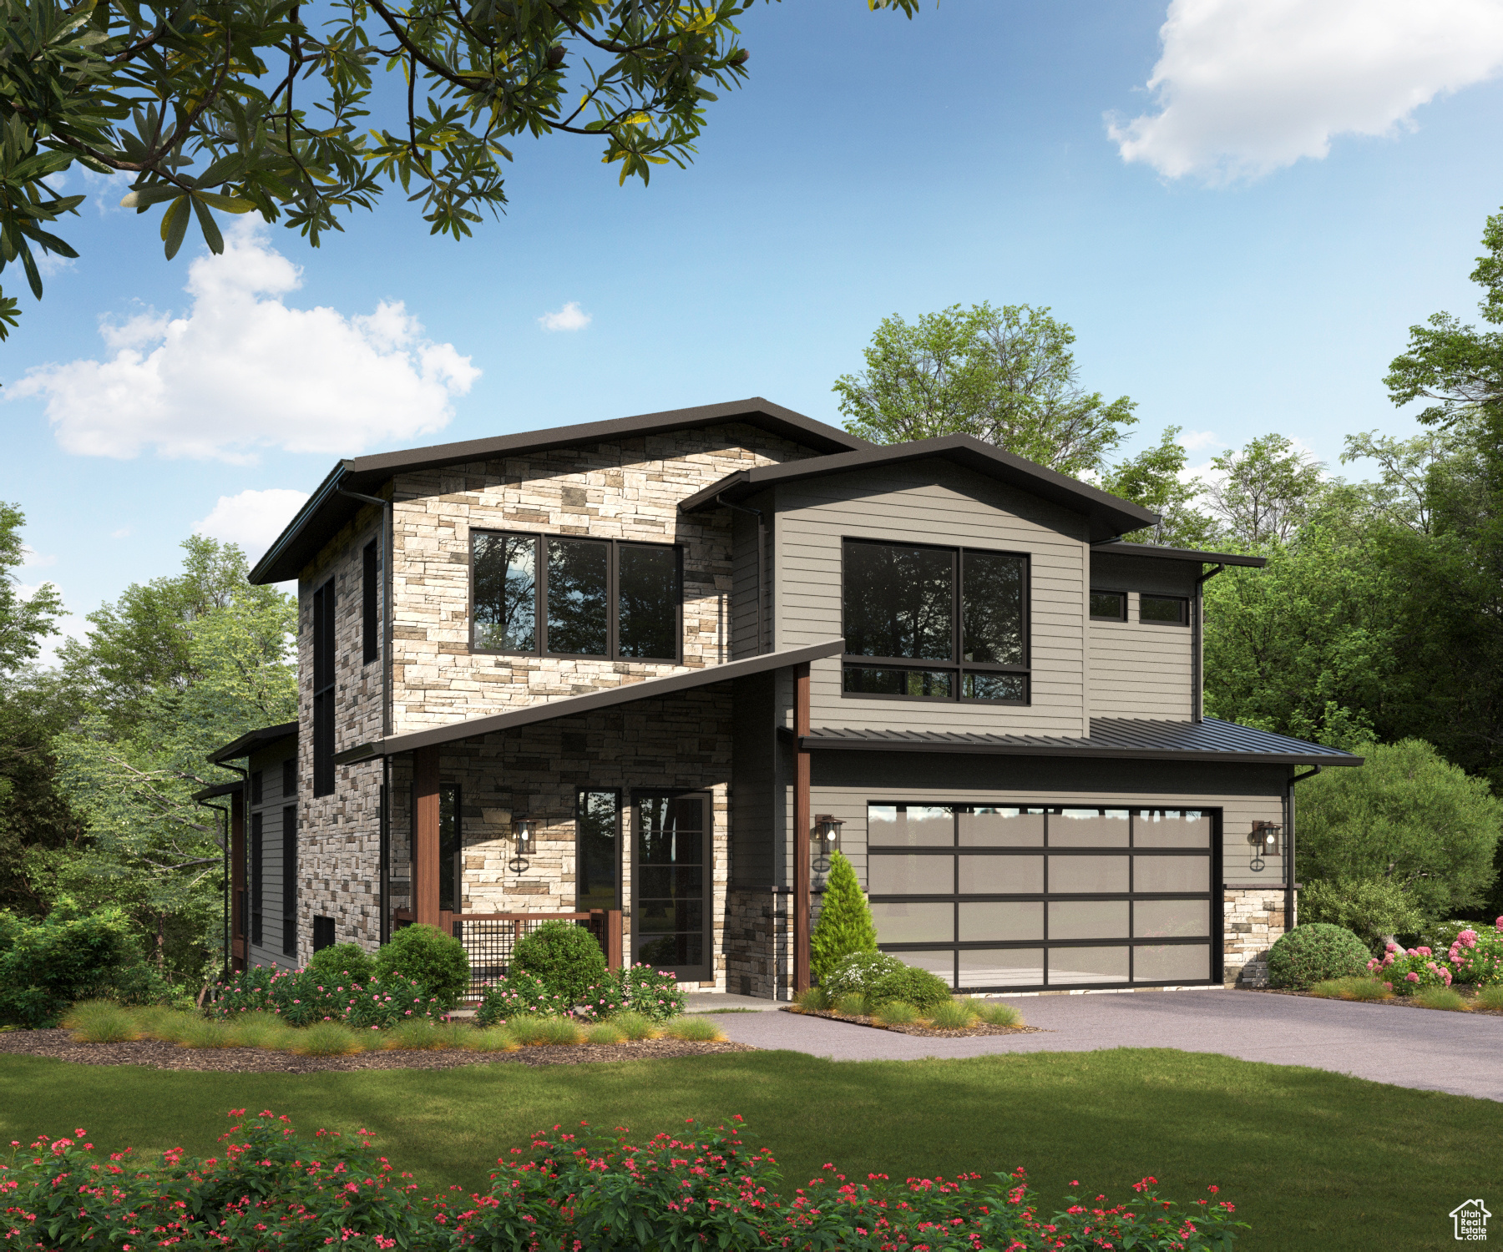
Designed with Distinction in this custom built modern-style home with handsome exterior of stone and hardi-board siding in a deep rich color palette and dramatic roof angles. Luxury interior featuring tucked away dedicated office or formal living room for privacy, elevated vaulted ceilings in the great room with expansive windows showcasing endless views of the lake and mountains, stone fireplace and steel railings compliment the warmth of the hardwood floors, gourmet kitchen with premium appliances / dual ovens / desirable gas range / large center island / lots of cabinets for ample storage plus large walk-in pantry, roomy dining area, seamless indoor-outdoor flow to the expansive covered deck for year-round entertaining. Primary bedroom with ensuite having generous tiled shower with multiple shower heads / dual sinks, walk-in closet with washer and dryer hookups. Additional bedroom with ensuite on main level, and mud room with half bath. The finished lower level is ideal for entertaining in the extensive family room complete with wet-bar and sliding doors to large covered patio and fire pit area, two additional comfortable bedrooms and 1 full bath. Thoughtfully designed bonus space just steps away featuring exercise room, theater room area and plenty of room for family game night. Ample space for vehicles, recreational toys and storage in the multi-car garage. Owner is a licensed real estate agent. Schedule via Aligned Showings.
#2136800

Huntsville

6260 E HAWKS LN

4 Beds

2 Baths

5,600 Sq.Ft.

$2,199,999

MLS#: 2136800

Nestled on a secluded 1.1-acre lot just off Fort Street, this exceptional all-brick custom estate offers a rare combination of privacy, luxury, and breathtaking views of Corner Canyon and Lone Peak. The meticulously landscaped grounds feature mature trees, terraced stone walls, raised garden beds, winding crushed granite pathways, a tranquil Zen garden, a gas fire pit, Brazilian hardwood decking, and an elegant Belgard paver motor court. A detached, heated four-car garage provides ample space for vehicles, recreational toys, a workshop, or additional storage. Inside, timeless craftsmanship is evident throughout with radiant heated floors, solid-core doors, wood casement windows, and custom finishes. The gourmet kitchen is designed for both entertaining and everyday living with custom cabinetry, premium appliances, a butcher block island, and an adjoining butler's pantry. The spacious great room centers around a beautiful Rumford fireplace, while the vaulted office with custom built-ins creates an ideal work-from-home space. The main-level owner's suite is a private retreat featuring custom closets and a beautifully updated spa-inspired bathroom. The walkout lower level includes four additional bedrooms, two full bathrooms, a large family room, theater, fitness room, and wet bar, providing exceptional flexibility for family and guests. Adding to the property's versatility is a small pasture area suitable for horses, along with excellent potential for a future accessory dwelling unit (ADU) or separate basement apartment (subject to buyer verification and local approvals). Combining luxury, functionality, and room to grow, this is a truly special opportunity in one of Draper's most sought-after neighborhoods.
#2168285

Draper

782 E IVY MANOR LN

6 Beds

3 Baths

5,490 Sq.Ft.

$2,199,900

MLS#: 2168285

Price reduced
Nestled within the prestigious Vineyards at Santa Clara subdivision, this extraordinary custom-built Mediterranean estate offers luxury living at its finest. Situated on an expansive half-acre lot, this fully upgraded masterpiece is designed to impress even the most discerning buyer. From the moment you arrive, you'll be captivated by the stunning architecture and lush landscaping that transform the property into a true desert oasis. Elegant outdoor water features and a beautiful courtyard warmly welcome you into a home designed for unforgettable gatherings with family and friends.

Inside, no detail has been overlooked. The gourmet kitchen is a chef's dream, outfitted with premium Sub-Zero and Wolf appliances, dual dishwashers, and gorgeous new Taj Mahal quartzite countertops. Recent upgrades seamlessly blend timeless elegance with modern convenience throughout the home. The impressive two-level primary suite offers a luxurious private retreat featuring a spa-inspired bathroom with a jetted soaking tub, dual vanities, an oversized walk-in closet, and custom built-ins. On the main floor, you'll also find a spacious flex room, perfect for a home office, gym, or private study.

Upstairs boasts four additional bedrooms, three with en suite bathrooms, along with a theater room built for the ultimate entertainment experience. The property also includes a beautiful detached guest casita with its own private entrance, kitchenette, laundry facilities, and full-size bathroom--ideal for guests, multigenerational living, or extended stays.

As you make your way to the backyard, you'll discover a true private resort complete with a stunning custom in-ground swimming pool, relaxing hot tub, and cascading water features. Whether entertaining on a grand scale or simply unwinding in complete privacy, this remarkable property perfectly combines luxury, comfort, and functionality in one of Southern Utah's most sought-after communities.
#26-272372

Santa Clara

455 MICHAEL CIR

6 Beds

None Baths

6,994 Sq.Ft.

$2,199,900

MLS#: 26-272372

Excellent investment opportunity at 1165 Edgewood Dr, a 12-unit multifamily complex located in the heart of Ogden, currently bringing in over 185K in annual revenue, All units are currently rented, providing immediate cash flow from day one. Several of the units have been  updated and remodeled, offering a strong blend of stabilized income with upside potential through continued interior improvements and rent optimization.  The property features a well-balanced unit mix, long-term tenant demand, and a proven rental history. Recent updates in select units enhance overall appeal while leaving room for a value-add strategy for future ownership. Ideal for both seasoned investors and portfolio builders seeking a solid, income-producing asset in a growing Northern Utah market.  Conveniently located near major commuter routes, local employers, shopping, dining, and recreation, this property benefits from consistent rental demand. Professional management in place makes this a smooth transition for a new owner, whether self-managing or continuing third-party management.  **Do not disturb tenants.** Financials available upon request with an accepted offer. This is a rare opportunity to acquire a fully occupied, multi-unit property with both stability and upside in Ogden.
#2133935

Ogden

1165 EDGEWOOD DR

20 Beds

None Baths

5,320 Sq.Ft.

$2,199,900

MLS#: 2133935

*To be Built* River Springs Estates is an all-modern custom community exclusively built by Axe LLC. This private 21 lot community is located just off Lovers' Lane featuring backlit natural springs, waterfalls, stunning mountain views, and coveted quiet private wooded drive. Build your new custom home fully finished with walkout basement,10 ft. ceilings, 3 car garage, exercise room, sauna, theater, basement kitchenette, butler's pantry, full landscaping, fully fenced yard, and walk-out basement/entrance included! Each home designed with signature exterior water feature complimenting the natural springs this unique oasis provides. Conveniently located near Bangerter and I-15, near River Bend Golf Course. Visit AxeModern for additional plans to customize your new modern home.
#1835442

Riverton

1056 W KATE SPRINGS LN S 10

5 Beds

5 Baths

5,499 Sq.Ft.

$2,199,500

MLS#: 1835442

**OPEN HOUSE SAT. (6/13) 11 AM - 1 PM** Elegance Meets Resort-Style Living! A timeless expression of classic colonial architecture, this extraordinary estate blends refined craftsmanship with modern livability, creating a residence that feels both grand and welcoming from the moment you arrive. Beyond the impressive entry, soaring 22-foot ceilings, exquisite millwork, and meticulously curated finishes set the tone for a home designed with elegance, comfort, and entertaining in mind. The main-level owner's retreat is a private sanctuary, thoughtfully separated from the home's gathering spaces. Anchored by a cozy fireplace, the suite features luxurious finishes, a spa-inspired bath with soaking tub and oversized shower, and an expansive walk-in wardrobe complete with laundry hookups for ultimate convenience. At the heart of the home lies an exceptional living and entertaining space where architectural beauty meets everyday functionality. An inviting great room, formal dining area, and chef-inspired kitchen flow seamlessly together, offering the perfect backdrop for intimate family evenings or unforgettable celebrations. Culinary enthusiasts will appreciate the kitchen's versatility, designed to accommodate everything from French-inspired cuisine to Italian feasts. Designed for effortless indoor-outdoor living, dramatic 16-foot glass doors open to a resort-caliber backyard retreat. Here, a sparkling saltwater pool with diving board and water features, an oversized sun deck, hot tub, expansive patio, and rare, generously sized yard create a private oasis for entertaining or quiet relaxation. The home's coveted west-facing orientation provides comfortable afternoon and evening shade, allowing guests to enjoy outdoor gatherings long into the evening. Additional main-level amenities include a beautifully appointed pool bath featuring a freestanding sink, marble flooring, and direct outdoor access. The mudroom showcases herringbone marble floors, custom cabinetry, extensive storage solutions, and seamless access to the spacious three-car garage with extended height door. (perfect for your sprinter van.) The upper level offers a stunning loft-style family room accented by custom vaulted ceilings and exposed beams, creating a warm yet sophisticated retreat. Four spacious bedrooms, two full baths, dedicated laundry facilities, and abundant storage complete the level. A private balcony overlooks the pool and surrounding mountain views, providing the perfect setting for morning coffee or sunset unwinding. Further enhancing the property's versatility is a thoughtfully designed lower-level apartment with a private entrance. This self-contained living space includes a full kitchen, expansive family room, two bedrooms, two bathrooms, and dedicated laundry and storage areas. An adjoining access door allows the apartment to function as either an independent residence or a seamless extension of the main home. Beyond the home's impressive amenities, its location offers an exceptional Northern Utah lifestyle. Situated just moments from the scenic foothills, residents enjoy immediate access to miles of hiking and mountain biking trails, creating endless opportunities for outdoor adventure right from their doorstep. Beautiful parks, highly regarded schools, and community amenities are all conveniently nearby, making everyday living as effortless as it is enjoyable. Despite its peaceful setting, the home remains remarkably connected. Downtown Salt Lake City is only 15 minutes away, offering world-class dining, entertainment, and cultural attractions. The vibrant shopping, dining, and entertainment destination of Station Park is just 10 minutes from home, while legendary powder days await at Snowbasin Resort, located approximately 25 minutes away. Few properties offer such a seamless balance of luxury, recreation, convenience, and accessibility. Built with enduring style in mind, this residence embraces timeless design principles that transcend trends,
#2163270

Farmington

1623 S 200 E

7 Beds

4 Baths

7,252 Sq.Ft.

$2,199,000

MLS#: 2163270

This extensively remodeled Deer Mountain retreat. Offering 3,263 square feet, 4 bedrooms, and 3 bathrooms, this beautifully updated home blends luxury finishes, thoughtful design, and comfortable mountain living. Designed for convenient main-level living, the home features wide-plank white oak hardwood floors, exposed wood beams, custom finish carpentry, and a stunning real stone wood-burning fireplace that anchors the great room. Expansive windows capture the surrounding mountain scenery while electric blinds provide modern convenience throughout the upper level. The chef's kitchen was thoughtfully redesigned with rare Amazonite quartzite countertops and backsplash, premium Wolf appliances including a 6-burner gas range, warming drawer, and microwave drawer, a Cove dishwasher, Sub-Zero refrigerator and freezer, refinished alder cabinetry, and an oversized granite farmhouse sink. The main-level primary suite offers a customized walk-in closet, custom cabinetry, updated bath fixtures, smart toilet and bidet, and a solid wood barn door. The walk-out lower level provides exceptional space for guests and entertaining with a spacious family room, second real stone fireplace, wet bar with copper sink, two bedrooms, and a full bath. Extensive improvements include a new roof, copper gutters, electrical system, HVAC system, stone patios and walkways, rebuilt front deck, iron railings, wood shutters, hidden screen doors, Tesla charging station, tankless water heater, central vacuum system, Hot Springs hot tub, and a flake-coated garage floor. Located in the sought-after Deer Mountain community, just minutes from Deer Valley East Village, Jordanelle Reservoir, Park City, hiking and biking trails, this exceptional property offers the perfect blend of luxury, privacy, and year-round recreation.
#2164836

Kamas

12384 N ROSS CREEK DR

4 Beds

3 Baths

3,263 Sq.Ft.

$2,199,000

MLS#: 2164836

Here's your chance to own your own private mountain resort! Perched gracefully on 3.67 private acres along Layton's coveted East Bench, this extraordinary Estate offers a rare blend of refined craftsmanship, natural beauty, and resort-inspired living. Framed by sweeping, unobstructed vistas of the Wasatch Mountains, valley below, and shimmering Great Salt Lake, the setting is nothing short of breathtaking. A winding circular drive, bordered by curated stonework and artful landscaping, sets a grand tone upon arrival. The residence itself is a masterclass in design, where timeless materials and impeccable attention to detail converge. Inside, a dramatic foyer welcomes you with rich hardwood flooring, new carpet throughout, soaring ceilings with natural beams, and a striking floor-to-ceiling stone fireplace-creating an atmosphere both warm and sophisticated. The home's expansive layout is designed for both elegant entertaining and everyday comfort. A vaulted great room captures natural light through oversized picture windows, seamlessly connecting indoor living with the surrounding landscape. Multiple fireplaces throughout the home add depth and ambiance, while custom millwork, solid alder doors, and refined finishes underscore the home's elevated character. At the heart of the home, the gourmet kitchen is thoughtfully appointed for culinary excellence, featuring premium appliances, double ovens, a warming drawer, and an oversized granite island ideal for gathering. A butler's pantry with additional cooling drawers enhances both functionality and style, while a nearby wet bar-complete with beverage fridge and custom cabinetry-creates the perfect setting for hosting. The primary suite is a serene retreat, offering a private sanctuary with its own fireplace, spa-inspired bath with heated floors, soaking tub, dual vanities, and a spacious walk-in closet. Direct access to an outdoor hot tub invites relaxation beneath the stars. Additional spaces include a beautifully appointed home office with private entrance, formal and informal dining areas, and a thoughtfully designed mudroom and laundry area. The lower level continues the home's entertaining focus with a large gathering space, fireplace, game area, and a full bar with wine cellar -perfect for hosting on any scale. Outdoors, the estate transforms into a private resort. A heated in-ground pool with automatic cover anchors the backyard, complemented by a pool house featuring a kitchenette and changing facilities. Expansive covered patios, fire features, and multiple seating areas provide year-round enjoyment in a setting designed for both relaxation and celebration. Car enthusiasts and hobbyists will appreciate the oversized 3-car garage with additional toy storage, while modern conveniences such as a whole-home generator, tankless water heating, and advanced air systems ensure comfort and efficiency. Bordering protected land, this property offers exceptional privacy while still being moments from city amenities! You are only 20 minutes from a world renowned ski resort, and 25 minutes to Pineview reservoir. Want more, there are hiking and biking trails just a few hundred yards from your driveway, -This estate creates a lifestyle that is as tranquil yet convenient.
#2161739

Layton

3532 N LAYTON RIDGE DR

4 Beds

2 Baths

6,220 Sq.Ft.

$2,199,000

MLS#: 2161739

Unparalleled Luxury at The Summit: Your Bear Lake Sanctuary Awaits! Perched atop The Reserve at Bear Lake, within the prestigious Summit, this extraordinary estate offers an unparalleled blend of luxury, space, and breathtaking natural beauty. Spanning a sprawling 3.66-acre lot, this magnificent three-level residence is designed for grand gatherings and unforgettable memories. With seven generously sized bedrooms and five and a half bathrooms, this home comfortably sleeps up to 32 guests, making it ideal for large families, multi-generational vacations, or corporate retreats. The heart of the home is a chef's dream, featuring an open kitchen, dining, and vaulted great room. Equipped with dual range tops, triple ovens, and two dishwashers, culinary creations are effortless. Seamlessly transition between indoor and outdoor living with a large covered deck and patio, perfect for entertaining or simply soaking in the mesmerizing lake views. Wake up to "die-for" lakeview sunrises and enjoy endto- end panoramic views that will leave you breathless. A large, grassy area provides ample space for recreation, while a cozy fire pit creates the perfect ambiance for evening gatherings. Practical features include paved parking, and a fully landscaped yard surrounded by mature trees. Beyond the property's grandeur, residents enjoy access to The Reserve at Bear Lake's exceptional amenities, including a clubhouse with a state-of-the-art fitness room, two heated pools and a relaxing hot tub, a delightful splash pad for little ones, a poolside pavilion for shaded gatherings, a sports court and playground, and gated beach access for lakeside enjoyment. Additionally, Fish Haven Canyon access is available, perfect for ATV/UTV adventures, snowmobiling, snowshoeing, hiking, and mountain biking. This is more than a home; it's a lifestyle. Experience the pinnacle of Bear Lake living at The Summit. Schedule your private showing today and prepare to be captivated.
#2167744

Fish Haven

2128 RESERVE DR

7 Beds

5 Baths

5,007 Sq.Ft.

$2,199,000

MLS#: 2167744

The spacious home has been completely updated inside & out by a licensed General Contractor with high end features throughout.Lg Great Rm, Dining, Kitchen area boosts 2 Sliding Glass Walls that completely open to the lg covered patio (618 sf) w/high cedar ceilings, apoxy flooring, fans, imported pizza oven. Walk dw stairs to the Sports Pool, Hottub, Firepit, & children's playground. The Gourmet Chef's Kitchen features 60 in. Wolf Range w/Griddle, custom Vent Hood, Dbl Ovens, Wolf Steam oven,Wolf speed oven/convection microwave, 2 Dishwashers, 36 in built in sub-zero fridge/freezer & Quartzite solid stone countertops. High end LVP flooring throughout, Stained solid wood doors and fresh neutral paint throughout. The large master suite features oversized walk-in closet with W/D combo, lg makeup vanity, walk in shower w/lg bench, 6 head shower with multiple zone shower head & temp control. Exercise in the swim spa, then enjoy the full spa for relaxation (details in attached addendum). This incredible home has really...everything. NO SIGN on property. Listing agent related to Seller. https://youtu.be/pxiH3ERn1hY?si=BsdAsgtFCZW1hac8
#2114459

West Haven

3731 S 4975 W

7 Beds

2 Baths

5,983 Sq.Ft.

$2,199,000

MLS#: 2114459

1 ... 155 156 157 158 159 ... 666
* Listings identified with the FMLS IDX logo come from FMLS and are held by brokerage firms other than the owner of this website. The listing brokerage is identified in any listing details. Information is deemed reliable but is not guaranteed. If you believe any FMLS listing contains material that infringes your copyrighted work please click here to review our DMCA policy and learn how to submit a takedown request. © 2024. First Multiple Listing Service, Inc.
 - property

Send a message

Message successfully sent.

Your message

What is 3 + 4 ?

Reason for contacting?

I agree to receive email communication and understand I can unsubscribe at any time.

I agree to be contacted by Summit Realty Utah via call, email, and text for real estate services. To opt out, you can reply 'stop' at any time or reply 'help' for assistance. You can also click the unsubscribe link in the emails. Message and data rates may apply. Message frequency may vary. Privacy Policy

Sign Out

Virtual Assistant

Would you like to take the next step with this property? We can help you schedule a showing or virtual tour, or send you more details.

Yes, I would like more information.

Thank You for Your Reply, One of Our Agents will contact you as soon as possible

No, maybe later.

Thank you, you can always contact me via email, phone number or through the contact form.

Realhub AI

Lucy - Your AI-Powered Realtor

Update Your Temporary Password

Personalize your search

Enter your email and we'll notify you immediately when new listings match what you're looking for.

or enter email address

Already have an account ? Login here

Continue your home search

I agree to receive communications and understand I can unsubscribe at any time.

I agree to be contacted by Summit Realty Utah via call, email, and text for real estate services. To opt out, you can reply 'stop' at any time or reply 'help' for assistance. You can also click the unsubscribe link in the emails. Message and data rates may apply. Message frequency may vary. Privacy Policy

Already have an account ? Login here

We use cookies

We use cookies primarily for analytics to enhance your experience. By accepting, you agree to our use of these cookies. You can manage your preferences or learn more about our cookies policy.