REALHUB is on fire today

Properties

Browse or get in touch to schedule a walkthrough.

  • Nearby me
Price range

Popular Features

Community Features

Association

Property Features

Waterfront

View

Exterior Features

Interior Features

Style

10000 properties match your criteria

Updated 1 minute ago

E-Alert name
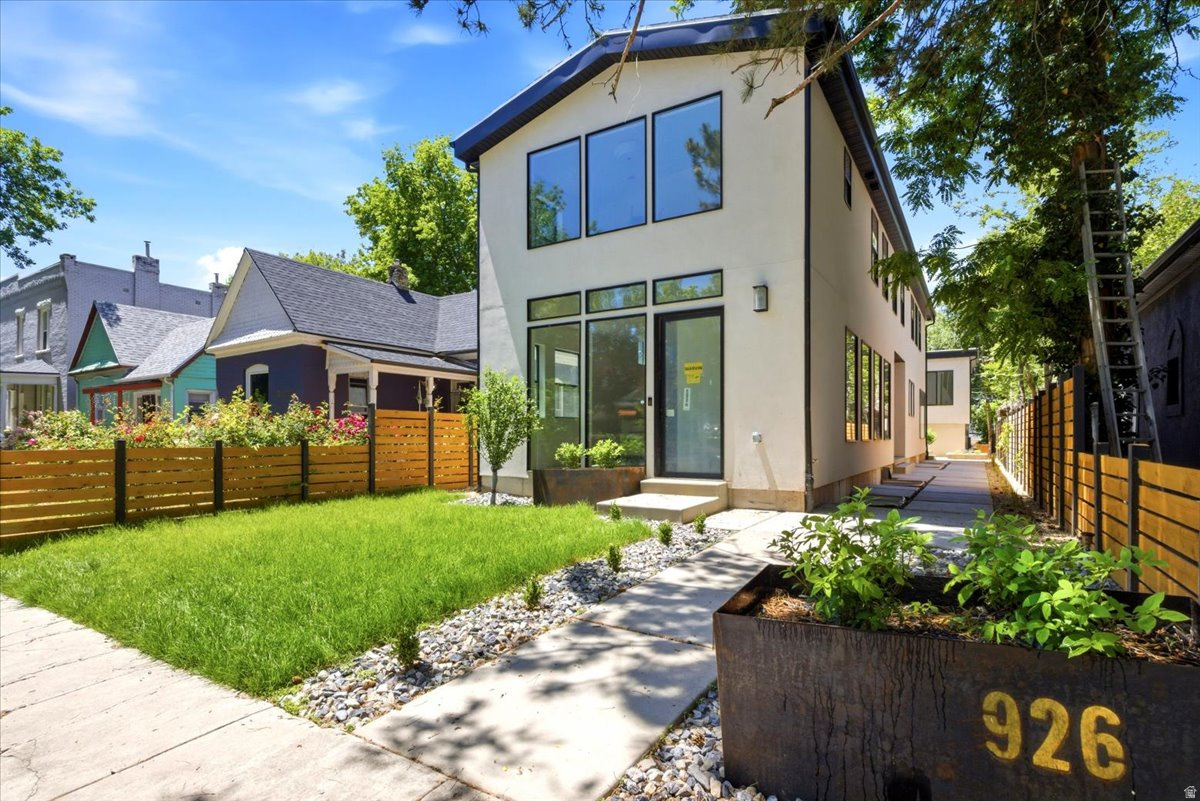
Nestled on Midway's iconic tree-lined Center Street, this beautifully maintained home offers a rare blend of privacy, comfort, and year-round enjoyment. A charming stream flows through the backyard, creating a serene setting that feels like a private mountain retreat. Designed with family gatherings and entertaining in mind, the expansive outdoor space features a dedicated softball area, lush garden, abundant storage for picnic tables and outdoor equipment, and exceptional privacy. The property also includes a detached second garage with an ADU, currently used seasonally by the owners and offering potential for year-round living with modifications. Inside, pride of ownership is evident throughout. The home features four bedrooms, four bathrooms, two fireplaces, and an efficient pellet stove that provides the warmth and function of an additional furnace. The spacious primary suite is conveniently located on the main level, making this an easy and comfortable home to enjoy for years to come. Originally built in 1994 and thoughtfully expanded in 2008, the home offers flexible living spaces and quality craftsmanship throughout. Situated in the heart of Midway, this exceptional property provides easy access to year-round outdoor recreation and is just minutes from downtown Midway's shops, restaurants, and small-town charm. Deer Valley's world-class skiing, dining, and entertainment are also just a short drive away, making this an ideal home base for enjoying everything the area has to offer.
#2161738

Midway

788 N CENTER ST

4 Beds

3 Baths

4,628 Sq.Ft.

$2,295,000

MLS#: 2161738

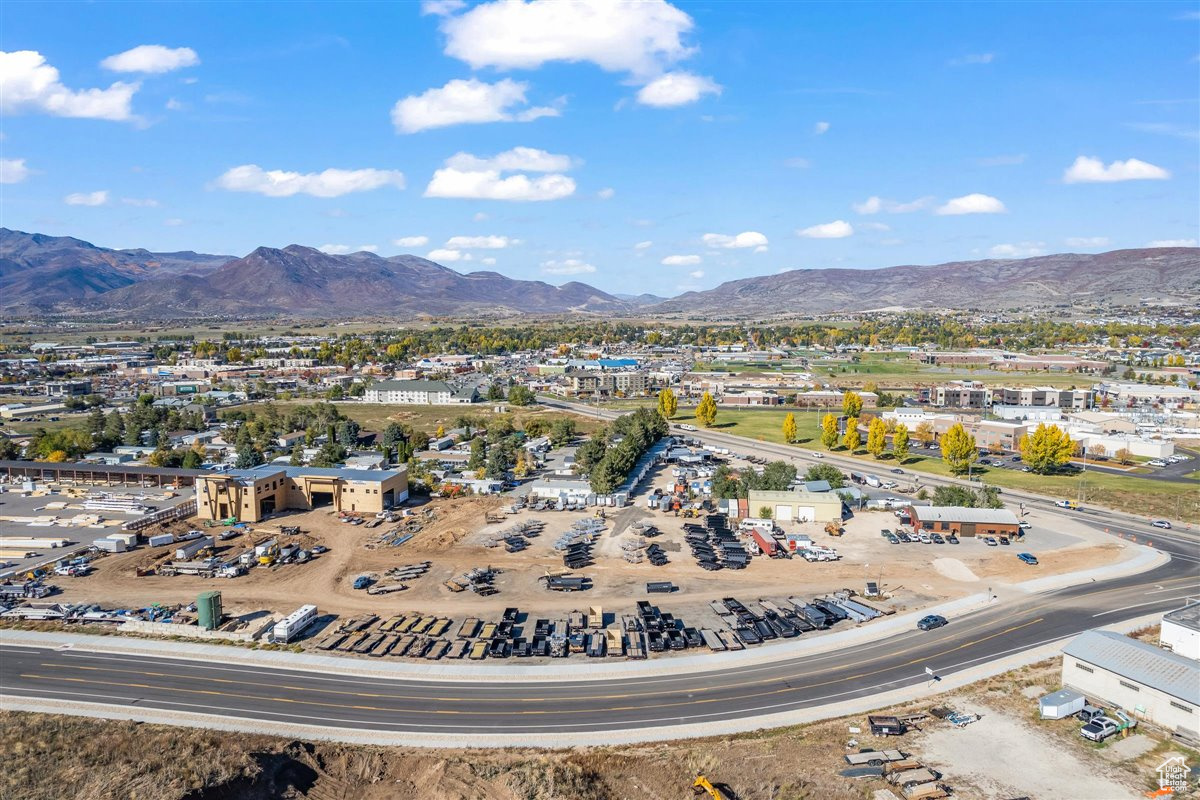
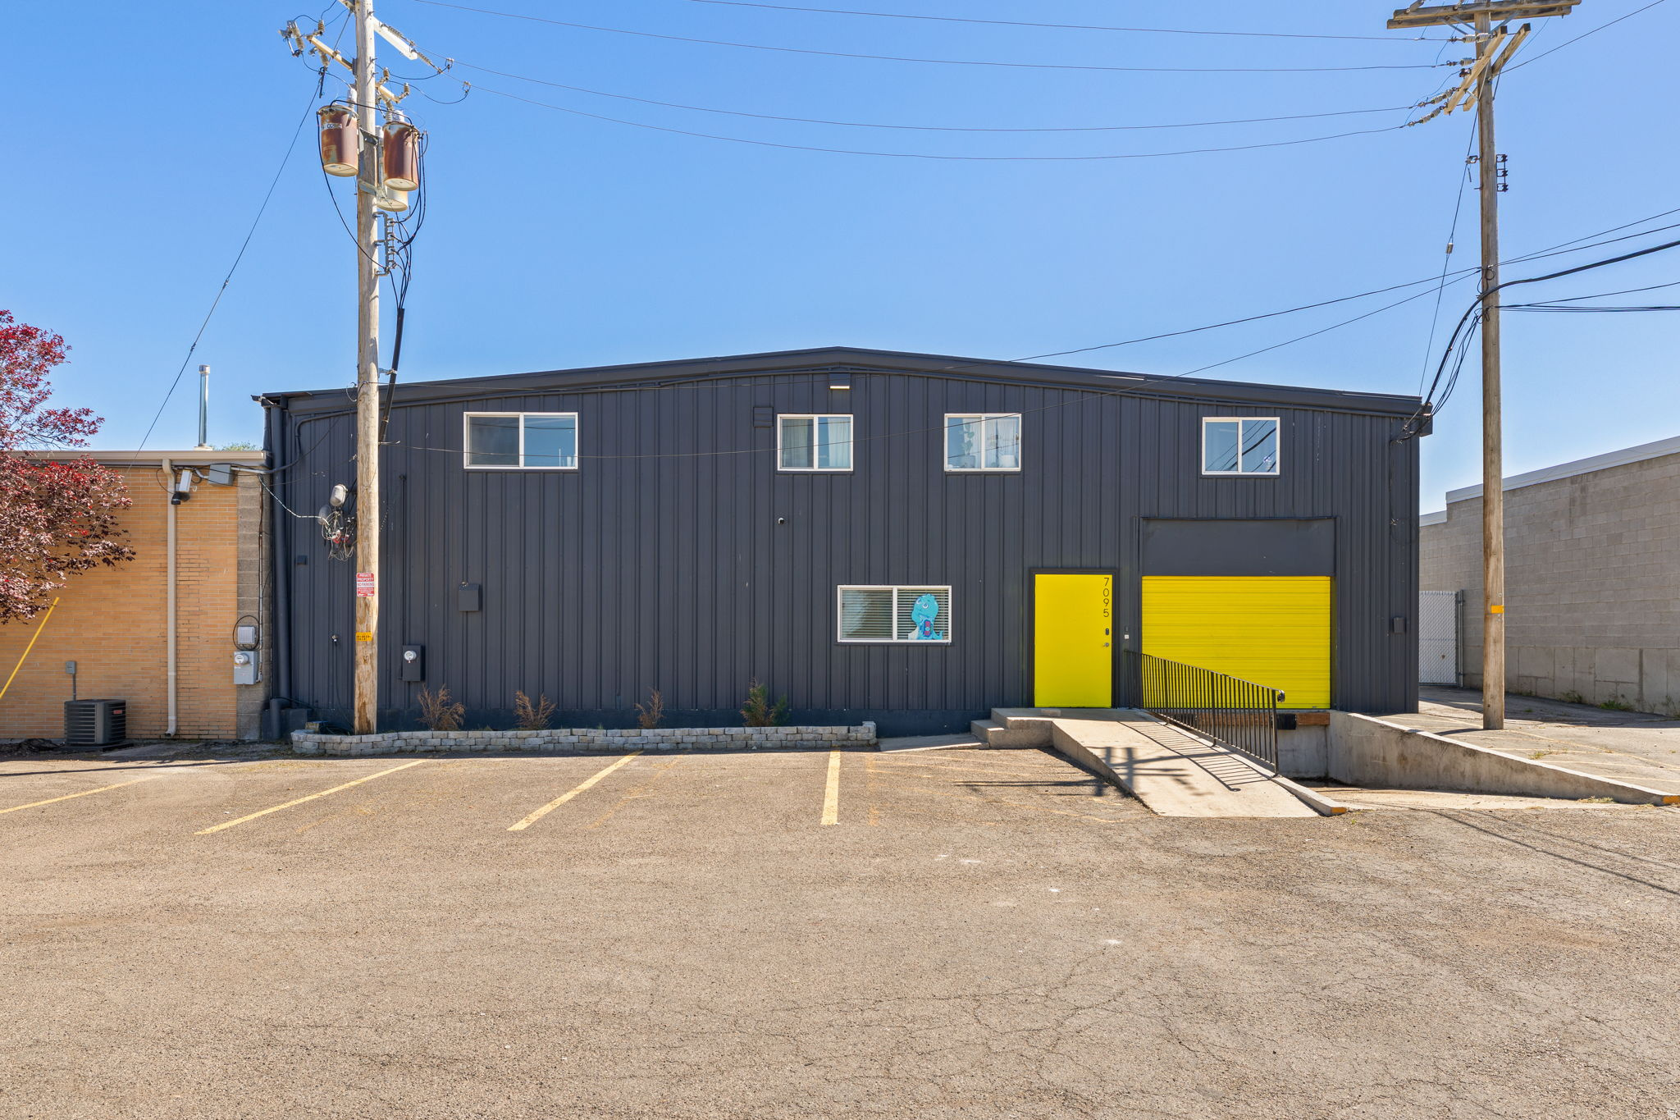
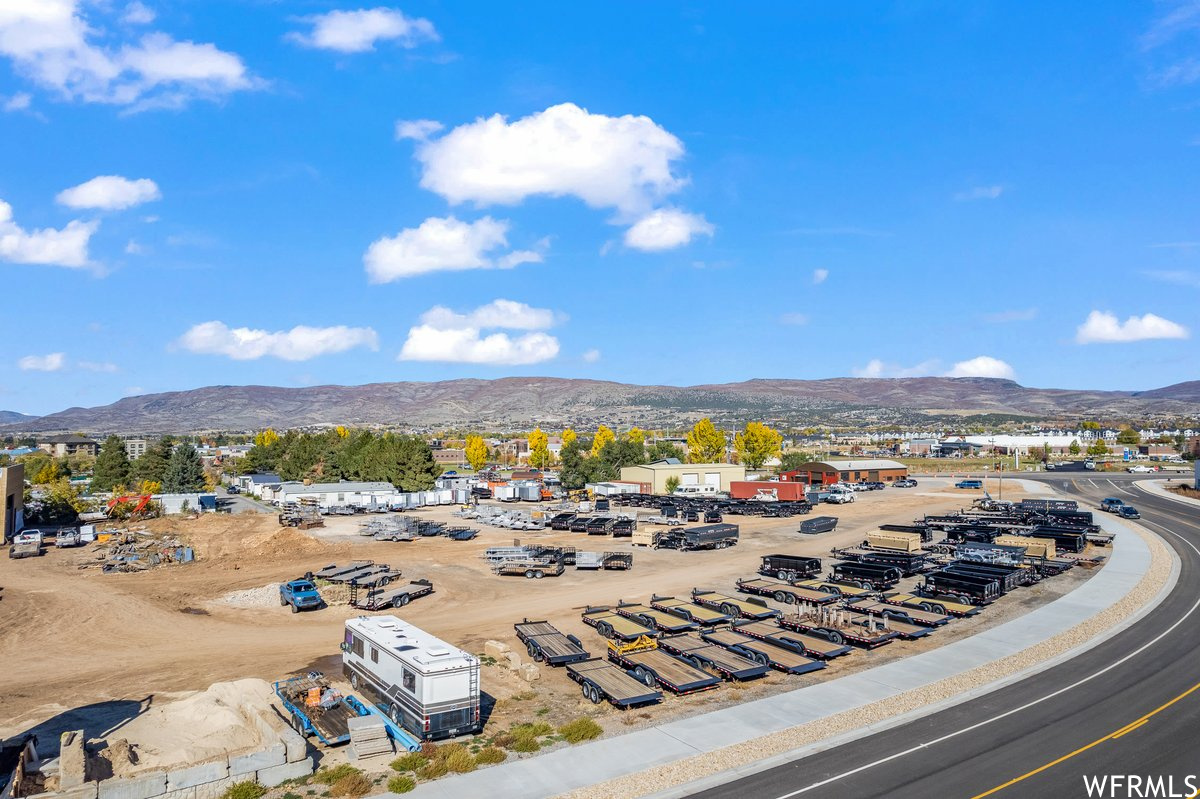
CALL FOR OFFERS: JULY 10, 2026  |  This property features a building with 15,418 square feet of space and sits on 2.41 acres of land. Offers will be reviewed after the property owner's mandatory 30-day listing period expires. Zoning and allowed uses must be confirmed with the city.
#2164403

Kearns

5938 W 6200 S

None Beds

None Baths

N/A

$2,295,000

MLS#: 2164403

Price Reduced!! Discover this rare gem of property in Spring Lake Utah that sits on 4.86 acres of land nestled in a cul-de-sac with mountain views all around!! Enjoy a private pristine landscaped backyard with opportunity to own your own horse property with expansive room to run a personal business on open land with a detached 30x70 shop/barn. Just minutes from the freeway, 25 minutes to Orem, 15 min to Provo and Costco. Be sure to see 3D virtual tour. This remarkable well maintained property boasts an 7,757 square-foot custom-built home that has been fully renovated, new paint throughout, new carpet, freshly refinished wood floors, new appliances, and updated recessed lighting throughout. Step inside to find a two-story great room with 12 foot ceilings, 9 ft ceilings upstairs, a gourmet chef's kitchen, double ovens, cooktop, island seating, spacious main living primary bedroom with ensuite bathroom, and walk in closet.  Other notable amenities are 3 car garage with attic storage, 4.5 baths, 7 generously sized bedrooms, possible mother in law apartment with ADA accessibility, chair lift, wheelchair accessible bathroom, recreation room, custom vault safe, 3 laundry rooms 1 on each floor, private basketball court/ pickle-ball court, fully fenced yard on all 4.86 acres backed to a running stream, playground, spacious garden, chicken coop, dog runs, horses corals, fruit trees, covered deck with breathtaking views, lantern lit stone patio outdoor fireplace with water fall features perfect for entertaining or enjoying Utah's stunning sunsets. The property's expansive grounds offer endless possibilities for expansion or customization. Buyer to verify all information in this report.
#2156855

Payson

4078 W 12350 S

7 Beds

4 Baths

7,757 Sq.Ft.

$2,295,000

MLS#: 2156855

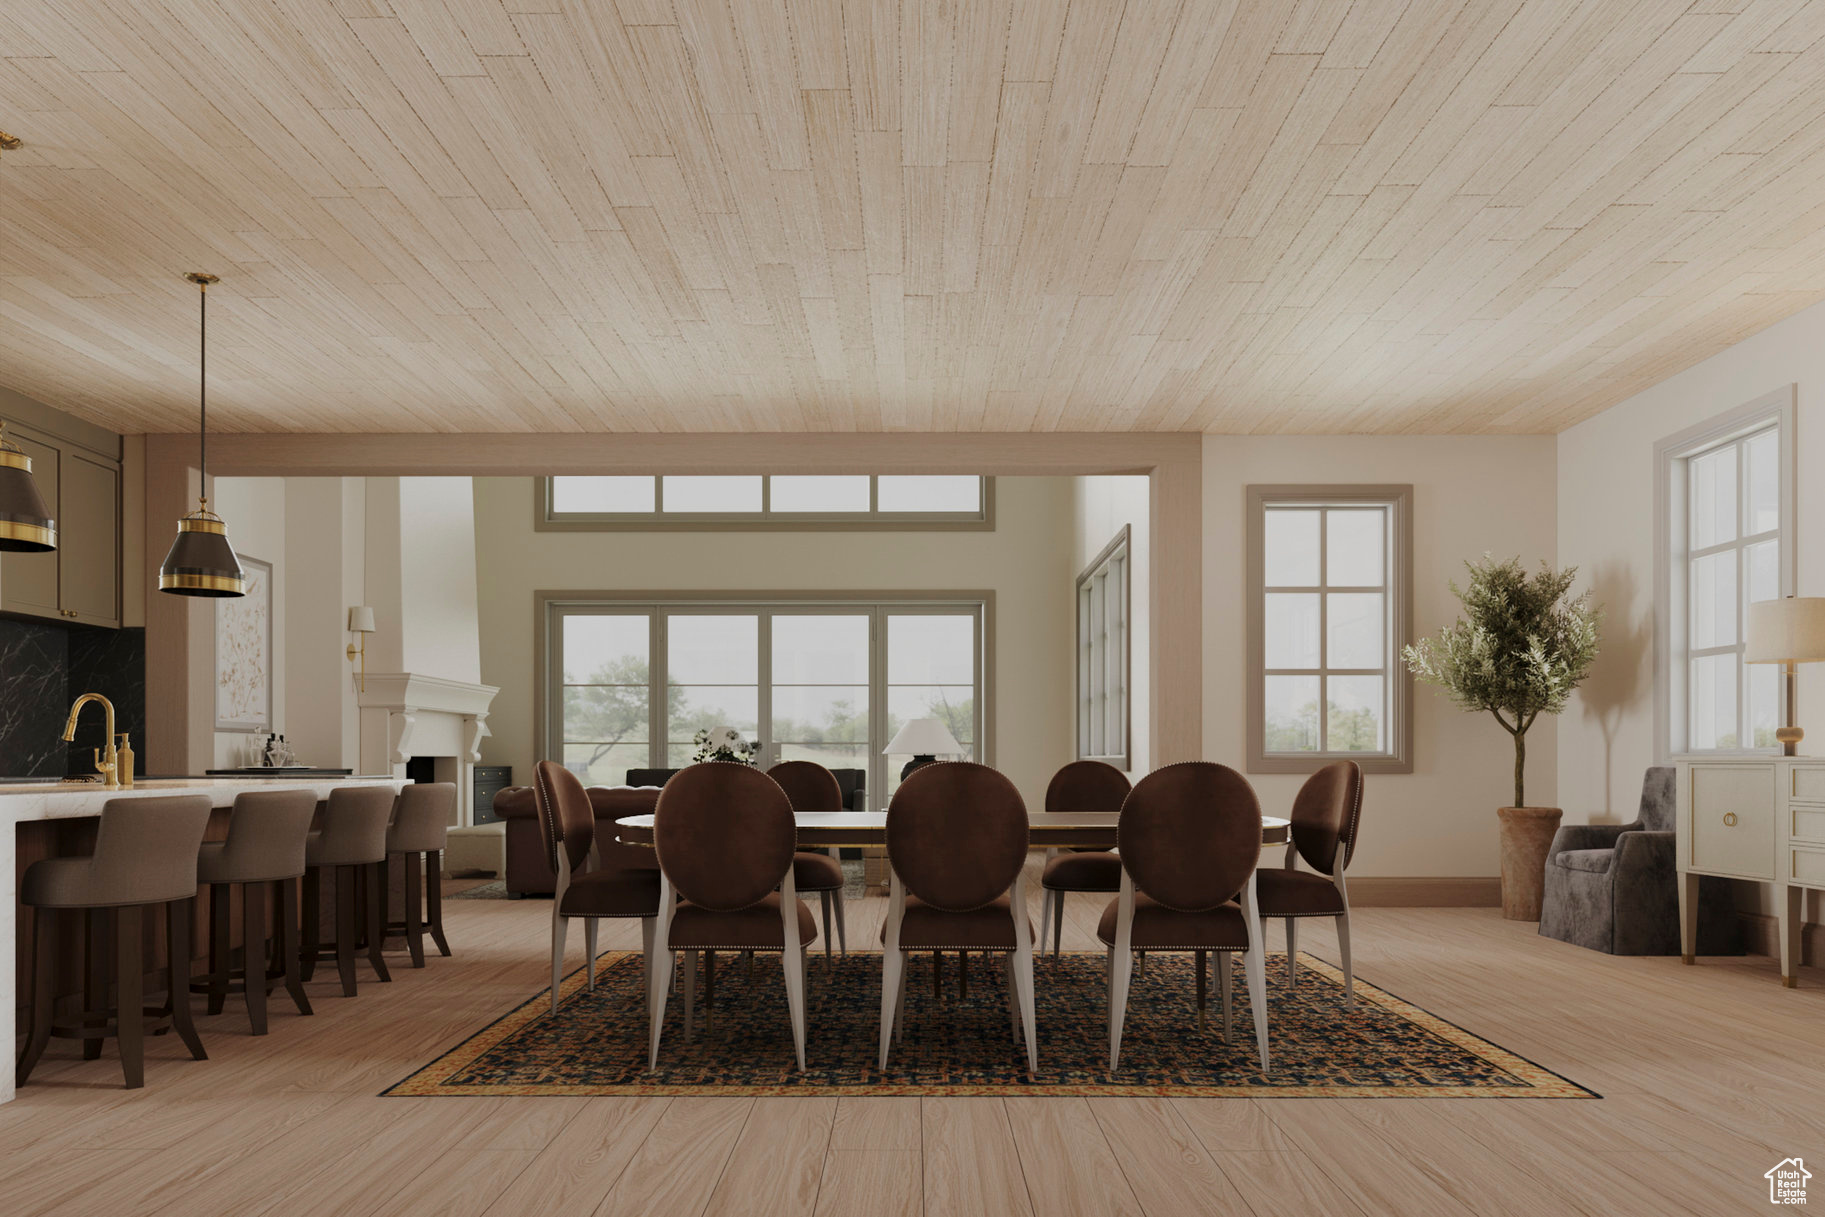
Unit #43, the Frontier Floor Plan at Mountain View Commons, presents an exceptional opportunity for buyers who value privacy, flexibility, and long term upside in a truly unique space. As a highly desirable end unit, #43 enjoys the benefit of only one shared wall, increased natural light, and one of the quietest and most private locations within the entire development. The Frontier floor plan offers the same generous dimensions as the other plans while seamlessly combining commercial, warehouse, and residential uses into one highly functional and forward-thinking property. The top level serves as a private residential retreat featuring two spacious bedrooms, two full bathrooms, oversized walk in closets, and a large laundry room, making it ideal for full time living or upscale executive accommodations. With three distinct levels, each floor can be accessed by stairs or a custom elevator, and the well-designed stair and elevator layout allows for lock-off functionality, providing excellent flexibility for future leasing or multi-tenant configurations. The middle level comes fully finished with an open and inviting layout, one bathroom, and a large break room complete with a full kitchen, which can easily be repurposed as an additional residential kitchen if desired. The main level offers 1,800 square feet of open floor space with dramatic 18-foot floor-to-ceiling elevations, two oversized 14-foot glass garage doors providing true pull-through access, and a bathroom on the main level, making it ideal for warehouse, storage, or business operations. With its unmatched adaptability and premium end unit location, the Frontier floor plan in Unit #43 is a must-see property that truly must be experienced in person to fully appreciate the endless possibilities it offers.
#2130467

Heber City

1922 S HIGHWAY 40 43

2 Beds

2 Baths

5,400 Sq.Ft.

$2,294,901

MLS#: 2130467

Significant Price Drop! Experience exceptional high-end country living on 4.7 acres designed for both comfort and serious functionality. This one-of-a-kind property combines a beautifully finished home with extensive outbuildings and a massive shop-perfect for hobbyists, entrepreneurs, and anyone who needs space to live, work, and entertain.  The main home welcomes you in with a custom water feature and in-laid compass in the stamped concrete walkway.  Step inside to the hand-scraped hardwood floors and a thoughtfully designed layout. The chef's kitchen features generous workspace and a walk-in pantry, ideal for cooking and hosting. A dedicated office provides a quiet workspace, while the primary suite offers a private retreat with direct walk-out access to a gazebo with a swim spa and wall mounted TV, creating a perfect spot to relax year-round.  The fully finished walk-out basement is built for entertaining and multi-generational living. Highlights include a second kitchen, mother-in-law suite, laundry room, large game area, hidden children's playroom and a stunning custom live-edge wood bar featuring a barrel from Park City Distillery, a locking sidebar dispensing unit, and a kegerator-perfect for hosting gatherings or creating a unique dirty soda or beverage bar experience.  Comfort and efficiency features include a custom security system and an attic fan to keep the home cool during spring and fall months.  The roof is a has a 50 year lifetime warranty and the windows are triple pane with lifetime replacement warranty. (Window warranty has stipulations for transferability.)   The grounds are equally impressive. The property features rebar-reinforced landscape edging around the driveway, multiple frost-free hydrants, and a productive orchard with two apple trees, two peach trees, one nectarine tree, one plum tree, one pear tree, three cherry trees, two grape vines and raspberry bushes, all on drip irrigation.   Inside the attached three-car garage, you'll find 220V power, an RV electric hookup, and an RV dump station on the north side of the garage, plus an additional RV power hookup along the north fence line. The home is equipped with permanent exterior lighting.  The nearly 9,000 sq ft shop is truly extraordinary. It features four 11.9' x 14' garage doors and three 16' x 10' garage doors, all equipped with LiftMaster Elite Series openers-with a 35' ceiling height the possibilities inside this shop are endless. The shop has concrete floors throughout with in-floor drains on the East and West side, abundant lighting, and rough plumbed for bathroom and utility sink.  The south side of the shop includes an office area, a walk-in cooler that just needs the condensing and evaporator unit and three large rooms with doorways sized for forklift access all offering incredible flexibility for storage, workspace, or business use.  Attached to the shop is a fire-walled apartment currently framed for a primary suite with attached bathroom, a second bedroom, laundry room, kitchen, second bathroom, and an attached 24' x 25' two-car garage with a glass-paneled garage door.  Power is well-planned with 200-amp service to the shop, split into 100 amps for the main shop and apartment and 100 amps for the south wing, plus a separate septic system installed and waiting to be connected dedicated to the shop and apartment.  Water Right 15-4482 with 2 acre feet of water included in the sale.   This rare property offers luxury living, incredible entertainment spaces, productive land, and unmatched shop capabilities-all in one exceptional country estate.  Additional opportunity awaits if you are interested in purchasing the two businesses that are currently being operated from this property.
#2146543

Erda

3050 N BRONZEWOOD CIR

5 Beds

3 Baths

5,108 Sq.Ft.

$2,294,900

MLS#: 2146543

This is a To Be Built listing. Lot 113 is one of the few opportunities to build a home in our amazing new community, The Range! This is just one of the amazing floor plans you can build in this community (The Timpani XL). All homes in this community will include a finished basement, a covered patio, and so much more.
#2150203

Mountain Green

5189 W ABERDEEN CIR N

7 Beds

4 Baths

6,912 Sq.Ft.

$2,290,900

MLS#: 2150203

Location, location, location! Outstanding views of the Jordanelle with a backdrop of the mountains, the views could not be better as well as the close proximity to Park City.  The home has been dramatically remodeled and is move-in ready including the vast majority of like new furnishings. The kitchen and great room are amazing with not only all new appliances, remodeled fireplace, an large entertainment island for informal dining. There is also a built- in breakfast nook. This area flows into the living room adjacent to the new, large deck and seating area. The main level of the home also has a spacious private dining room. The large Master Suite with en'suite bathroom also opens up to the deck. There is a guest room and full bathroom on this level in addition to an office that could also be an additional bedroom. The laundry room is directly adjacent from the garage.   The lower level has two living areas that open up to a large covered deck. This level has three additional bedrooms, or a space for an exercise room, or art studio or playroom! This level has a fully remodeled bathroom, and room for an additional bathroom.  The remodel has too many upgrades to mention including a new heated driveway! This is an amazing property, a must see to appreciate!!!
#2175521

Kamas

12477 ROSS CREEK DR

5 Beds

3 Baths

3,810 Sq.Ft.

$2,290,000

MLS#: 2175521

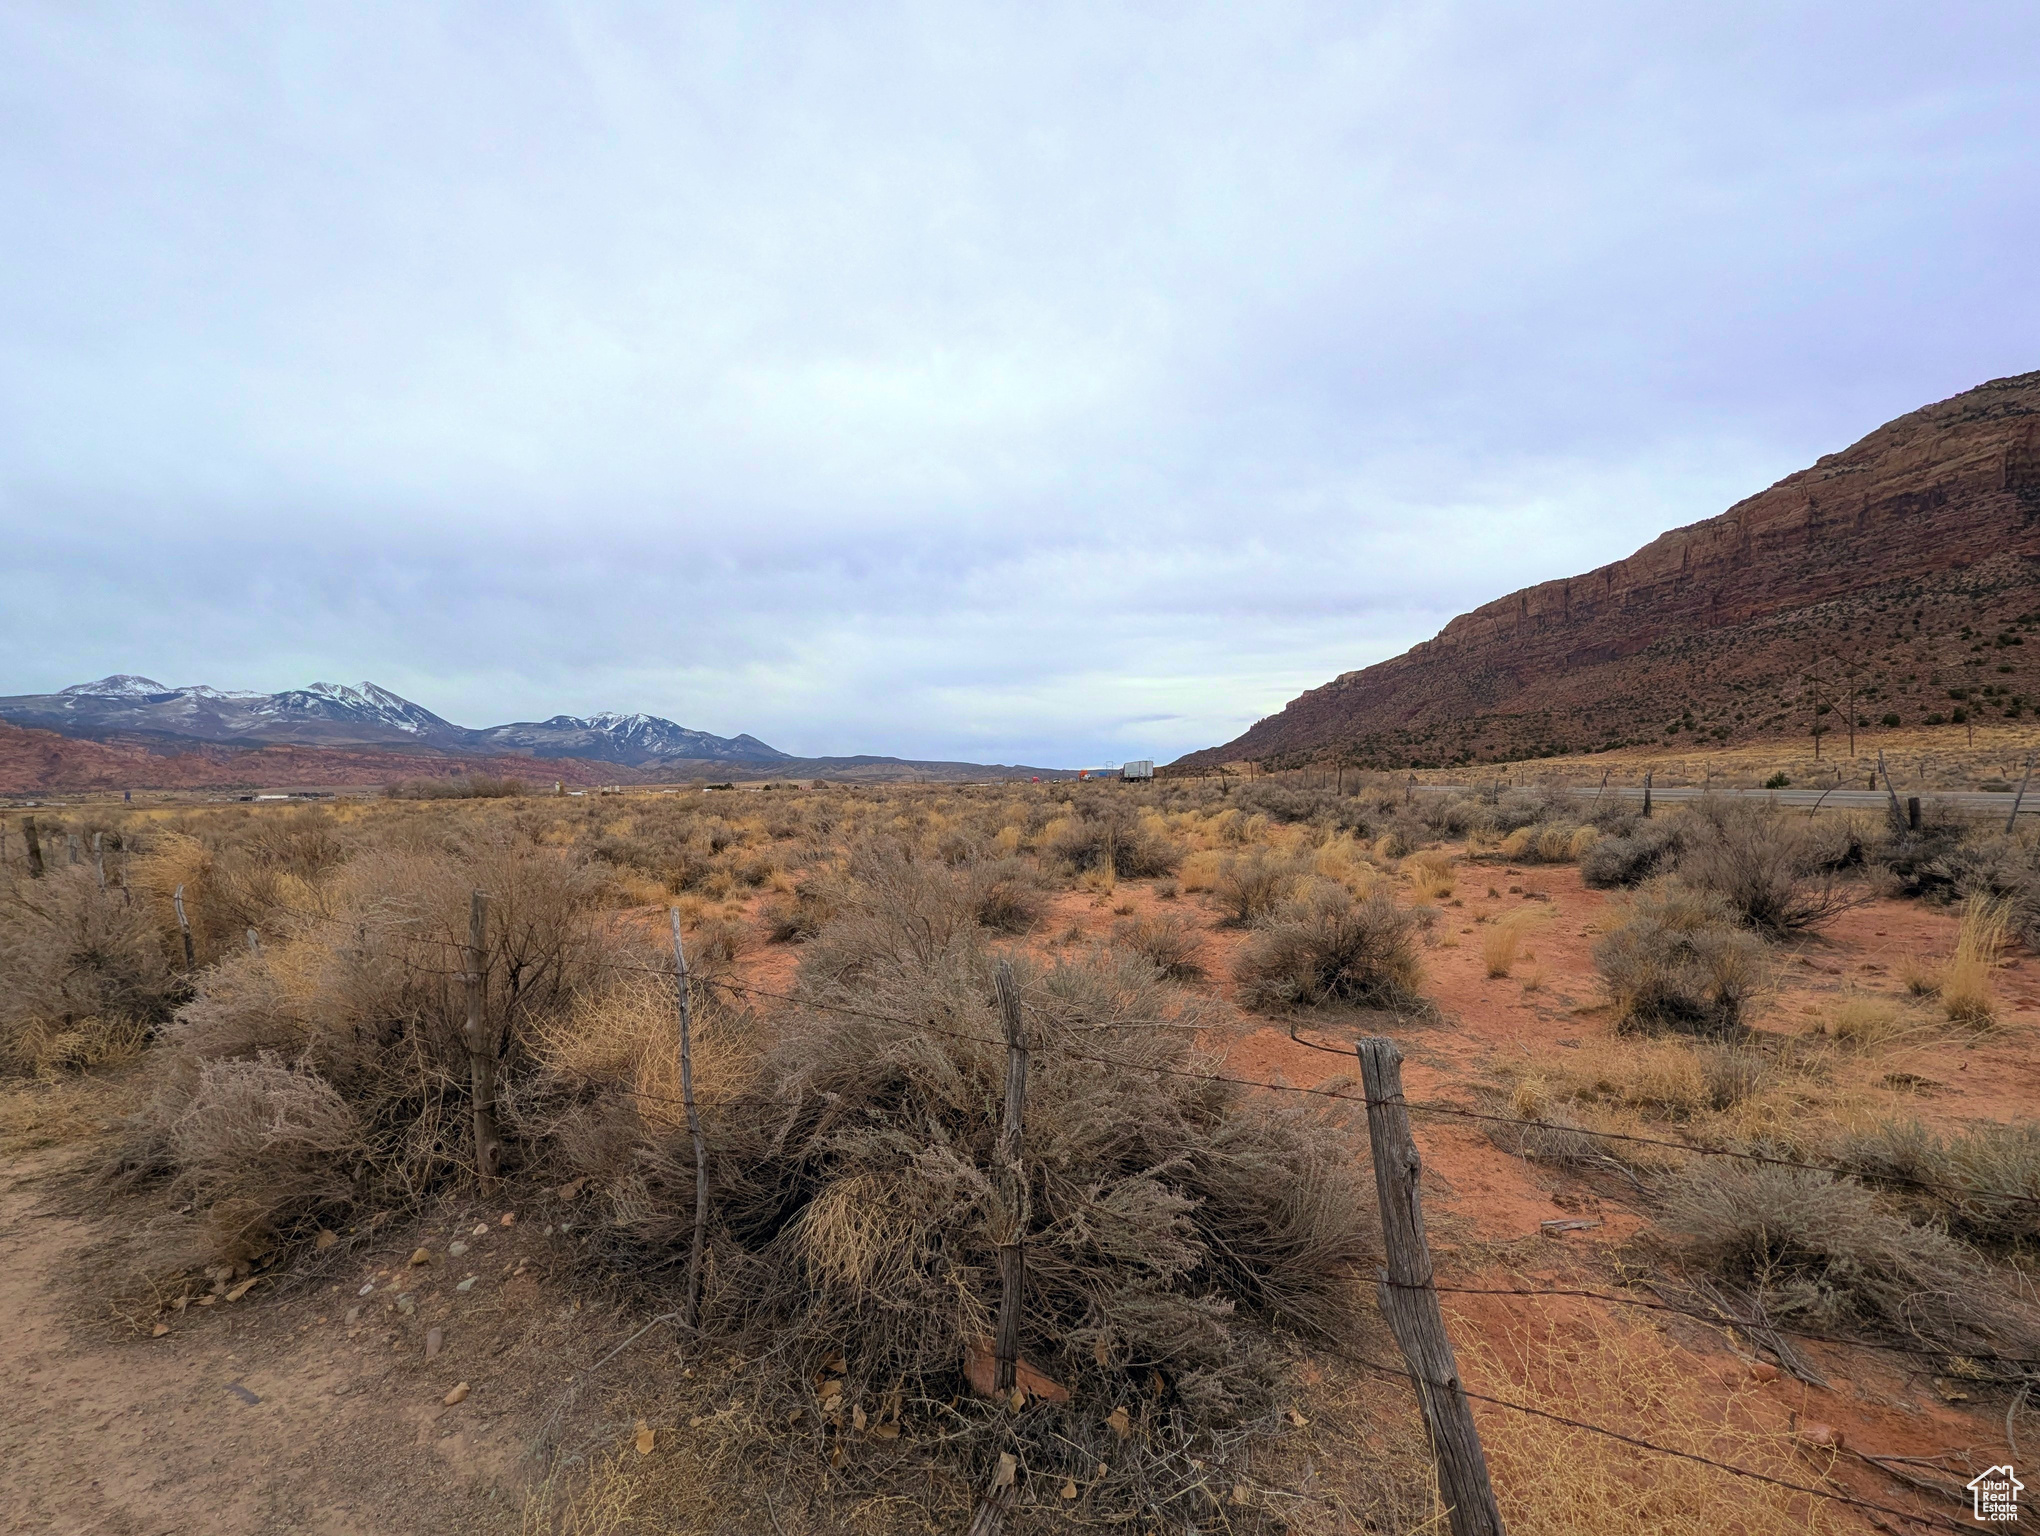
The property includes approximately 18.84 acres located at the intersection of Main Street (SR-101) and US Highway 89/91.  A concept site plan and mixed-use zoning framework were previously approved by the Wellsville City Council. The owner is currently working with Wellsville City and UDOT to modify the configuration to accommodate highway access and intersection requirements. This process includes finalizing the internal road alignment, and Main Street improvements, along with subdivision of the property.  The proposed subdivision will create three lots:  Residential Lot 1  4.77 acres  Residential Lot 2  4.76 acres  Commercial Lot  7.8 acres  The two residential lots (9.53 acres combined) are currently planned to accommodate approximately 104 three-story townhomes. The commercial lot is planned for a mixed-use development including approximately 32 residential units and multiple commercial/retail pads based on the concept plan.  Updated subdivision and roadway plans are currently being submitted to and reviewed by Wellsville City and UDOT for approval.  Listing Price Includes: The offering is for the planned residential portion of the development (9.53 acres total).  Excluded From Sale: The 7.8-acre commercial parcel is excluded from the listing price and is not part of this offering.  This is a rare opportunity to acquire entitled residential development land within a larger master-planned mixed-use project, positioned along a major transportation corridor with strong regional growth potential.  Seller Documents Link: https://drive.google.com/drive/folders/1xZOzJeQNeV9IxPU8OWt-B1V6RqsQxCr5?usp=sharing  Seller Agent has financial interest in the property.
#2015712

Wellsville

4798 S HWY 89-91

None Beds

None Baths

16.7 acres

$2,290,000

MLS#: 2015712

Great Investment potential, right along Highway 36.  County zoning is possible industrial.  Work with Tooele County to get your project approved.  Make Offer!
#2173706

Rush Valley

None Beds

None Baths

25.38 acres

$2,290,000

MLS#: 2173706

Cormont at Deer Valley has been carefully planned as the pinnacle of mountain living. Anticipate luxurious interiors, mountain and village views, and incomparable convenience to Deer Valley ski lifts, summers at the lake, and the palpable energy of a curated collection of dining and shopping that simply does not exist anywhere today. The interiors feature subzero appliances, natural materials and clean lines with a focus on creating comfortable, functional spaces. The residences include furnishings, washer/dryer & televisions. Cormont at Deer Valley offers amenities such as fitness centers, hot tubs, saunas, cold plunge, ski valet, family lounge, fire pits, Apre ski lounge, etc...Be ready to be amazed! Cormont offers a variety of residences, see the website for full details.
#2079256

Park City

1601 W GLENCOE MOUNTAIN WAY 1603

2 Beds

1 Baths

1,139 Sq.Ft.

$2,283,000

MLS#: 2079256

Step into the elegance of the Timberline Modern, a thoughtfully designed residence blending sophistication with comfort. The kitchen is the centerpiece, showcasing custom cabinets with LED lighting, quartzite countertops, a full-height quartz backsplash, and stainless steel gas appliances. Pendant lighting over the island highlights the open-concept layout, while a box window with atrium door in the nook creates a light-filled dining space. The main level features hardwood flooring with tile and carpet in select areas, shiplap accents in the office, and French doors for a refined touch. Entertain in style with a gas log fireplace in the great room and seamless indoor-outdoor living from the expanded covered deck with a gas line to the BBQ and firepit. The finished basement offers flexible space for recreation or gatherings, complemented by 9-foot foundation walls. Additional highlights include a finished 3-car garage with exit door, humidifier, radon ventilation system, can lighting throughout, and energy-efficient design. The owner's suite impresses with spa-like finishes, including tile surrounds in the bathroom and a blend of bronzed gold and black matte hardware. With two-tone paint, textured walls, and craftsman detailing throughout, this home captures modern luxury at its finest.
#2175418

Park City

2797 PIPER WAY

6 Beds

3 Baths

4,143 Sq.Ft.

$2,280,989

MLS#: 2175418

Stunning 2013 Parade home in the gated Entrada at Snow Canyon master-planned community. Recently remodeled inside and out, this turnkey residence features four en-suite bedrooms plus a charming standalone casita. The home is uniquely approved for nightly and weekly rentals, making it an excellent investment or vacation property.

Beautiful outdoor living areas with picturesque views of the Kachina Cliffs--perfect for entertaining. Close to the community club, fitness center, pools, restaurant, and other amenities.
#26-269932

St George

2549 W SINAGUA Trail 24

4 Beds

None Baths

2,822 Sq.Ft.

$2,275,000

MLS#: 26-269932

Opportunity to own 32.4 acres in a rapidly growing area of Hyrum with strong potential for future industrial use. Located near JBS Swift and other established industrial operations, this property offers excellent positioning for investors, developers, or end users looking to secure land in a high-demand corridor.  Currently zoned agricultural, the property presents a valuable opportunity for potential rezoning to industrial. Flat, usable ground with convenient access and close proximity to major transportation routes enhances its long-term value and versatility.  Irrigation shares are available for purchase, adding flexibility for continued agricultural use or future planning.  Whether you're looking to hold as an investment, develop, or expand your operation, this property offers location, scale, and opportunity.
#2145757

Hyrum

4600 S 1200 W

None Beds

None Baths

32.4 acres

$2,268,000

MLS#: 2145757

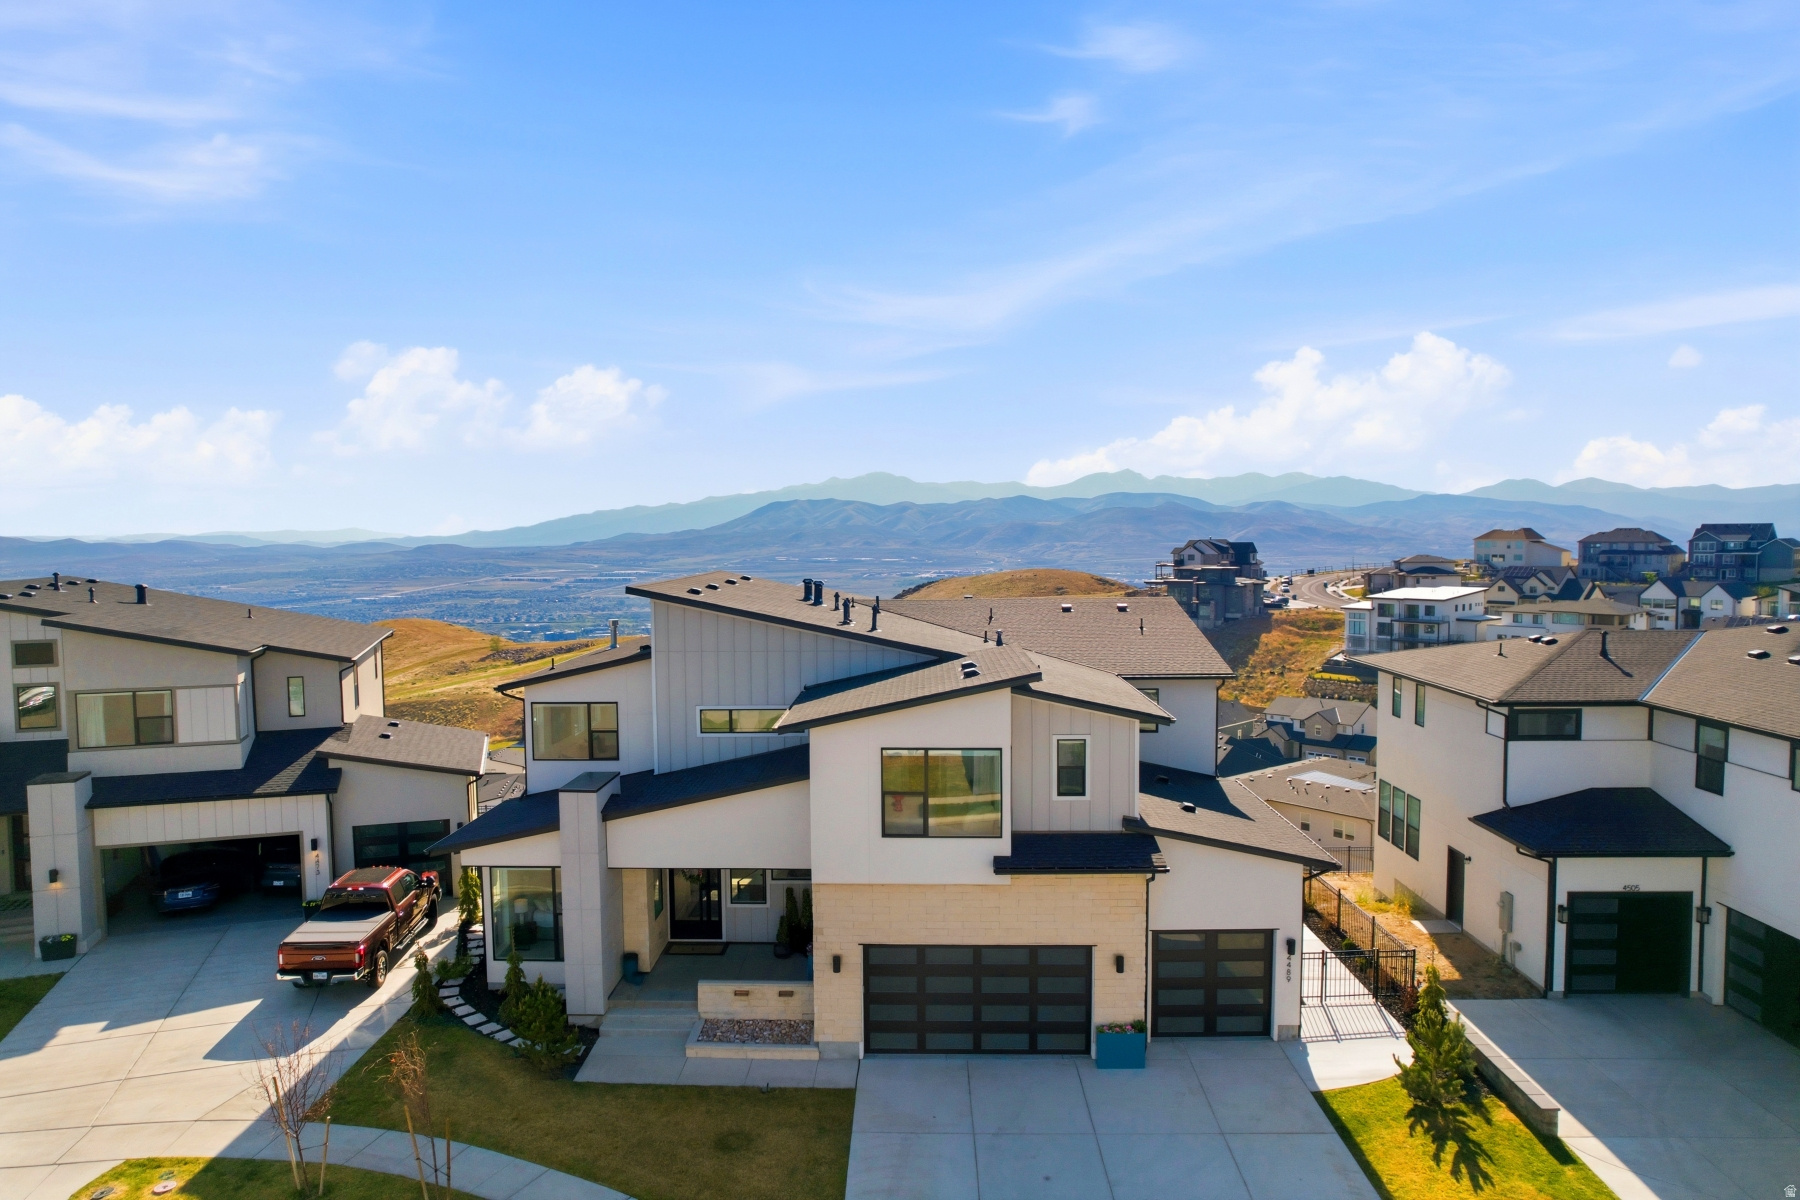
Stunning modern farmhouse in prime Lehi location with breathtaking views, a walkout basement and ample parking, all thoughtfully designed for luxurious living and effortless entertaining.  Step inside to an open-concept floor plan, beautiful hardwood floors throughout, vaulted ceilings and abundant natural light.  The gourmet kitchen is the heart of the home with a large island, plenty of cabinetry and oversized dining area for family gatherings or entertaining guests.  2 spacious family rooms and a theater room with recliners included!  The bright walk out basement creates an inviting living space with endless possibilities.    Located within walking distance of RiverRock Elementary and minutes from shopping, dining, parks and commuter routes.  This is a rare opportunity to own a truly exceptional home!  Square footage figures are provided as a courtesy estimate only and were obtained from building plans.  Buyer is advised to obtain an independent measurement.
#2175628

Lehi

1733 W TIMP MEADOWS DR

5 Beds

4 Baths

6,013 Sq.Ft.

$2,257,000

MLS#: 2175628

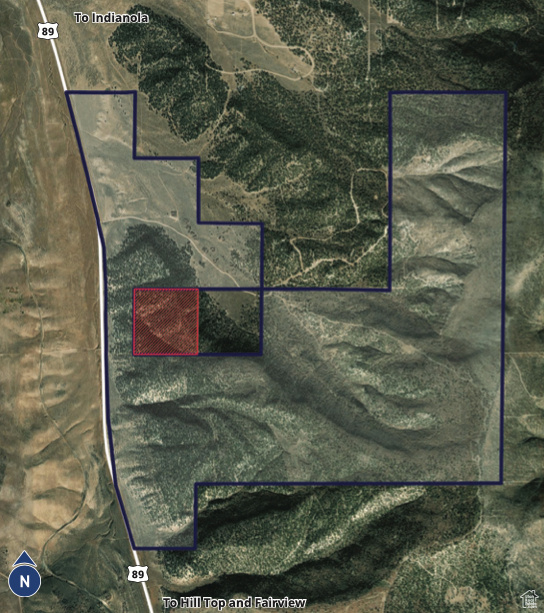
Don't miss this incredible opportunity to own 225.50 acres of prime land in Juab County! This parcel is being sold with 3694. Previously used as pastureland. The property includes a well for water, making it ideal for agricultural use, livestock operations, or development projects. At one point, the family envisioned homesteading this expansive property, and it remains an outstanding option for those seeking to create a private retreat or self-sustaining lifestyle. With its abundant resources and serene location, this land is also well-suited for farming, ranching, or potential commercial use. Boundary red lines are approximate, buyer to verify all information.
#2117230

Levan

None Beds

None Baths

225.5 acres

$2,255,000

MLS#: 2117230

1 ... 148 149 150 151 152 ... 666
* Listings identified with the FMLS IDX logo come from FMLS and are held by brokerage firms other than the owner of this website. The listing brokerage is identified in any listing details. Information is deemed reliable but is not guaranteed. If you believe any FMLS listing contains material that infringes your copyrighted work please click here to review our DMCA policy and learn how to submit a takedown request. © 2024. First Multiple Listing Service, Inc.
 - property

Send a message

Message successfully sent.

Your message

What is 3 + 4 ?

Reason for contacting?

I agree to receive email communication and understand I can unsubscribe at any time.

I agree to be contacted by Summit Realty Utah via call, email, and text for real estate services. To opt out, you can reply 'stop' at any time or reply 'help' for assistance. You can also click the unsubscribe link in the emails. Message and data rates may apply. Message frequency may vary. Privacy Policy

Sign Out

Virtual Assistant

Would you like to take the next step with this property? We can help you schedule a showing or virtual tour, or send you more details.

Yes, I would like more information.

Thank You for Your Reply, One of Our Agents will contact you as soon as possible

No, maybe later.

Thank you, you can always contact me via email, phone number or through the contact form.

Realhub AI

Lucy - Your AI-Powered Realtor

Update Your Temporary Password

Personalize your search

Enter your email and we'll notify you immediately when new listings match what you're looking for.

or enter email address

Already have an account ? Login here

Continue your home search

I agree to receive communications and understand I can unsubscribe at any time.

I agree to be contacted by Summit Realty Utah via call, email, and text for real estate services. To opt out, you can reply 'stop' at any time or reply 'help' for assistance. You can also click the unsubscribe link in the emails. Message and data rates may apply. Message frequency may vary. Privacy Policy

Already have an account ? Login here

We use cookies

We use cookies primarily for analytics to enhance your experience. By accepting, you agree to our use of these cookies. You can manage your preferences or learn more about our cookies policy.