
REALHUB is on fire today

Properties

Browse or get in touch to schedule a walkthrough.

  • Nearby me
Price range

Popular Features

Community Features

Association

Property Features

Waterfront

View

Exterior Features

Interior Features

Style

10000 properties match your criteria

Updated 1 minute ago

E-Alert name
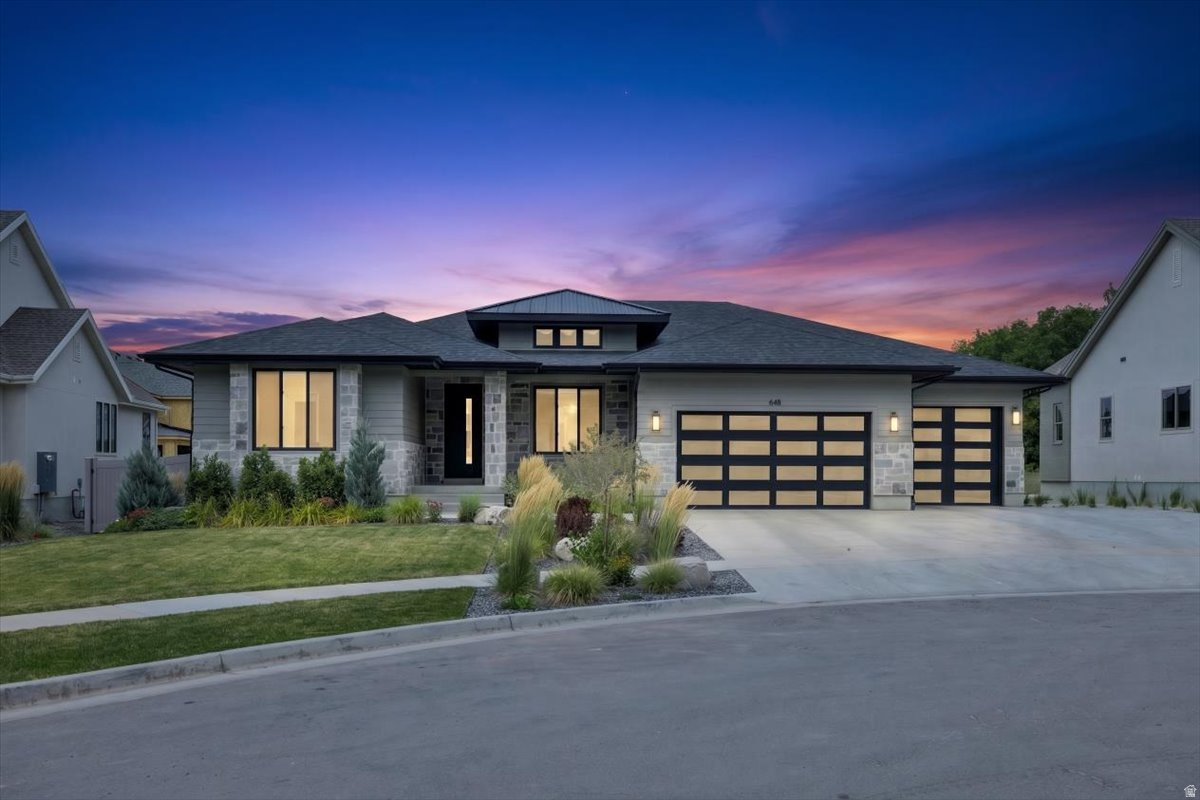
Modern Rambler in a Private Luxury Cul-de-sac Nestled in a private, high-end enclave, this modern rambler is a masterpiece of design and comfort. Spanning nearly 5,000 sq. ft., the Tenor floorplan built by Symphony Homes. Balances architectural elegance with everyday functionality and a stunning pool and full fencing now added, this is one of the most complete luxury packages on the market. Step inside to an open-concept layout with ceilings up to 12 feet and floor-to-ceiling windows that flood the home with natural light. The grand family room features a sleek fireplace and looks out over the meticulously landscaped .35-acre lot. The chef's kitchen delivers custom locally crafted cabinetry, quartz countertops, and a full butler's pantry with hidden outlets to keep the space clean and uncluttered. The master suite offers a spa-inspired ensuite with an oversized shower, dual shower heads, and bench seating. All 5 bedrooms and 3.5 bathrooms are finished to a high standard, and the fully finished basement adds serious entertaining space - complete with an open-concept theater setup, kitchenette, and room for any occasion. Outside, a massive covered deck connects to a hardwired gas firepit and paver landing. The fully fenced backyard offers privacy and security, while the pool makes this an easy choice for anyone who wants resort-style living at home. A three-car garage with extended tandem space handles the rest. Minutes from I-15, Smith's, Lagoon, Farmington Station, and Highway 89 - exclusive without being isolated. Schedule your private tour today.
#2172026

Farmington

648 W HIDDEN FARM DR

5 Beds

3 Baths

4,946 Sq.Ft.

$2,299,900

MLS#: 2172026

New on site today
Welcome to Pepperwood living at its finest! Nestled within 477 acres of the prestigious 24-hour guard-gated Pepperwood community, enjoy miles of walking and biking trails, community pool, life guards, spa, splash pad, competition swim team, tennis, pickleball, basketball and volleyball courts, playgrounds, parks, food truck nights, year-round community events, clubhouse with bathrooms and an on-site property manager. Just outside Pepperwood you are Conveniently located within minutes to world-class Snowbird & Alta ski resorts, recreational facilities, lakes, fishing, hiking/biking trails, shopping, dining, and Salt Lake International airport This exceptional rare 2 story brick home offers comfort, and incredible mountain views. Designed with both everyday living and entertaining in mind, the home features soaring vaulted ceilings, oversized windows, rich hardwood flooring, and an abundance of natural light throughout. With four private primary suites-including a main-level bedroom, an upstairs primary suite complete with a fireplace, office, laundry, breakfast center, and heated natural stone floors, plus a private lower-level suite-this home offers unmatched flexibility for multigenerational living and guests. The updated gourmet kitchen showcases Wolf appliances, a Sub-Zero refrigerator, oversized island, walk-in pantry, dual dishwashers, and generous prep space. The walkout lower level functions as its own private retreat with a second full kitchen, spacious family room, theater room, separate entrance and ideal mother-in-law accommodations. Step outside to your private backyard oasis featuring breathtaking east facing Wasatch Mountain views, afternoon shade, mature landscaping, peaceful waterfall, outdoor kitchen, multiple entertaining spaces, and gated RV parking, . Buyer to verify all information! and sq footage.
#2186811

Sandy

37 WANDERWOOD WAY

7 Beds

5 Baths

8,140 Sq.Ft.

$2,299,900

MLS#: 2186811

Rare opportunity to acquire four well-maintained duplexes (8 total units) in a single investment offering in desirable Spanish Fork, Utah. Built in 2003, this turnkey property features eight spacious 3-bedroom, 2-bath units (1,260 SF each) and is 100% occupied with quality, long-term tenants. Current rents under market, providing excellent upside potential for future income growth. Tenants pay individually metered utilities and trash, while ownership benefits from a simple, well-maintained operation. The property offers covered parking, ample additional parking, common drive access, and a history of strong occupancy with no known deferred maintenance. Conveniently located near I-15, shopping, schools, and employment centers, this is an exceptional opportunity for investors seeking stable cash flow, long-term appreciation, and a rare portfolio acquisition in one of Utah County's strongest rental markets. All four duplexes are being sold together as one portfolio on a single tax parcel. Please do not contact the amazing tenants. Broker has all needed info to share, call with any questions or requests.
#2178746

Spanish Fork

457 N 900 E

24 Beds

None Baths

10,080 Sq.Ft.

$2,299,500

MLS#: 2178746

Price reduced
This stunning Sidewinder Modern is located in a posh Park City community with all the amenities! The home features a chef's kitchen with custom cabinetry highlighted with LED lighting, quartzite countertops, and professional-grade Monogram stainless steel gas appliances with double ovens. The open-concept kitchen is enhanced by pendant lighting over the island and seamlessly flows into the great room, complete with a gas log fireplace. Rich hardwood, tile, and carpet flooring run throughout. This home offers a finished extended garage with exit door, 10-foot basement foundation walls, finished basement space, and an expanded covered deck perfect for entertaining. Thoughtful upgrades include a humidifier, radon ventilation system, and gas line to the BBQ. The owner's suite and bathrooms feature elegant tile surrounds, complemented by black matte hardware and textured walls with 2-tone paint. Design highlights include cased windows, ceiling beam accent in the office, and French doors for added sophistication. This is a rare opportunity to own a modern retreat blending luxury, comfort, and function in one of Park City's most desirable settings.
#2148444

Park City

2841 PIPER WAY

5 Beds

2 Baths

3,974 Sq.Ft.

$2,299,500

MLS#: 2148444
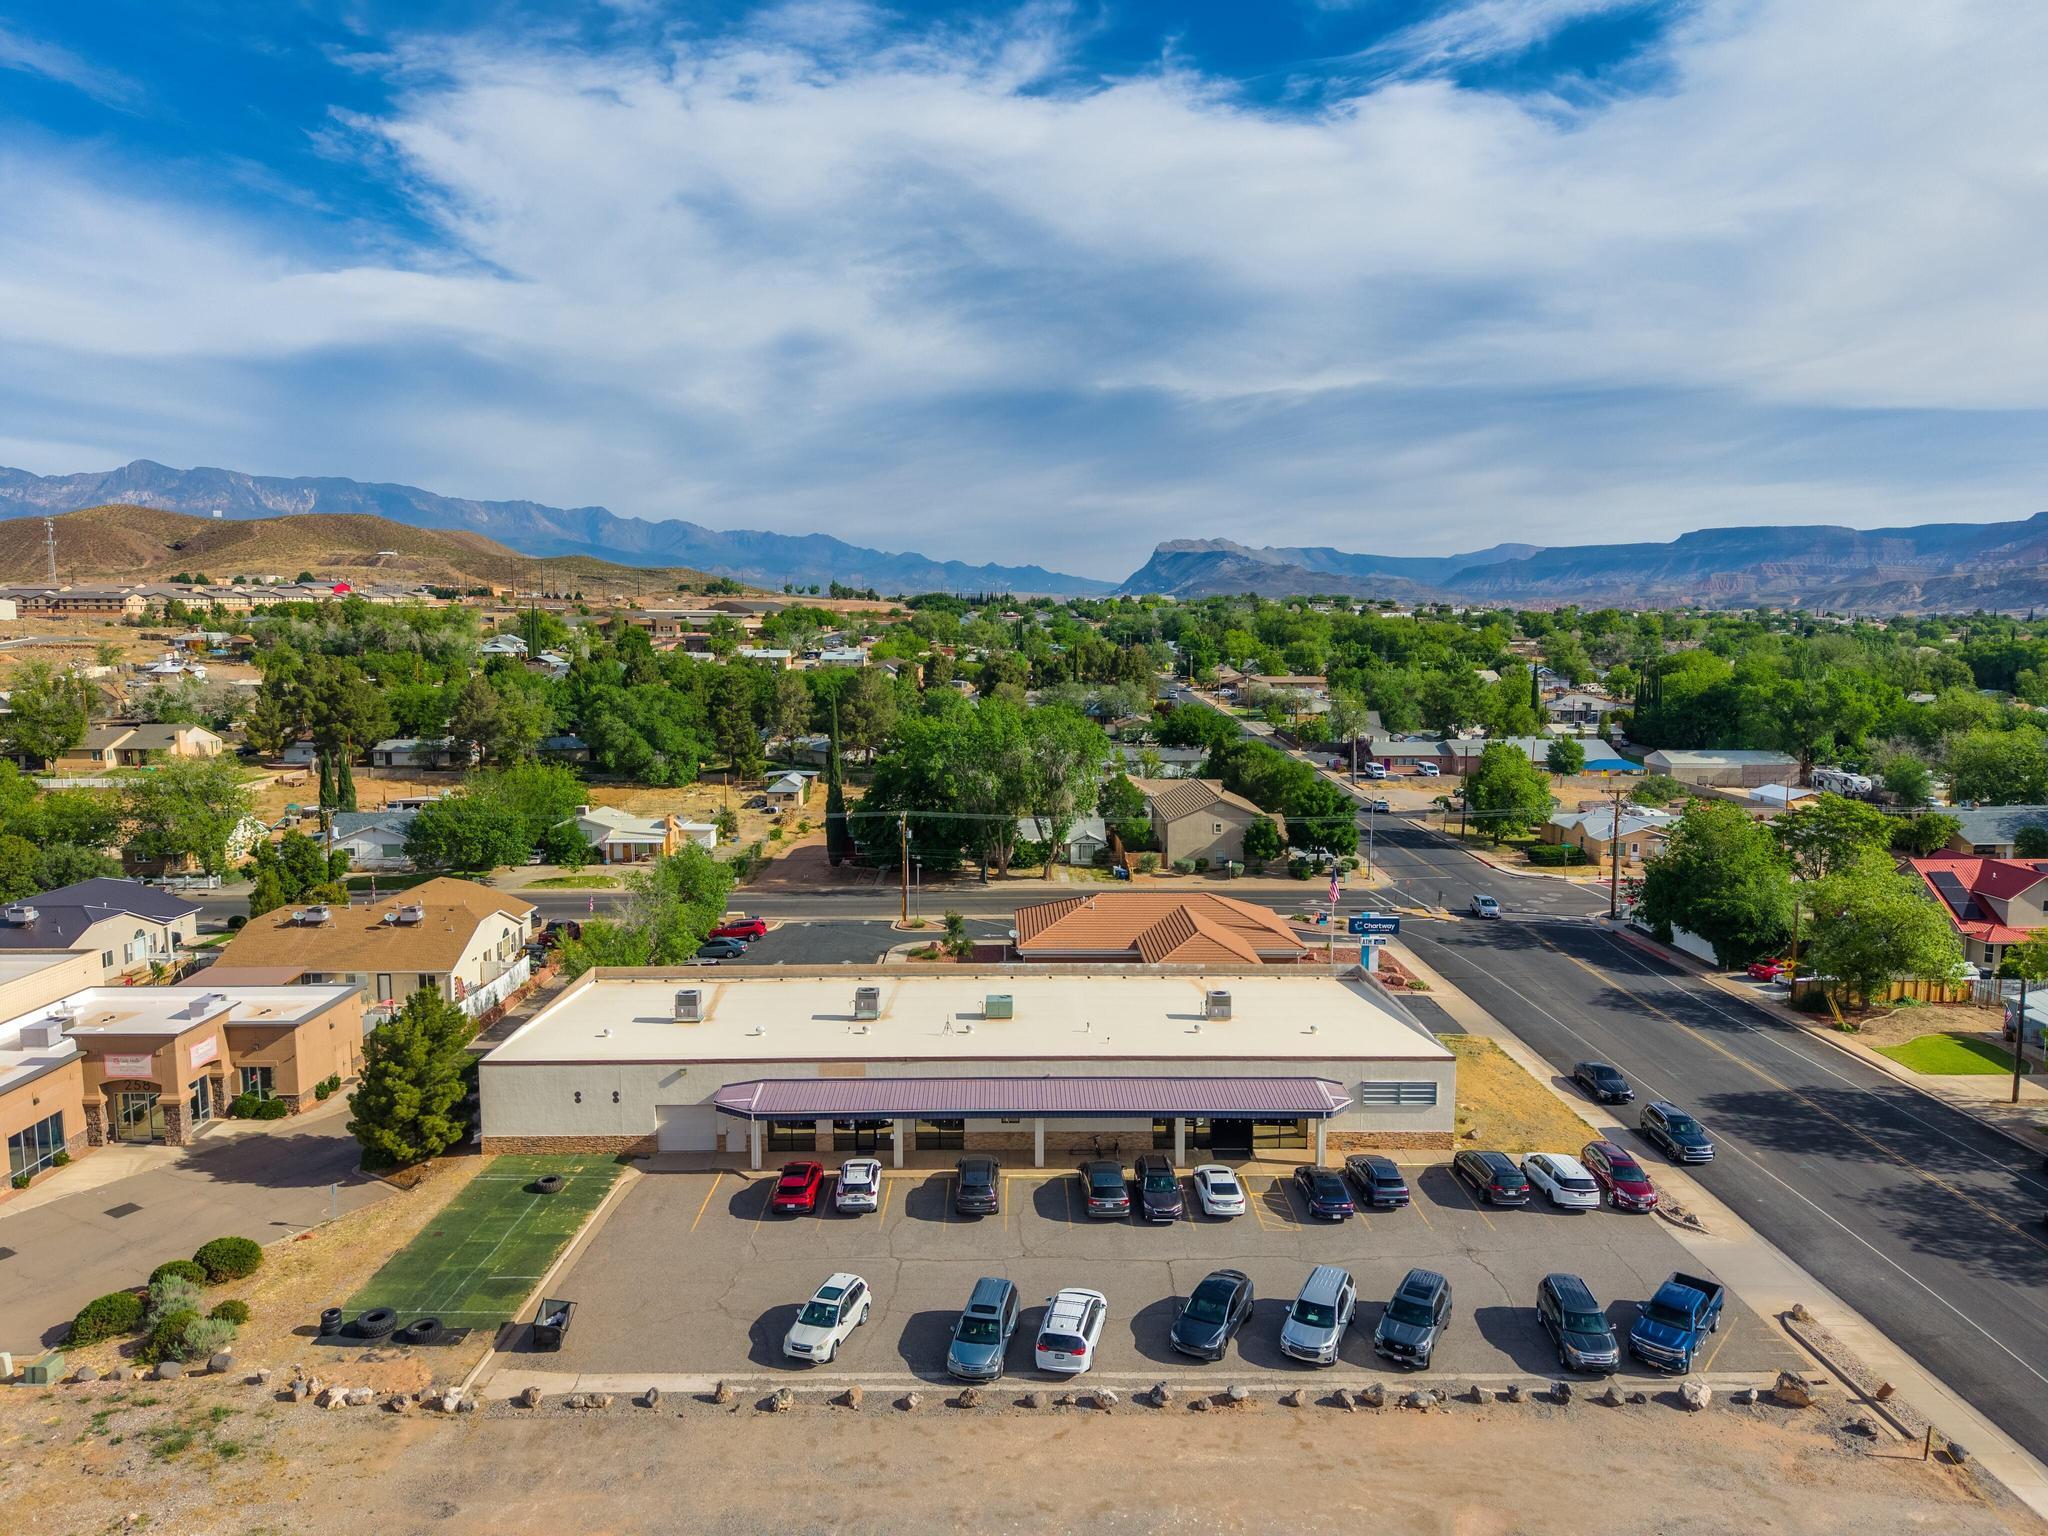
OWNER/USER RETAIL OPPORTUNITY - HURRICANE, UT

Position your business for visibility and growth with this freestanding retail building ideally located at 75 N 200 W in Hurricane. Just a second from Utah State Route 9, this property offers excellent access and proximity to the city's thriving downtown commercial corridor.

This 9,600 +/- SF single-story building, constructed in 1995, sits on a 0.51-acre lot and is perfectly suited for an owner/user seeking immediate occupancy or an investor looking for flexibility with income potential. The property is currently occupied by TK Fitness on a month-to-month lease, providing optional near-term cash flow with the ability to reposition or occupy the space.

The building features block construction with a durable stucco and stone exterior, multiple functional improvements, and a layout that can accommodate a variety of commercial uses--including retail, fitness, showroom, professional office, or service-based businesses.

Property Highlights:

9,600 +/- SF freestanding retail building,
0.51 acres with ample on-site parking,
Two separate entrances for flexible use,
One roll-up door for loading or service access,
3 restrooms, including one with a shower,
Four HVAC units (roof-mounted),
Single-story layout for efficient operations,
Potential to demise into multi-tenant configuration.

Located in the heart of Hurricane's expanding commercial area, the property is surrounded by restaurants, retail, professional offices, and service businesses, and is centrally positioned near parks, schools, and government buildings, supporting strong daily traffic and local demand.

This is a rare opportunity to acquire a versatile commercial asset in one of Southern Utah's fastest-growing communities, with the flexibility to operate your business, lease for income, or reposition for long-term upside.
#26-271901

Hurricane

75 N 200 W

None Beds

None Baths

9,600 Sq.Ft.

$2,299,007

MLS#: 26-271901

Experience the best of Park City living in this beautifully fully remodeled home, on an expansive 3.17 acres with an oversized shop, mature trees, central location, and plenty of parking. Modern style, thoughtful design, and mountain living come together effortlessly throughout the home. Every detail throughout the interior and exterior has been meticulously redone to create a fresh, sophisticated, functional interior with custom finishes and a warm, inviting feel. The re-designed living spaces are perfect for both everyday living and entertaining, offering the comfort of a truly move-in-ready home. The central location offers every day convenience and an incredible opportunity to enjoy the lifestyle the area is known for-world-class skiing, biking, outdoor recreation, dining, shopping, and year-round mountain adventures. Whether you're searching for a primary residence, mountain getaway, or investment property, this beautifully renovated home is ready to be enjoyed from day one. Information provided as a courtesy. Buyer to verify.
#2179979

Park City

620 E HIGHLAND DR

4 Beds

3 Baths

3,141 Sq.Ft.

$2,299,000

MLS#: 2179979

Price reduced
This one-of-a-kind home was re-imagined and re-designed by Nelson Designs. Every space was meticulously thought through to create a warmth and inviting feel. Natural stones and soothing woods were chosen to be incorporated in just about every space. As you step into this masterpiece, you are greeted by one of the most impressive entries out there,  over 25-foot vaulted ceilings with chandeliers that will make anyone who comes in jealous. The heart of this home is by far the master chef's kitchen. This kitchen features a 60-inch commercial fridge-freezer combo, and it is paired with a 48-inch Wolf commercial stove with 8 burners and double ovens, and to finish it off taj mahal countertops. If this was not enough, there is a butler's pantry to die for. The kitchen is open to the family room with one of the grandest fireplaces ever created by Nelson designers. The owner's space is not just a room but a sanctuary with vaulted ceilings and a stone wall to impress anyone who enters. One of the envies of this home is the closet of everyone's dreams. The size of the closet is enough to please, but to top it off, you have your own laundry conveniently placed inside. Now, if a huge bathroom with a double shower head and a soaker tub is your style, this is the home for you! The flow and layout of this home are what make it truly special. The open spaces and high ceilings everywhere just beg for parties and amazing memories with friends and family. This home also boasts a second kitchen in the basement that rivals most main kitchens in luxury. A basement entryway accompanies this completely re-done basement with 2 bedrooms and 2 bathrooms. The chosen materials, colors, and spaces fit together like this is the way this home is meant to be. The Backyard could be your favorite part of this home. The backyard is secluded, Massive, shaded, and has one of the most gorgeous gardens. Come and check out this masterpiece, and you will fall in love with it just as everyone else who has been lucky enough to tour it. SQFT Figures are provided as a courtesy estimate only and were obtained from Appraisel. Buyer is advised to obtain an independent measurement.
#2179858

Holladay

1938 E VINTAGE WOODS CT S

6 Beds

2 Baths

5,306 Sq.Ft.

$2,299,000

MLS#: 2179858
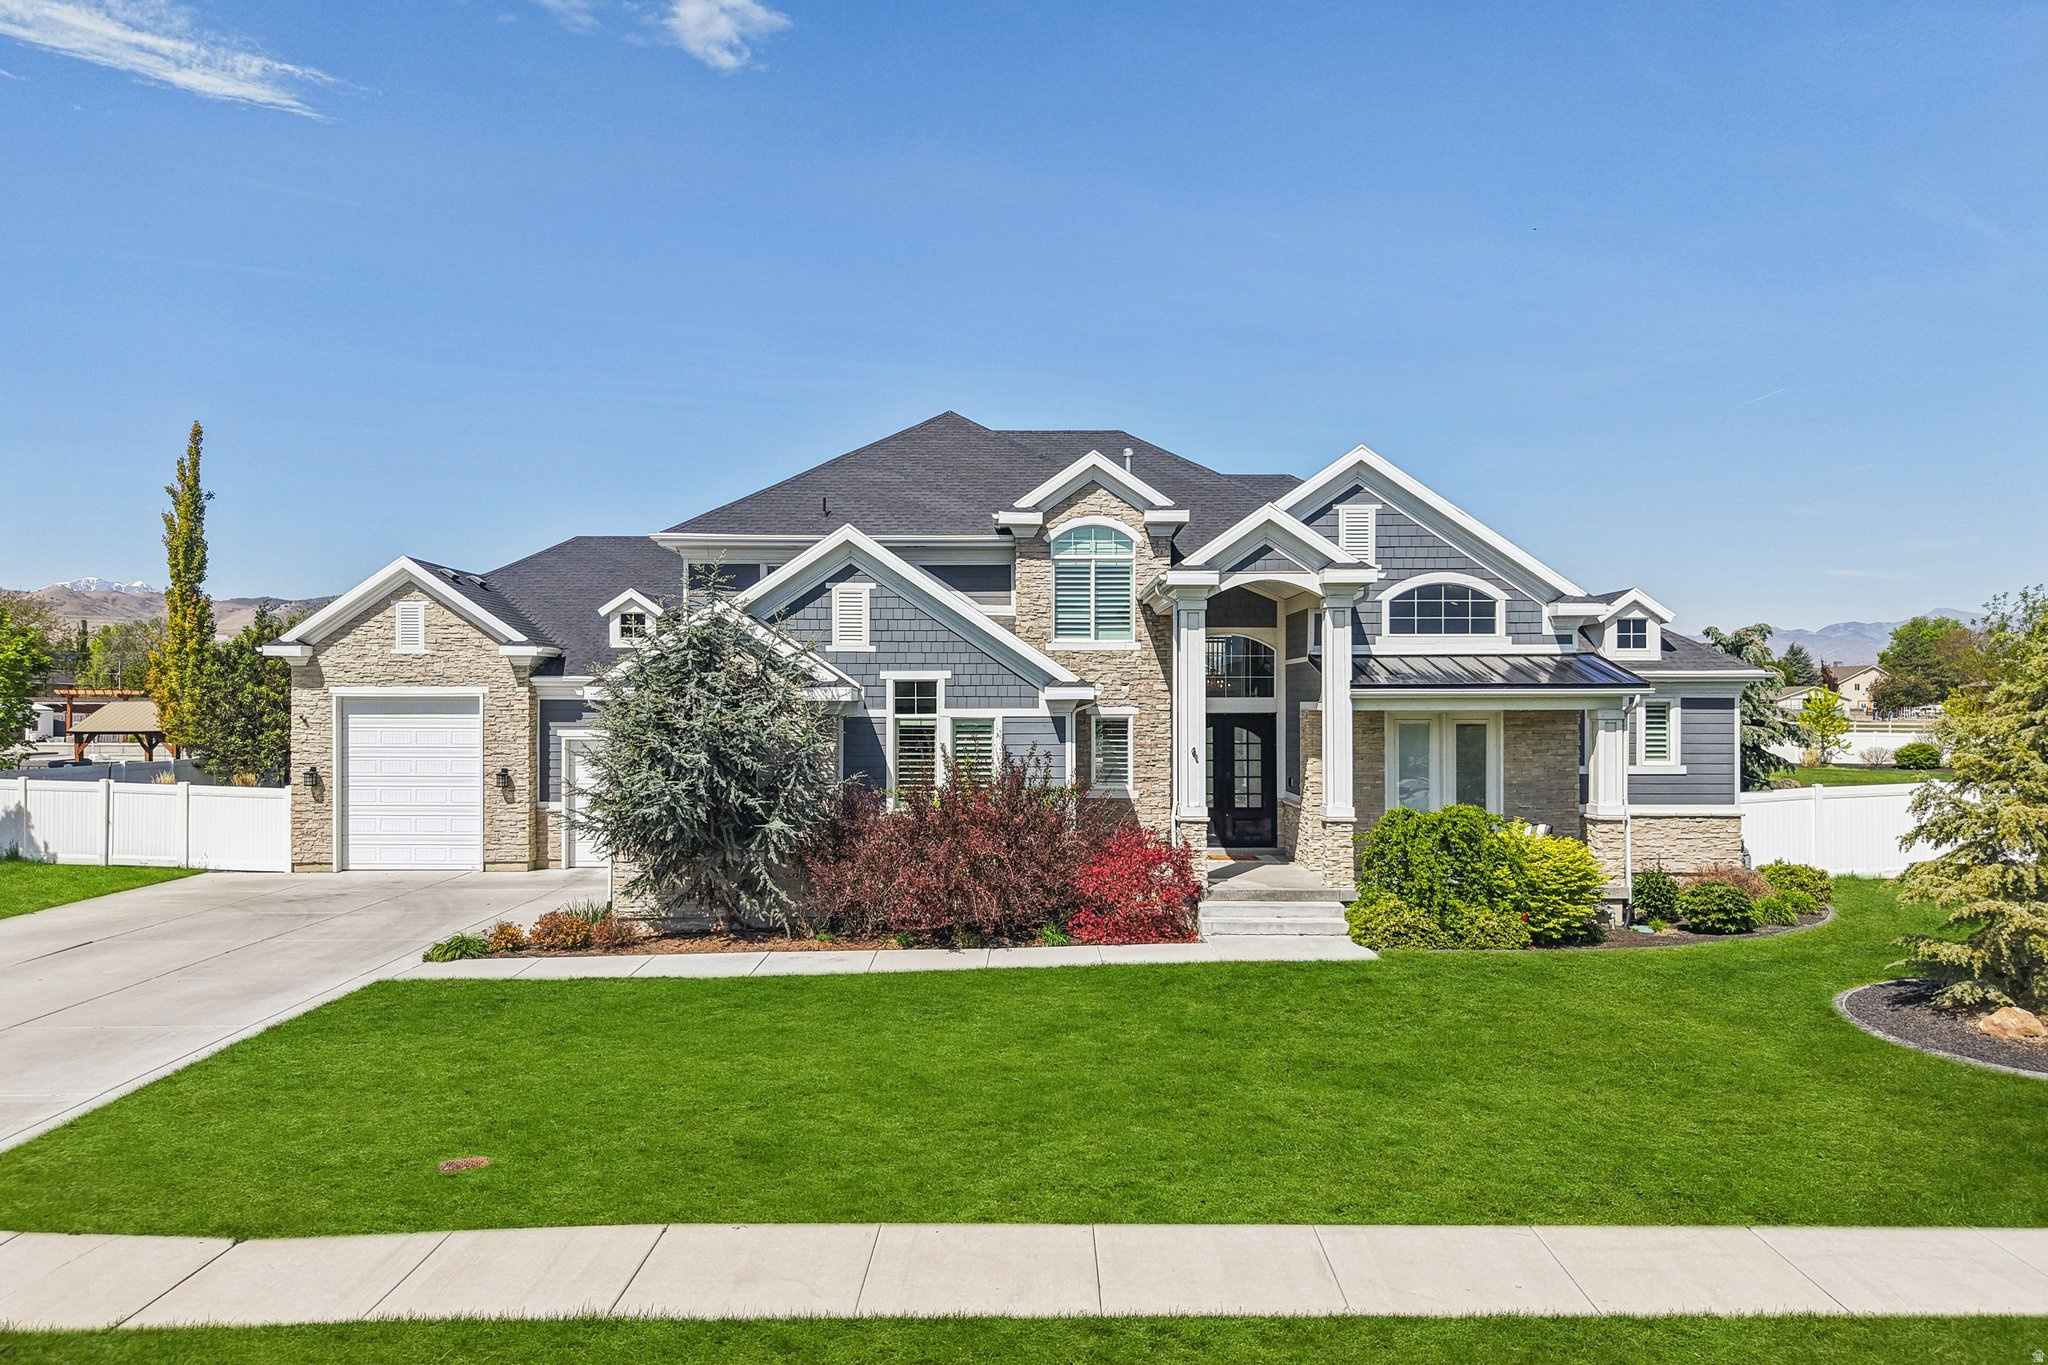
Rare Bluffdale property with the space, layout, and features that are hard to find at any price point. The massive yard and outdoor living setup create a true entertaining experience with a covered patio, gas fire pit, lower walk-out patio, and additional gas hookup ready for a future fireplace. Inside, the home was designed for both luxury and everyday function with a butler pantry-style kitchen, pebble ice maker, private front office, main-level laundry plus a second laundry upstairs near the bedrooms, and a dramatic modern metal entry door. The extra-tall, extra-deep 5-car garage offers exceptional space for vehicles, storage, toys, or a workshop setup. The basement is nearly finished and already wired for a future theater room or golf simulator, one of today's most sought-after luxury features. Located with quick access to Bangerter Highway, I-15, and the Silicon Slopes corridor, this home combines privacy, space, and commuter convenience in one of Bluffdale's most desirable areas. Owner related to agent.
#2157435

Bluffdale

14358 S HERITAGE VIEW CV W

6 Beds

3 Baths

5,514 Sq.Ft.

$2,299,000

MLS#: 2157435
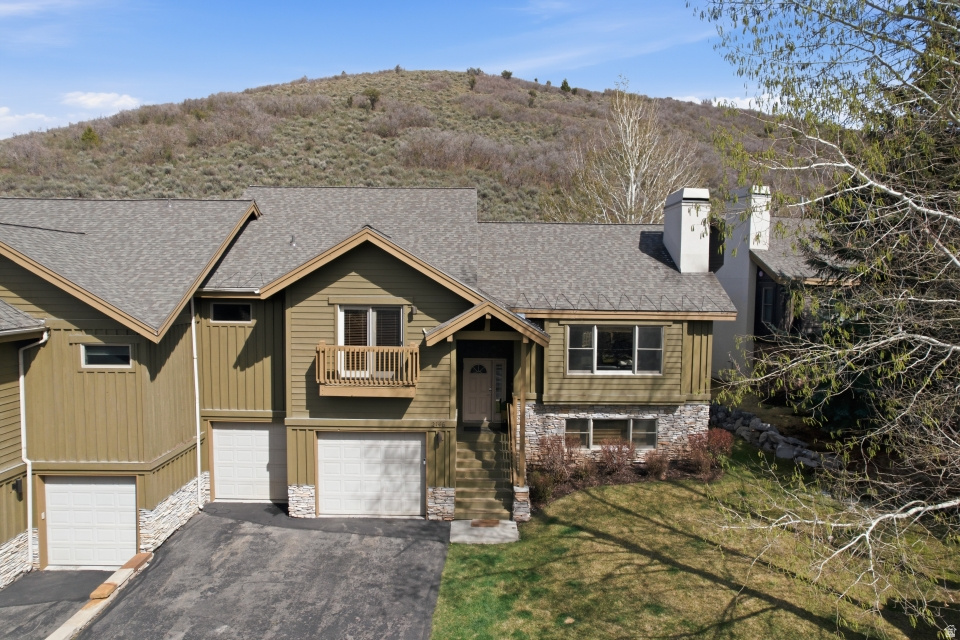
The lowest priced vacation rentable 4 bedroom townhome in Park City Proper. Discover one of the most sought-after floorplans in Canyon Crossing, offering 4 bedrooms, 3 full bathrooms, and an expansive lower-level family room designed for both relaxation and entertaining. Complete with a billiards table, media space, and bunk beds for additional guests, this home effortlessly accommodates gatherings of all sizes. Embracing the charm of a true mountain retreat, the property features three fireplaces, wood-clad windows, and abundant storage for all your ski and outdoor gear. The spacious primary suite is a private haven, highlighted by an oversized walk-in closet, a separate soaking tub and shower, and a charming Juliet balcony-perfect for enjoying cool mountain evenings. Backing to open space, the home offers a rare sense of privacy and a serene natural backdrop. Outdoor enthusiasts will appreciate direct access to the Rail Trail and nearby hiking paths right outside the front door. Ideally located, you're just a short walk or bike ride to dining, shopping, and entertainment in Prospector Square and Main Street, with convenient bus access to world-class skiing just steps away. The main level is designed for easy living and entertaining, with a spacious kitchen and great room that open to a private deck featuring a newer hot tub and grill. Additional highlights include a two-car garage and a new roof installed in 2024.
#2155505

Park City

2146 FENCHURCH DR 28

4 Beds

3 Baths

3,248 Sq.Ft.

$2,299,000

MLS#: 2155505

Price reduced
HUGE PRICE DROP! SELLER IS WILLING TO PROVIDE CREDIT TOWARDS DOORS ON BARN AND OR  PARTIAL CREDIT TOWARDS A NEW BARN WITH FULL PRICE OFFER. SELLER FINANCING AVAILABLE Located in the exclusive Farmhouse Flats mini-ranch community in Oakley's scenic Kamas Valley,  this stunning 2.25-acre estate sits atop a flat bluff with breathtaking 360-degree mountain views. The property features a custom-designed modern farmhouse, matching detached guest house, and spacious barn/toy garage with high-end finishes throughout, including a home theatre with included equipment, smart home technology, custom landscaping, hot tub, and private pond ideal for leisure or stocking with fish. Designed for both entertaining and everyday living, the home offers a main-level primary suite, home office, and open-concept kitchen, dining, and great room flowing seamlessly to expansive outdoor living spaces. In total, the estate offers approximately 8,763 square feet including ADU space, with 9 bedrooms, 4 full bathrooms, 2 half baths, and an oversized 4-car garage. A private apartment above the garage and detached guest house provide excellent flexibility for guests, multi-generational living, or potential rental income opportunities to help offset your monthly payment!  The 1,840 sq ft barn offers room for future expansion. Horses, chickens, nightly rentals, and long-term rentals are permitted, allowing owners the ability to rent the guest house and garage apartment if desired. A commercial equestrian facility with boarding and an indoor riding arena is also being developed adjacent to the community.    Square footage figures are provided as a courtesy estimate only and were obtained from Previous Listing. Buyer is advised to obtain an independent measurement.
#2158491

Peoa

1820 W FARMHOUSE FLATS RD

9 Beds

6 Baths

8,763 Sq.Ft.

$2,299,000

MLS#: 2158491

New on site 1 day ago
Welcome to one of Kaysville's most exceptional properties, set on 1.628 acres at the end of a private road. This stunning estate offers a rare combination of privacy, mature landscaping, and natural beauty, with Bair Creek flowing peacefully through the property and a private gunite pool creating the perfect backyard retreat. This beautiful home features 5 bedrooms and 5 bathrooms, along with a formal dining room and den/formal living room, each featuring its own fireplace. The luxurious primary suite offers a private fireplace, steam shower, and freestanding soaking tub.The gourmet kitchen is designed for both everyday living and entertaining, featuring a Viking gas cooktop, large quartzite island, farmhouse sink, Bosch dishwasher, and double ovens. Multiple outdoor living spaces overlook the pool, creek, and expansive yard, creating an exceptional setting for relaxing or entertaining. A truly special property offering privacy, elegance, and the tranquility of your own private oasis in the heart of Kaysville. Square footage figures are provided as a courtesy estimate only and were obtained from county records . Buyer is advised to obtain an independent measurement.
#2186483

Kaysville

1818 S BLOOMING GROVE LN

5 Beds

3 Baths

6,132 Sq.Ft.

$2,299,000

MLS#: 2186483
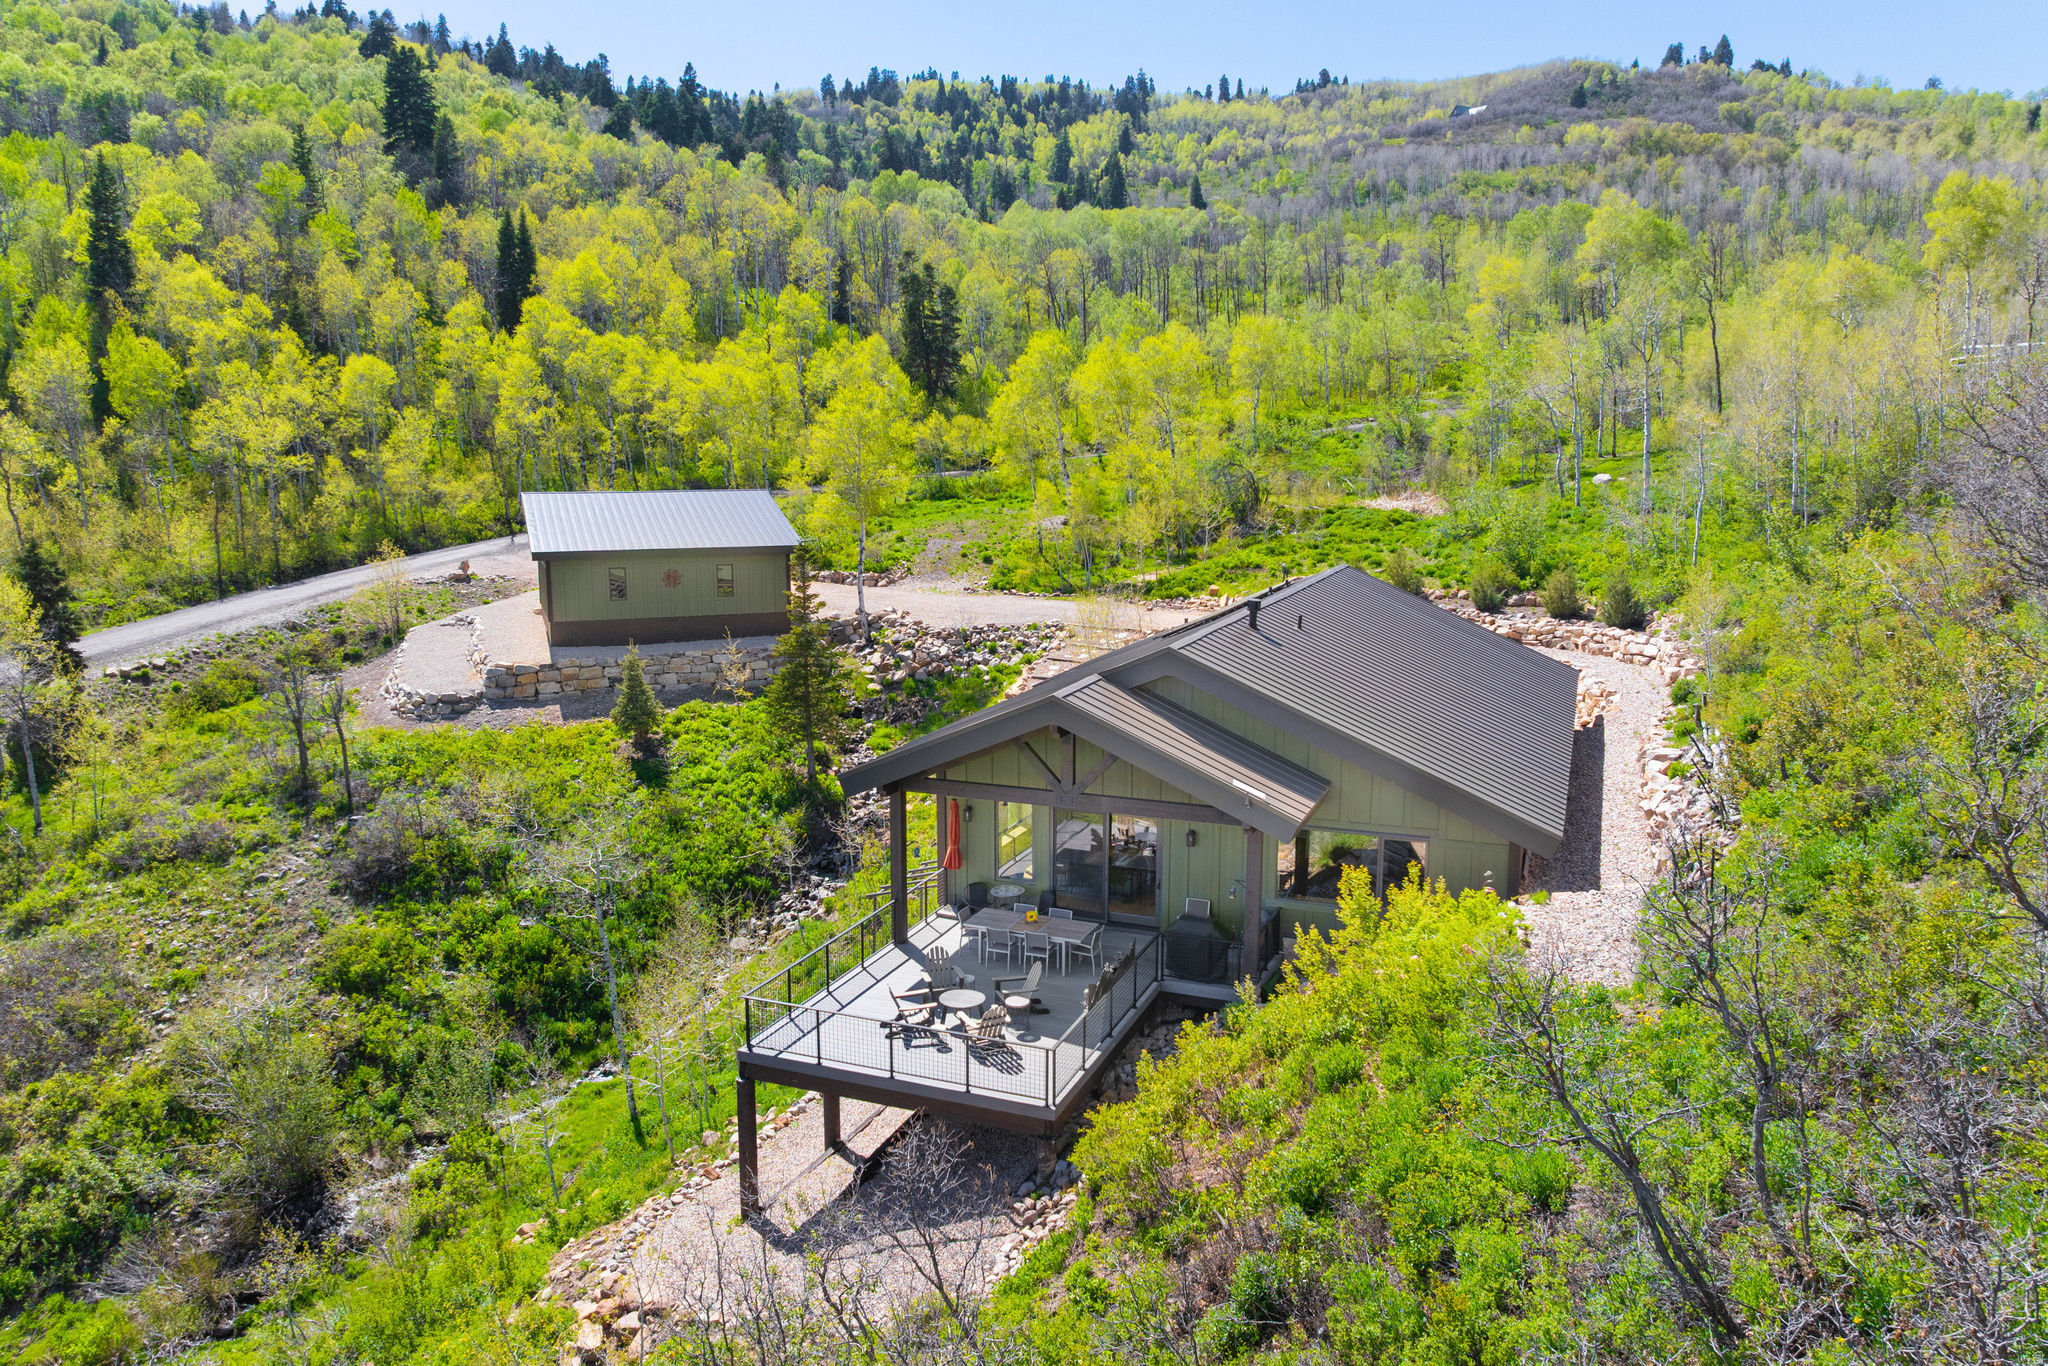
For the buyer who's ready to trade neighboring rooftops for mature trees, abundant wildlife, and a quiet mountain setting without leaving Park City behind. Set on over 14 private acres, this home offers the privacy and natural beauty that's becoming increasingly difficult to find, all just minutes from Kimball Junction, world-class skiing, dining, and recreation.  The thoughtfully designed floor plan features a main-level primary suite, two additional guest bedrooms, multiple gathering spaces, and an expansive deck for seamless indoor/outdoor living. An attached two-car garage and a newly constructed oversized detached garage provide plenty of space for vehicles, mountain toys, hobbies, or a workshop. Stagecoach Estates allows up to three structures per lot, offering future flexibility for those looking to expand.  Timeless mountain architecture with exceptional craftsmanship and high-performance construction. Insulated concrete form (ICF) construction, radiant in-floor heat, solar power, a backup generator, and whole-house water filtration provide lasting comfort, durability, and peace of mind.  Surrounded by mature trees and abundant wildlife, the property offers a true sense of privacy while remaining within the Park City School District and just minutes from everything that makes Park City exceptional.
#2161322

Park City

10256 N BASIN CANYON RD

3 Beds

1 Baths

2,924 Sq.Ft.

$2,295,000

MLS#: 2161322
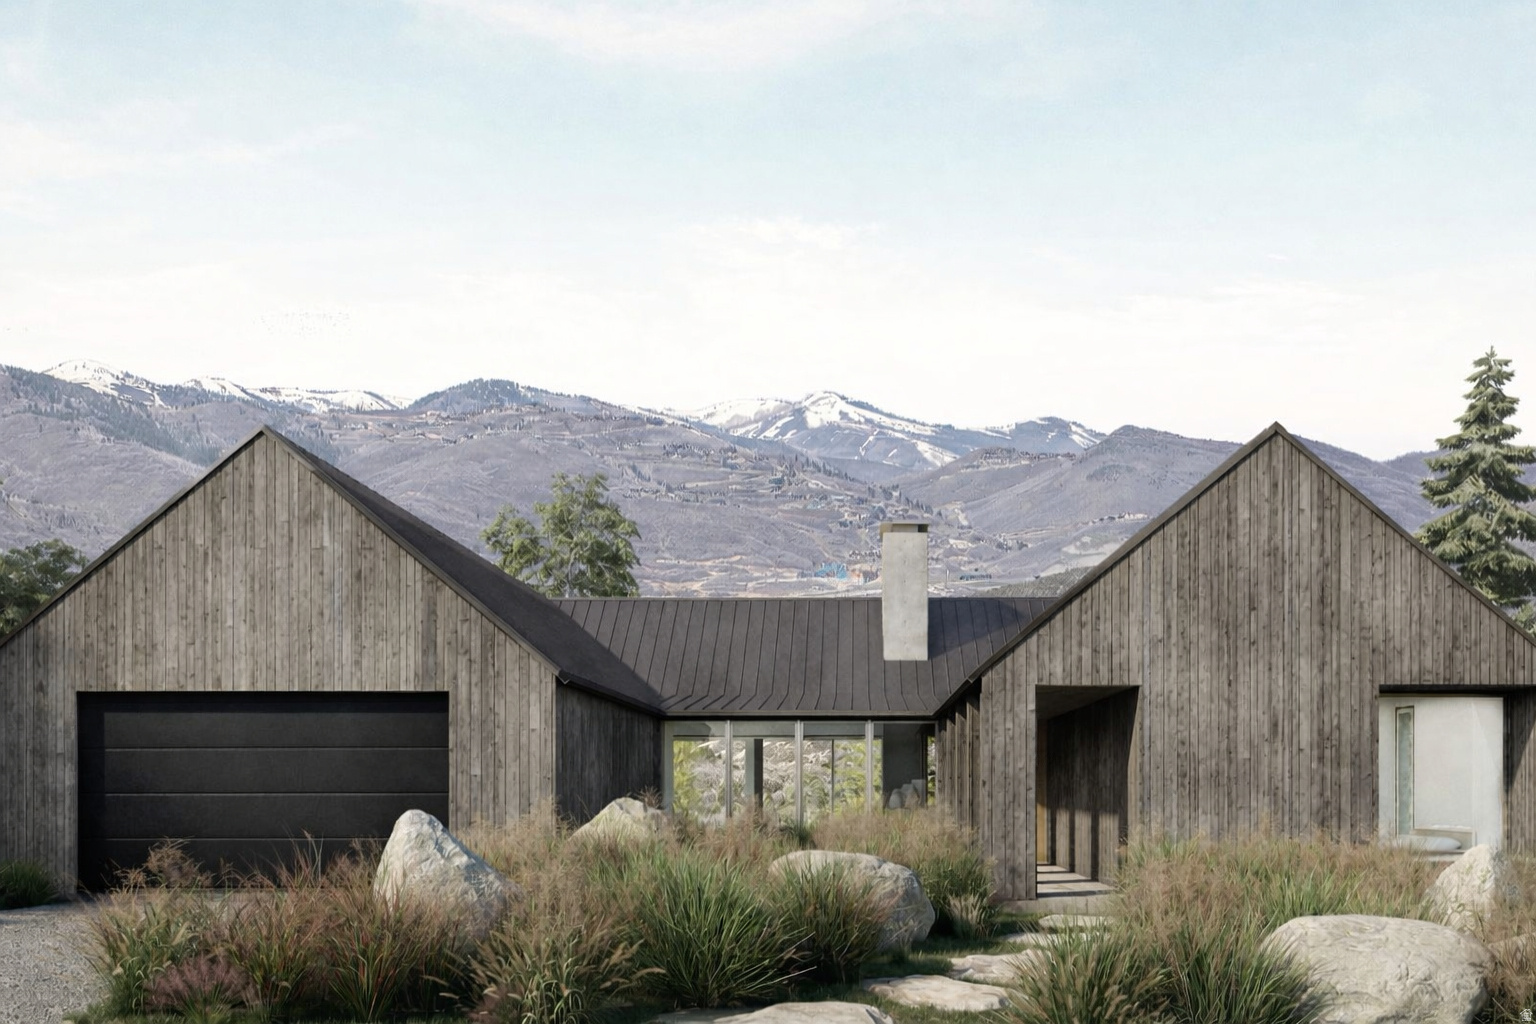
Experience refined mountain living in the Delana floor plan at Wildwood Reserve. Designed for effortless main-floor living, this residence features high-end finishes throughout and a thoughtfully curated layout that blends comfort with sophistication. Enjoy unobstructed views of Deer Valley and the new East Village, creating a stunning backdrop in every season. Residents benefit from year-round amenities and convenient shuttle service to world-class resorts, offering a true lock-and-leave lifestyle in one of the area's most desirable mountain communities
#2136592

Kamas

4157 E PEAK ROCK LN

4 Beds

3 Baths

2,500 Sq.Ft.

$2,295,000

MLS#: 2136592
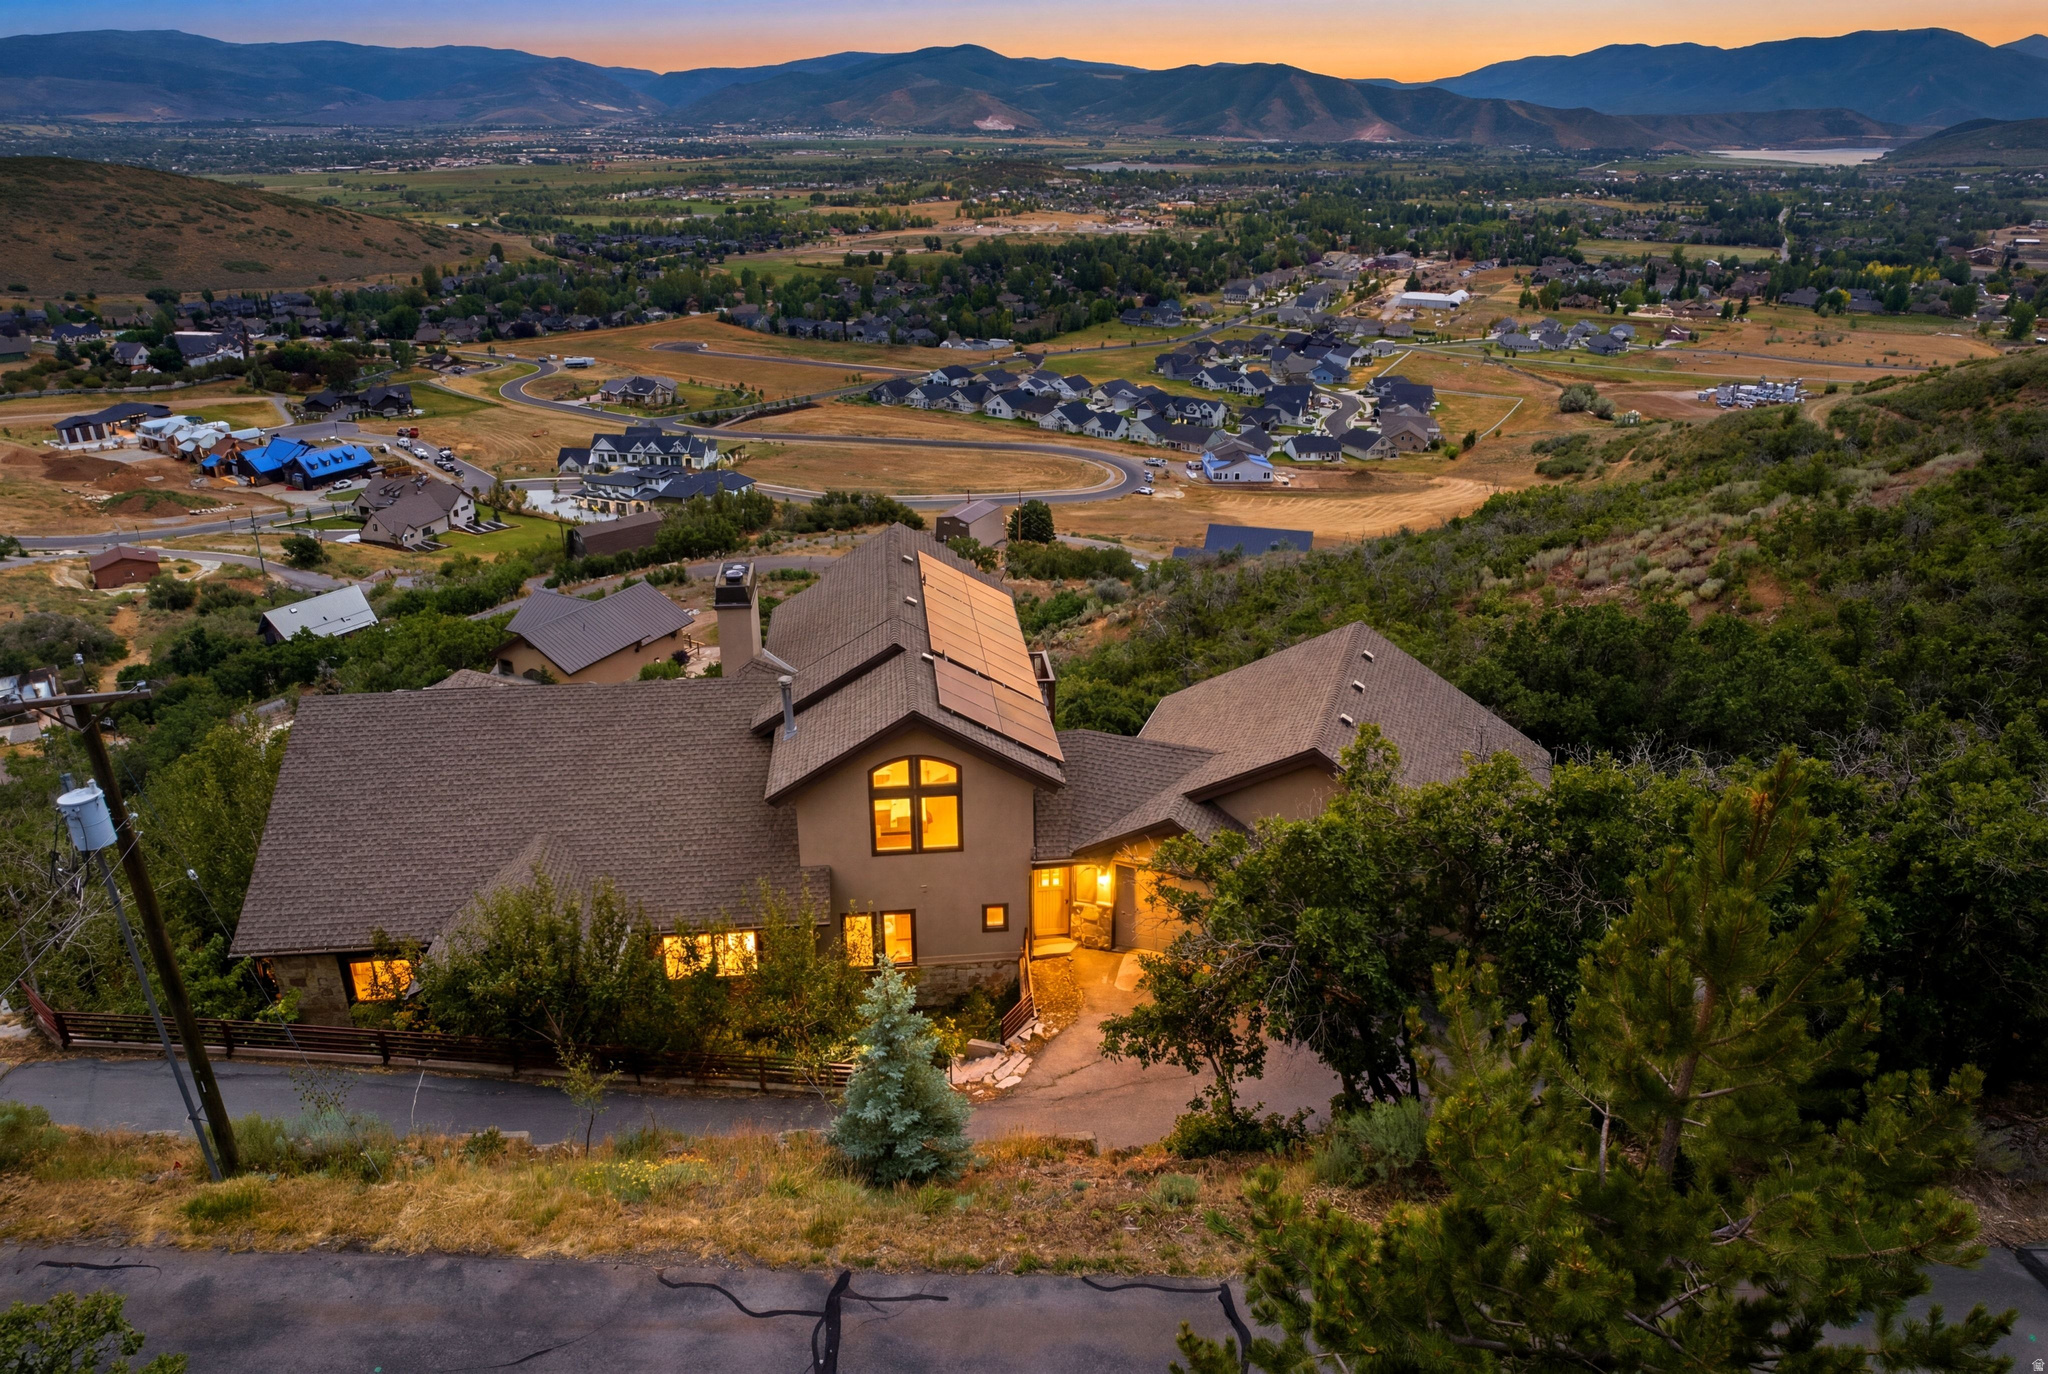
Panoramic Midway Mountain Retreat with Valley Views, Guest Quarters and Resort Proximity. Perched high in Midway's sought-after Interlaken community, this exceptional mountain retreat offers a private setting with breathtaking panoramic views across the Midway and Heber valleys, Deer Creek Reservoir, and Mount Timpanogos.Thoughtfully designed across four levels, the home combines timeless craftsmanship with everyday comfort, featuring radiant heat, Pella windows, central air, and laundry facilities on every level as well as four fireplaces. With six bedrooms, five full bathrooms, and multiple flex spaces for additional sleeping, home offices, or entertainment, the residence easily accommodates large gatherings, multigenerational living, or rental opportunities. The spacious kitchen and dining area frame spectacular sunrise-to-sunset views and flow seamlessly into the vaulted great room anchored by a dramatic double-sided fireplace. Upstairs, the private primary suite offers its own balcony, gas fireplace, spa-inspired bath, and generous walk-in closet or office. The entertainment level features a family room, home theater, wet bar, three bedrooms, and two full baths. The walkout lower level offers privacy to guests or renters and includes a full kitchen, wood-burning fireplace, family room, laundry, and two bedrooms with a full bathroom. An unfinished elevator shaft offers future accessibility. There is a three vehicle garage on the main level and an oversized lower garage for recreational vehicles and mountain toys with an adjacent workshop and abundant storage. Enjoy quick access to Guardsman Pass, Wasatch Mountain Park, Midway's charming Main Street, Deer Valley East Village in just 20 minutes, and Historic Main Street, Park City, in approximately 25 minutes.
#2170922

Midway

335 W BERN WAY

6 Beds

5 Baths

7,033 Sq.Ft.

$2,295,000

MLS#: 2170922
Price reduced
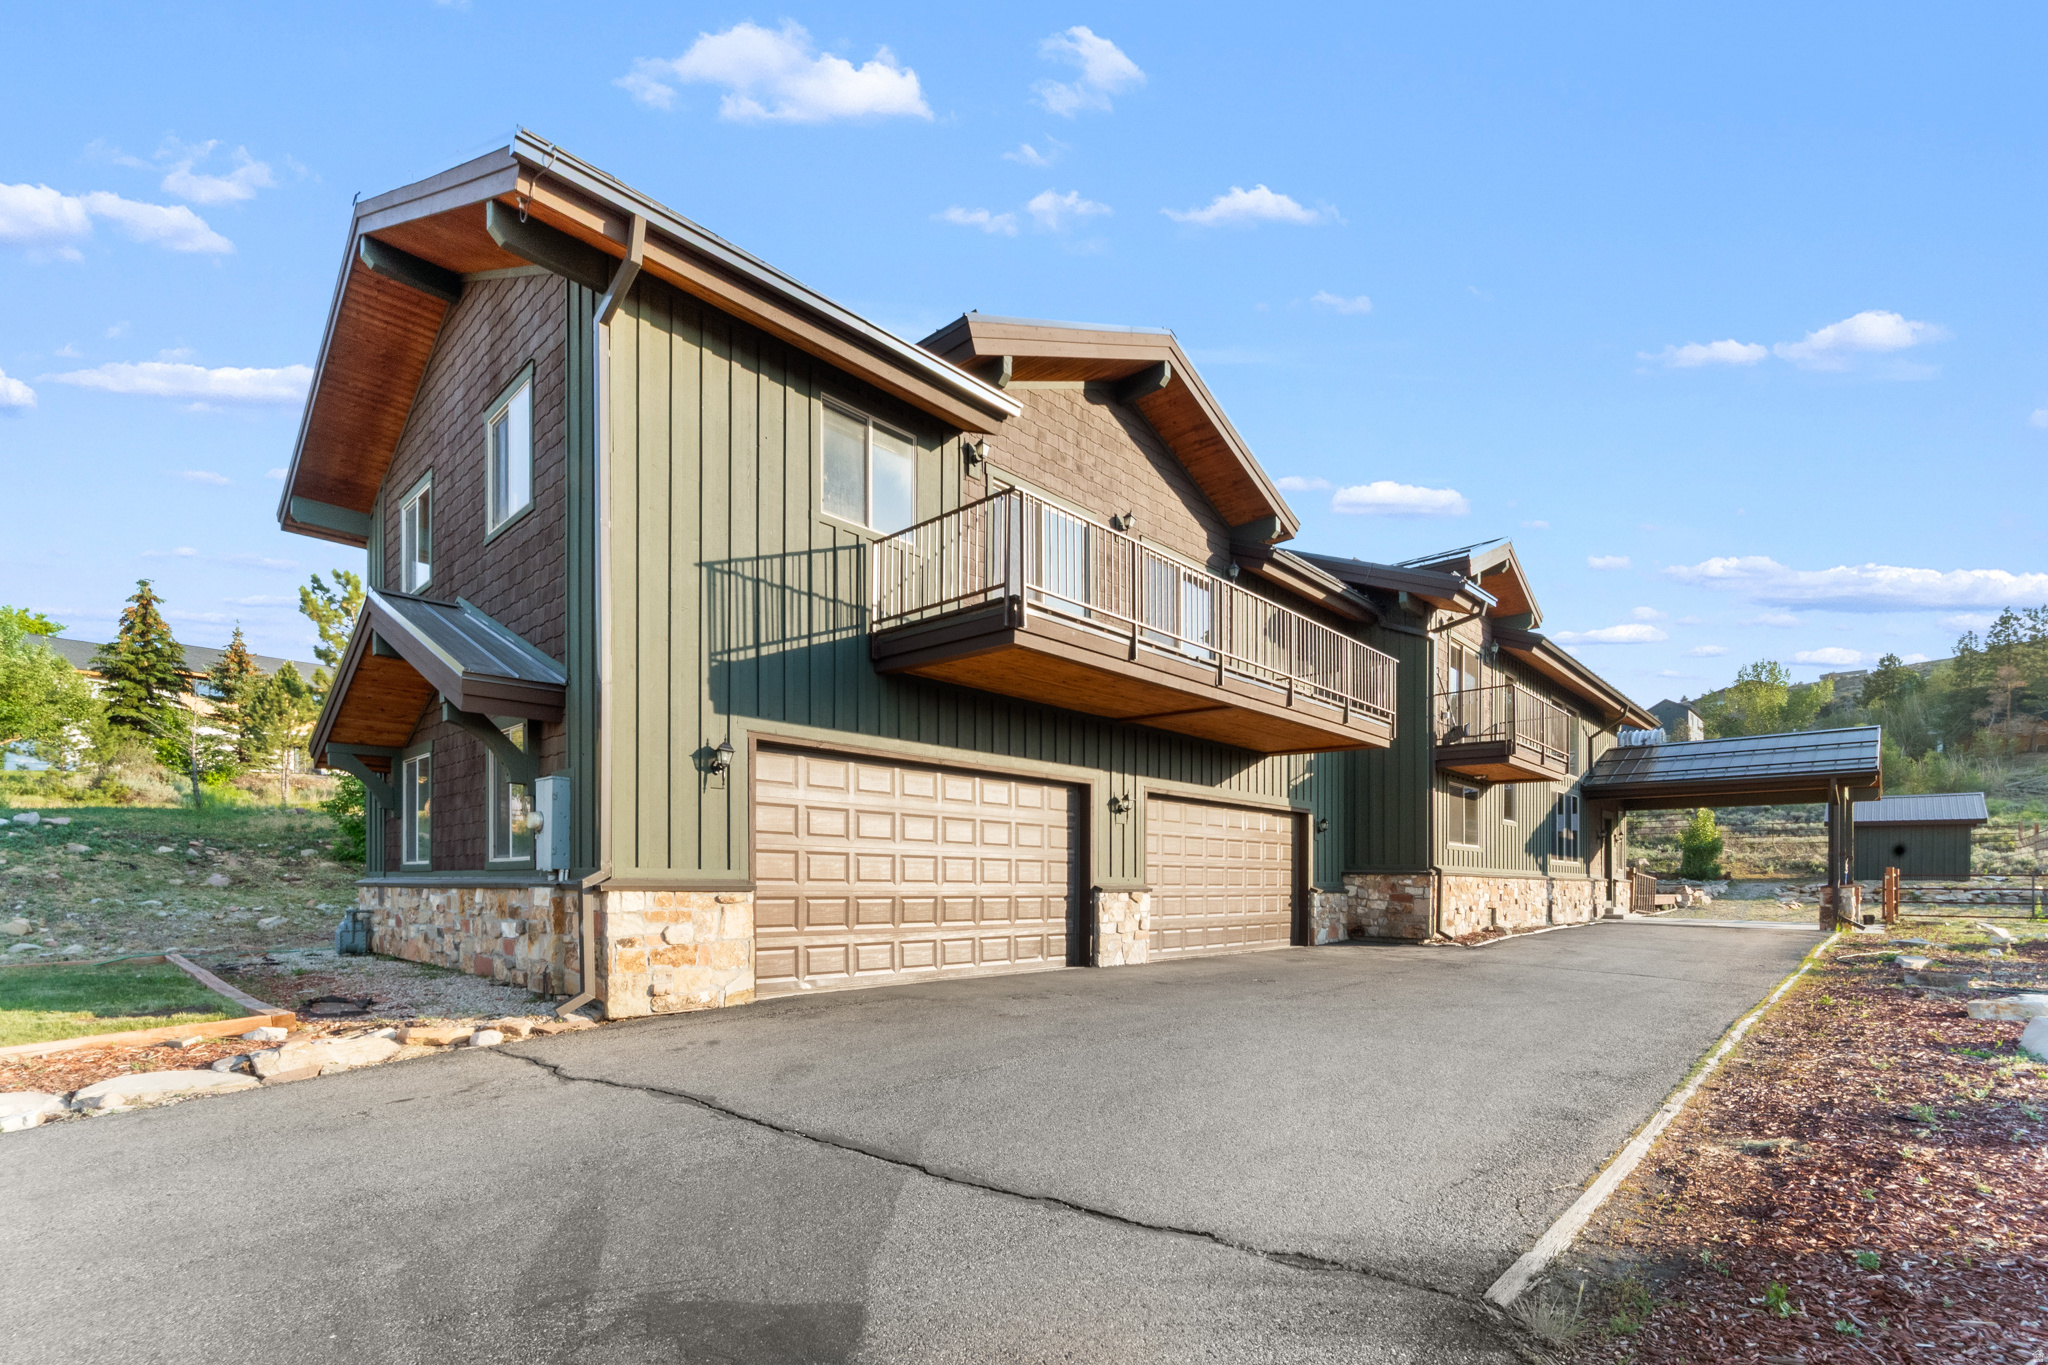
Recent appraisal $2,450,000! Experience mountain living at its finest in this stunning custom Park City home. Situated on nearly three quarters of an acre and offering over 4,500 square feet of thoughtfully designed living space, this home blends timeless craftsmanship with warmth and comfort. The open-concept floor plan is highlighted by soaring 25-foot vaulted ceilings, rich Brazilian mahogany hardwood floors, and a striking 6-foot-wide staircase that serves as the home's architectural centerpiece. Upstairs, a spacious loft provides the perfect flex space for entertaining, a media room, home office, or additional gathering area. The chef's kitchen is designed for both everyday living and hosting, featuring a 6-burner gas cooktop, custom granite countertops with detailed edgework, and seamless flow into the inviting great room, where a cozy gas fireplace creates the perfect setting for relaxing evenings with family and friends. The luxurious primary suite offers a private fireplace, spa-inspired ensuite with a jetted soaking tub, and a steam room-creating your own private mountain sanctuary. Step outside to the expansive patio, ideal for al fresco dining, summer evenings under the stars, or simply taking in the peaceful surroundings. Conveniently located just minutes from world-class skiing, hiking, shopping, dining, and all that Park City has to offer, this exceptional property is perfectly suited as a full-time residence, luxury mountain getaway, or investment opportunity.
#2167663

Park City

6417 N HIGHLAND DR E

4 Beds

3 Baths

4,574 Sq.Ft.

$2,295,000

MLS#: 2167663

1 ... 145 146 147 148 149 ... 666
* Listings identified with the FMLS IDX logo come from FMLS and are held by brokerage firms other than the owner of this website. The listing brokerage is identified in any listing details. Information is deemed reliable but is not guaranteed. If you believe any FMLS listing contains material that infringes your copyrighted work please click here to review our DMCA policy and learn how to submit a takedown request. © 2024. First Multiple Listing Service, Inc.
 - property

Send a message

Message successfully sent.

Your message

What is 3 + 4 ?

Reason for contacting?

I agree to receive email communication and understand I can unsubscribe at any time.

I agree to be contacted by Summit Realty Utah via call, email, and text for real estate services. To opt out, you can reply 'stop' at any time or reply 'help' for assistance. You can also click the unsubscribe link in the emails. Message and data rates may apply. Message frequency may vary. Privacy Policy

Sign Out

Virtual Assistant

Would you like to take the next step with this property? We can help you schedule a showing or virtual tour, or send you more details.

Yes, I would like more information.

Thank You for Your Reply, One of Our Agents will contact you as soon as possible

No, maybe later.

Thank you, you can always contact me via email, phone number or through the contact form.

Realhub AI

Lucy - Your AI-Powered Realtor

Update Your Temporary Password

Personalize your search

Enter your email and we'll notify you immediately when new listings match what you're looking for.

or enter email address

Already have an account ? Login here

Continue your home search

I agree to receive communications and understand I can unsubscribe at any time.

I agree to be contacted by Summit Realty Utah via call, email, and text for real estate services. To opt out, you can reply 'stop' at any time or reply 'help' for assistance. You can also click the unsubscribe link in the emails. Message and data rates may apply. Message frequency may vary. Privacy Policy

Already have an account ? Login here

We use cookies

We use cookies primarily for analytics to enhance your experience. By accepting, you agree to our use of these cookies. You can manage your preferences or learn more about our cookies policy.






