
REALHUB is on fire today

Properties

Browse or get in touch to schedule a walkthrough.

  • Nearby me
Price range

Popular Features

Community Features

Association

Property Features

Waterfront

View

Exterior Features

Interior Features

Style

10000 properties match your criteria

Updated 1 minute ago

E-Alert name
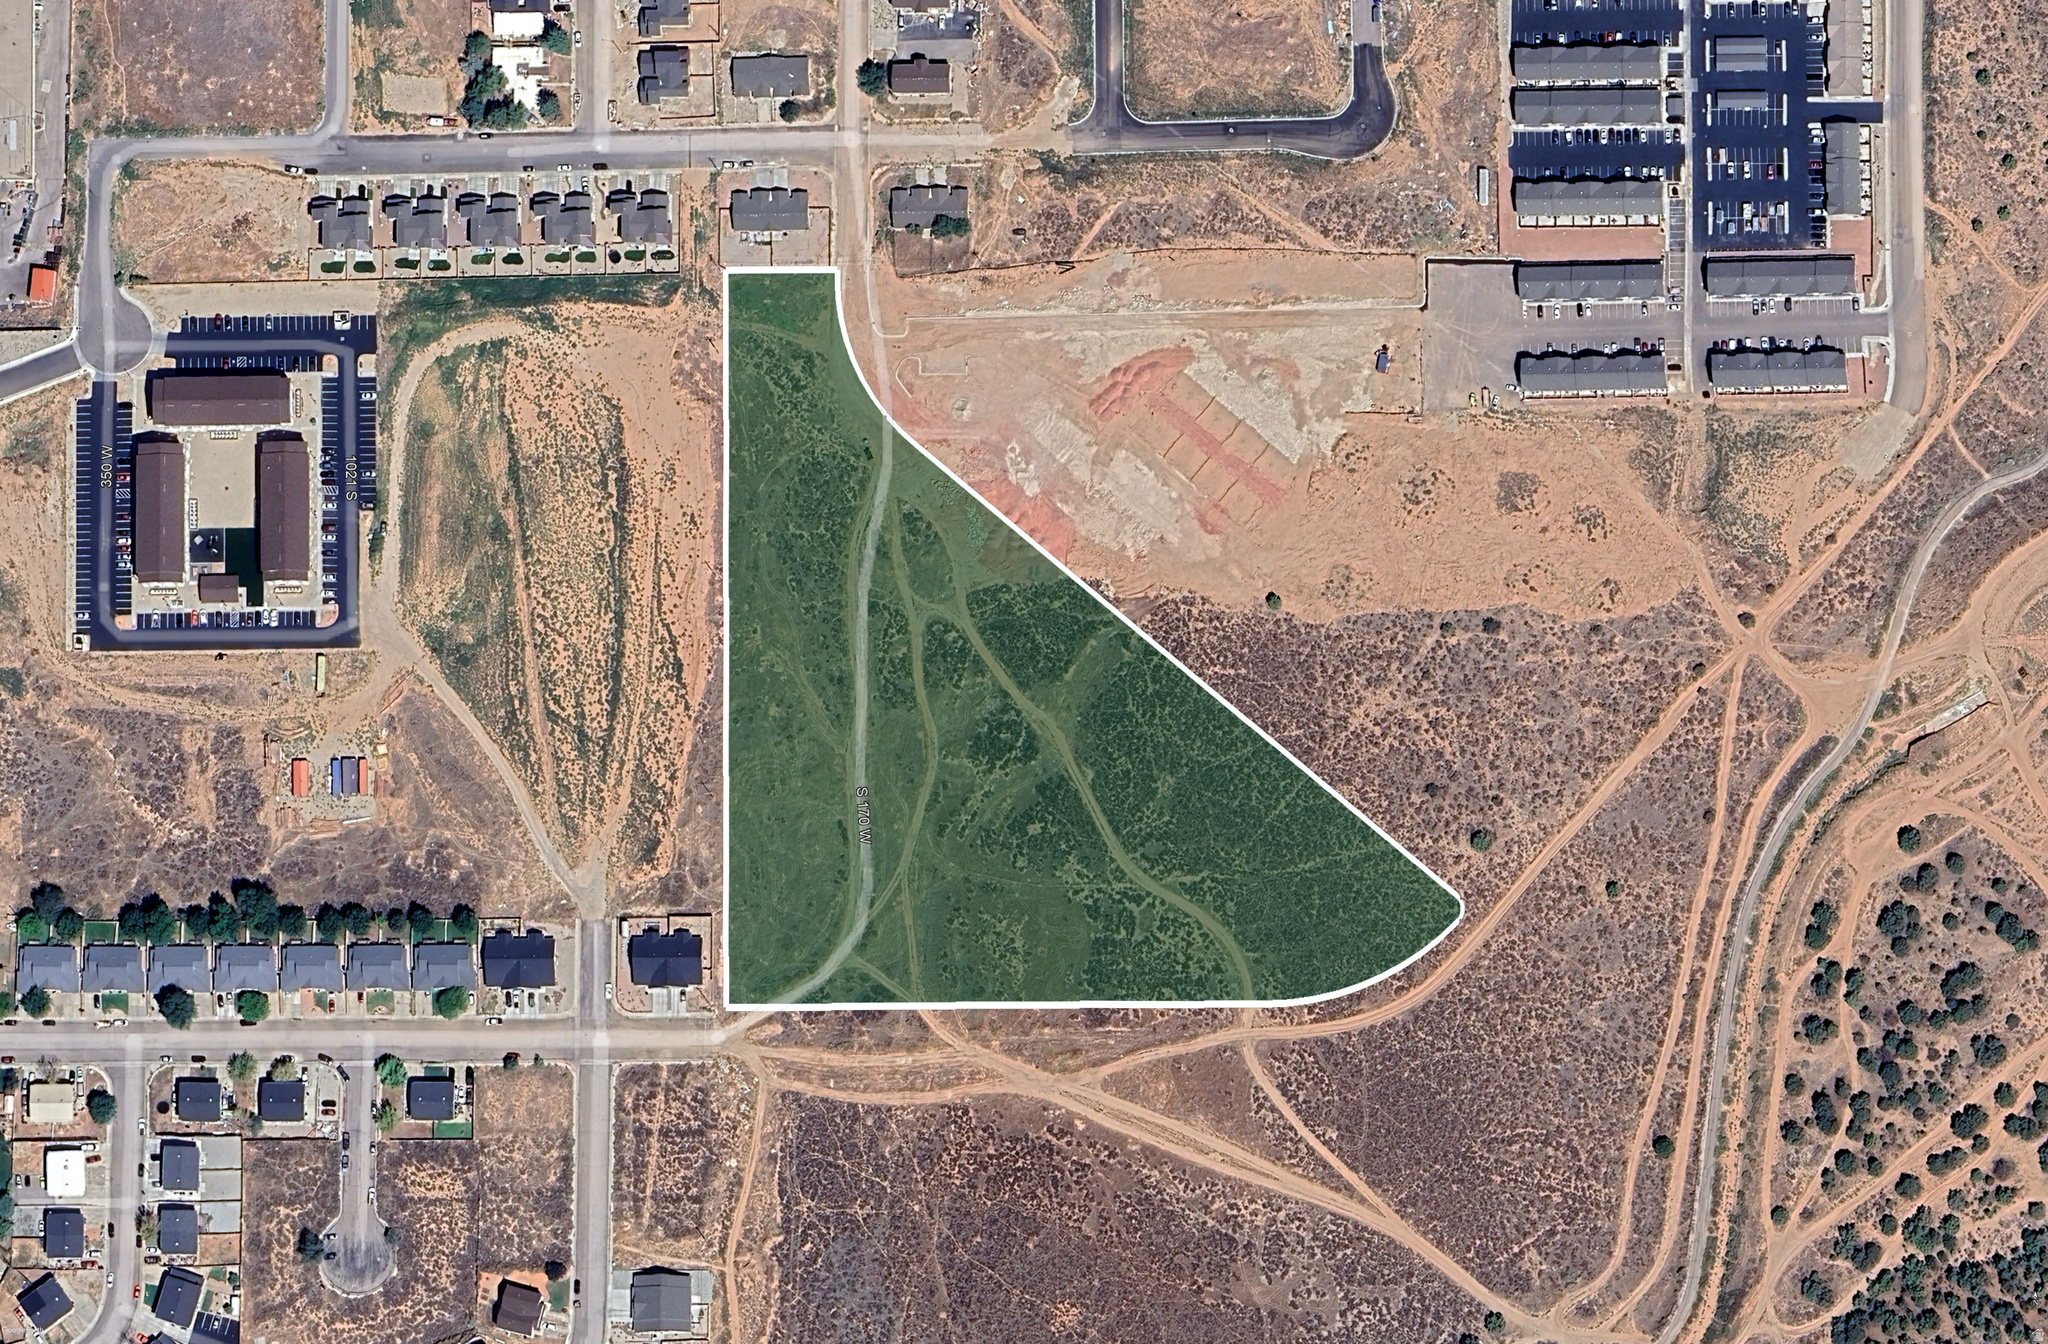
CBRE is pleased to offer this 8.99 acre parcel, approved for 24 units per acre, with immediate access to I-15 and only minutes away from  Southern Utah University, downtown Cedar City and amenities. The Property is located within a designated Opportunity Zone with added tax benefits.
#2144142

Cedar City

150 W 1150 S

None Beds

None Baths

8.99 acres

$2,500,000

MLS#: 2144142

New on site 4 days ago
Set on a full acre against the backdrop of Mapleton's mountains, this exceptional residence combines refined design, generous living spaces, and an extraordinary outdoor lifestyle. Built in 2018 and offering more than 8,200 square feet, seven bedrooms, and six bathrooms, the home is designed for everyday living, entertaining, and gathering.  Inside, soaring ceilings and expansive windows fill the main living spaces with natural light and frame views of the mountains and backyard. The dramatic great room is anchored by a floor to ceiling fireplace and opens naturally to the kitchen and dining areas. The kitchen features an oversized island, abundant cabinetry and workspace, double ovens, and exceptional storage, complemented by a hidden pantry with direct garage access and a separate prep pantry. Beautiful new hardwood flooring, recently updated carpet, built in cabinetry, and carefully selected finishes carry throughout the home.  The main level also features a dedicated office and private primary suite with a spacious en suite bathroom, walk in shower, dual vanities, and separate walk in closets. Upstairs, three additional bedrooms surround an inviting living area with dedicated desk space and an expansive playroom or den with built in shelving.  The fully finished walkout lower level offers three additional bedrooms, a second living area, theatre room, kitchenette, and a large flex space ideal for fitness, recreation, games, hobbies, or additional gathering. Direct access to the backyard creates an easy transition to the home's outdoor spaces.  The fully fenced backyard has been transformed into a private outdoor oasis centered around a heated in ground swimming pool, lighted sport and pickleball court, custom fire pit, thoughtfully designed playground, expansive lawn, and established garden areas including raspberry and strawberry plants. Multiple covered outdoor living spaces overlook the grounds, including a generous covered balcony with room for dining and grilling while enjoying the surrounding mountain views.  A four car garage, RV and additional parking, mature landscaping, and a full acre of space complete the property. With no HOA and convenient access to Mapleton's parks, trails, foothills, and outdoor recreation, this home offers an exceptional combination of space, privacy, recreation, and everyday comfort.  Photographs included in the listing contain virtual staging of furniture and otherdecorand are intended forillustrative purposes only.
#2185996

Mapleton

1158 S 980 W

7 Beds

4 Baths

8,263 Sq.Ft.

$2,500,000

MLS#: 2185996
Price reduced
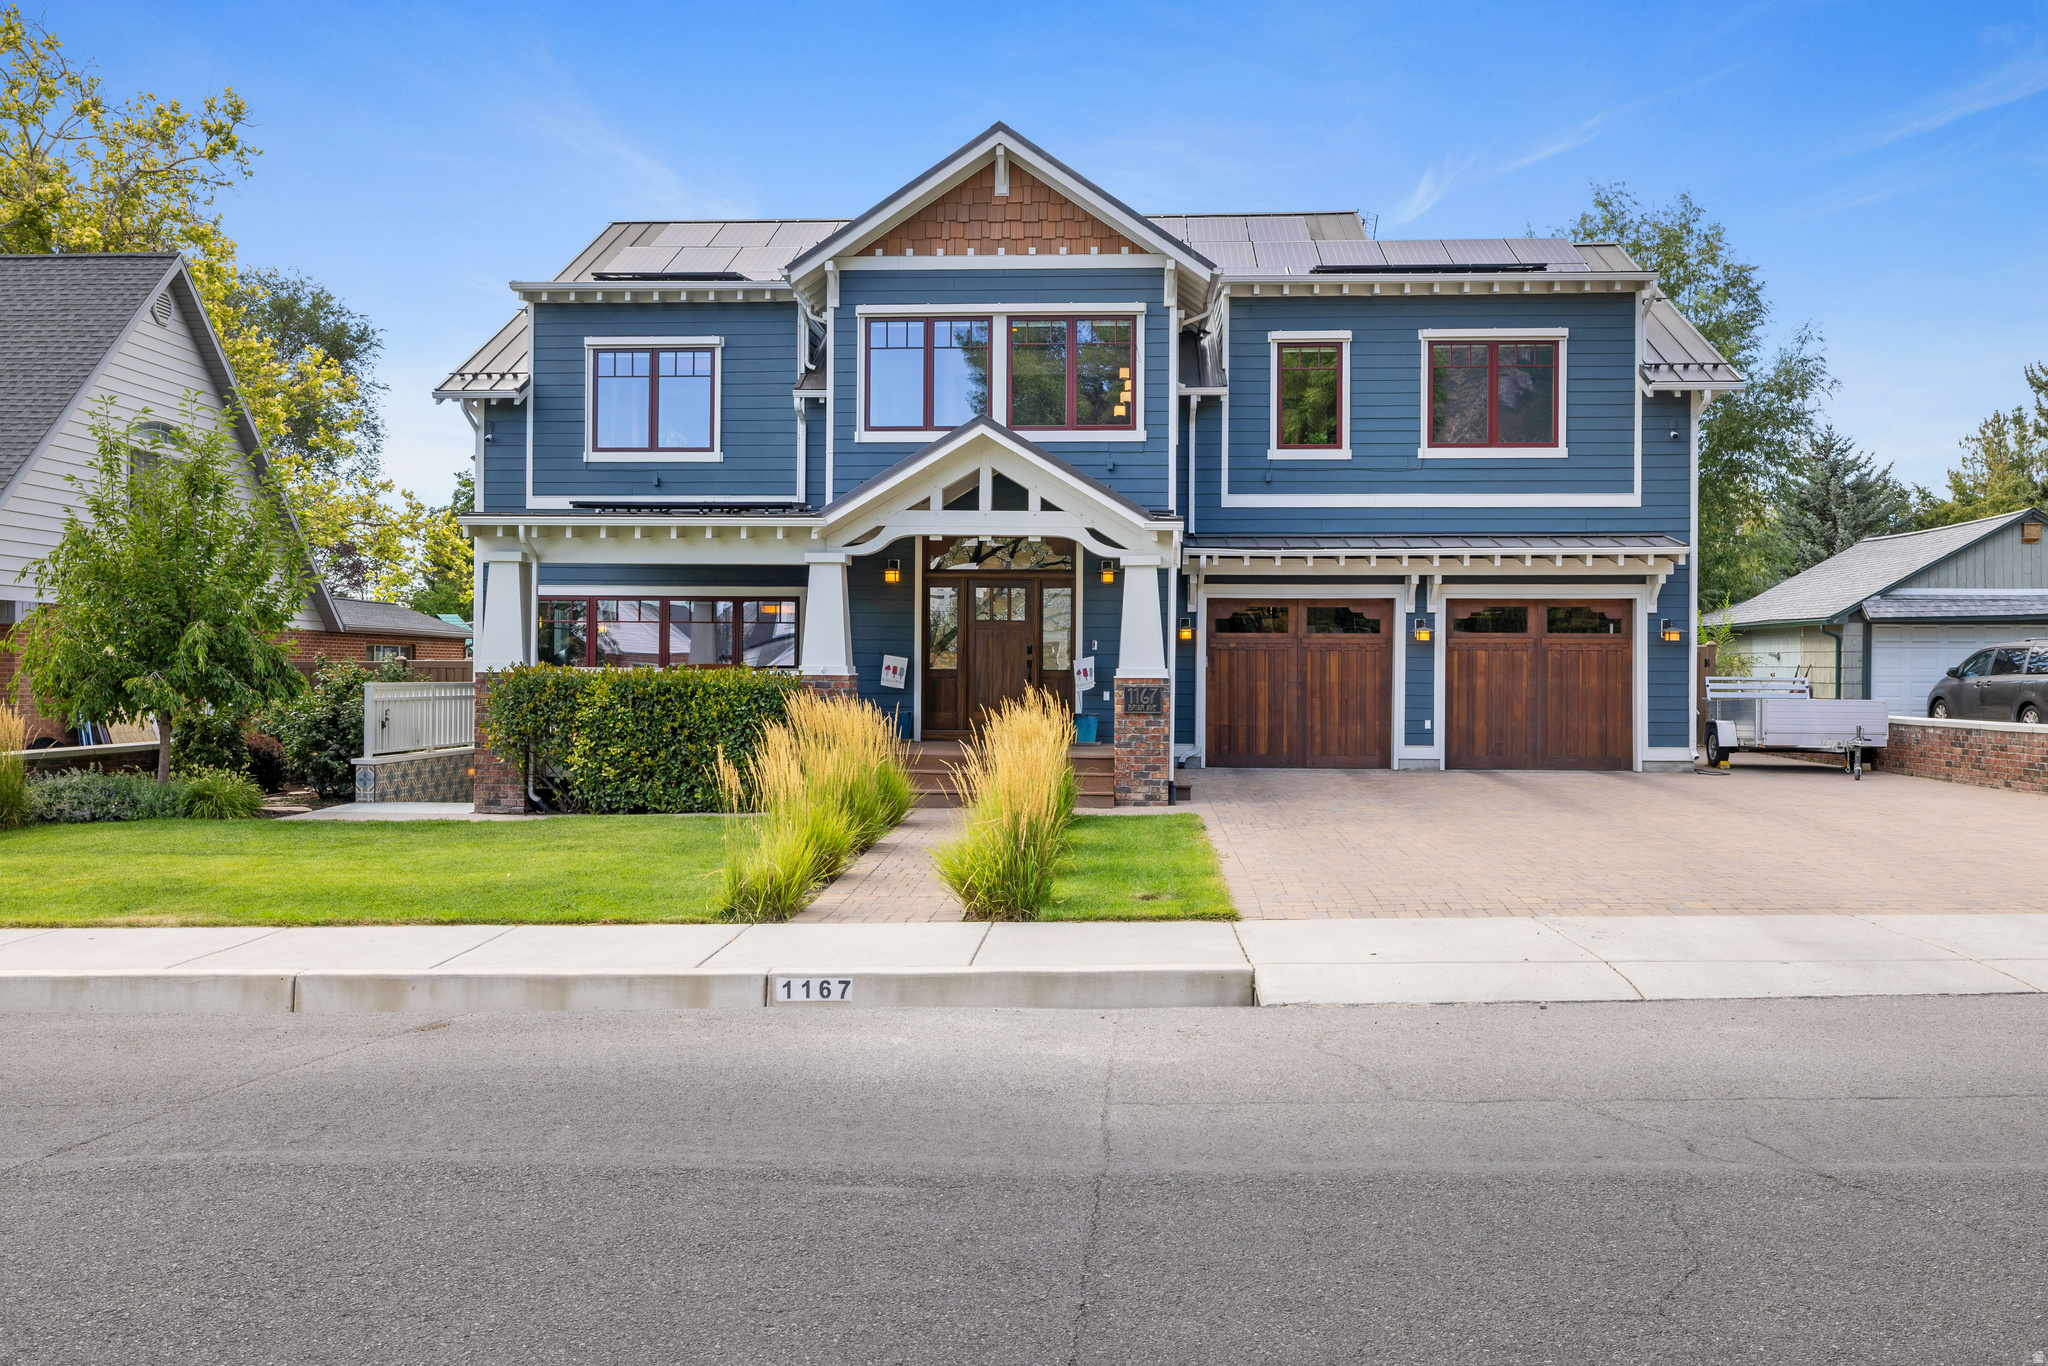
Welcome to Utah's first PHIUS Source Zero certified home, nestled in Provo's coveted Tree Streets neighborhood adjacent to BYU-where homes rarely reach the open market. This Craftsman masterpiece, inspired by Greene & Greene's iconic Gamble House, produces more energy than it consumes through rooftop solar and battery storage. Rich sapele wood in warm brown-red tones flows throughout, with the signature cloud lift motif gracing the breakfast nook, primary suite, cabinetry, doorways, and light fixtures. Handcrafted stained glass and traditional artisan tiles complete a home that is, in every sense, a labor of love.  Beneath its timeless beauty lies remarkable engineering. Double-stud construction keeps the interior climate constant year-round while rendering the home exceptionally quiet. Zehnder heat recovery ventilation with geothermal integration delivers continuously fresh, filtered air, with sensors that automatically boost airflow when needed. A single dashboard controls everything-locks, lighting, climate-and even tracks upcoming maintenance, making stewardship effortless.  The living spaces match the craftsmanship: a great room with step-down living area, dining room, breakfast nook, and adjoining kitchen beneath a vaulted expanse of windows framing Mount Timpanogos. Bedrooms feature built-in dressers and closets; upstairs offers an attic theater, loft study, and an office with built-in bookshelves opening onto a furnished upper deck. A crafts room, exercise room, music rooms, bunk room, and a spacious workshop adjoining the attached two-car garage create the functionality and storage of what feels more like a three-car garage. A two-bedroom accessory dwelling unit with a private entrance adds exceptional flexibility for guests, extended family, or rental income.  Outside, a large covered front porch, back deck, custom-paver driveway, low brick perimeter walls with concrete coping, and fully landscaped grounds with automated sprinklers surround a pavilion with a traditional masonry fireplace and an elegant shed with a play area above-creating one of the most unique homes in Utah, or anywhere. To make the transition effortless, the home is being offered fully furnished, allowing its next owner to immediately enjoy the craftsmanship, comfort, and timeless design exactly as intended.  Square footage figures are provided as a courtesy estimate only and were obtained from county records. Buyer is advised to obtain an independent measurement.
#2174061

Provo

1167 E BRIAR AVE

6 Beds

4 Baths

7,103 Sq.Ft.

$2,500,000

MLS#: 2174061
Price reduced
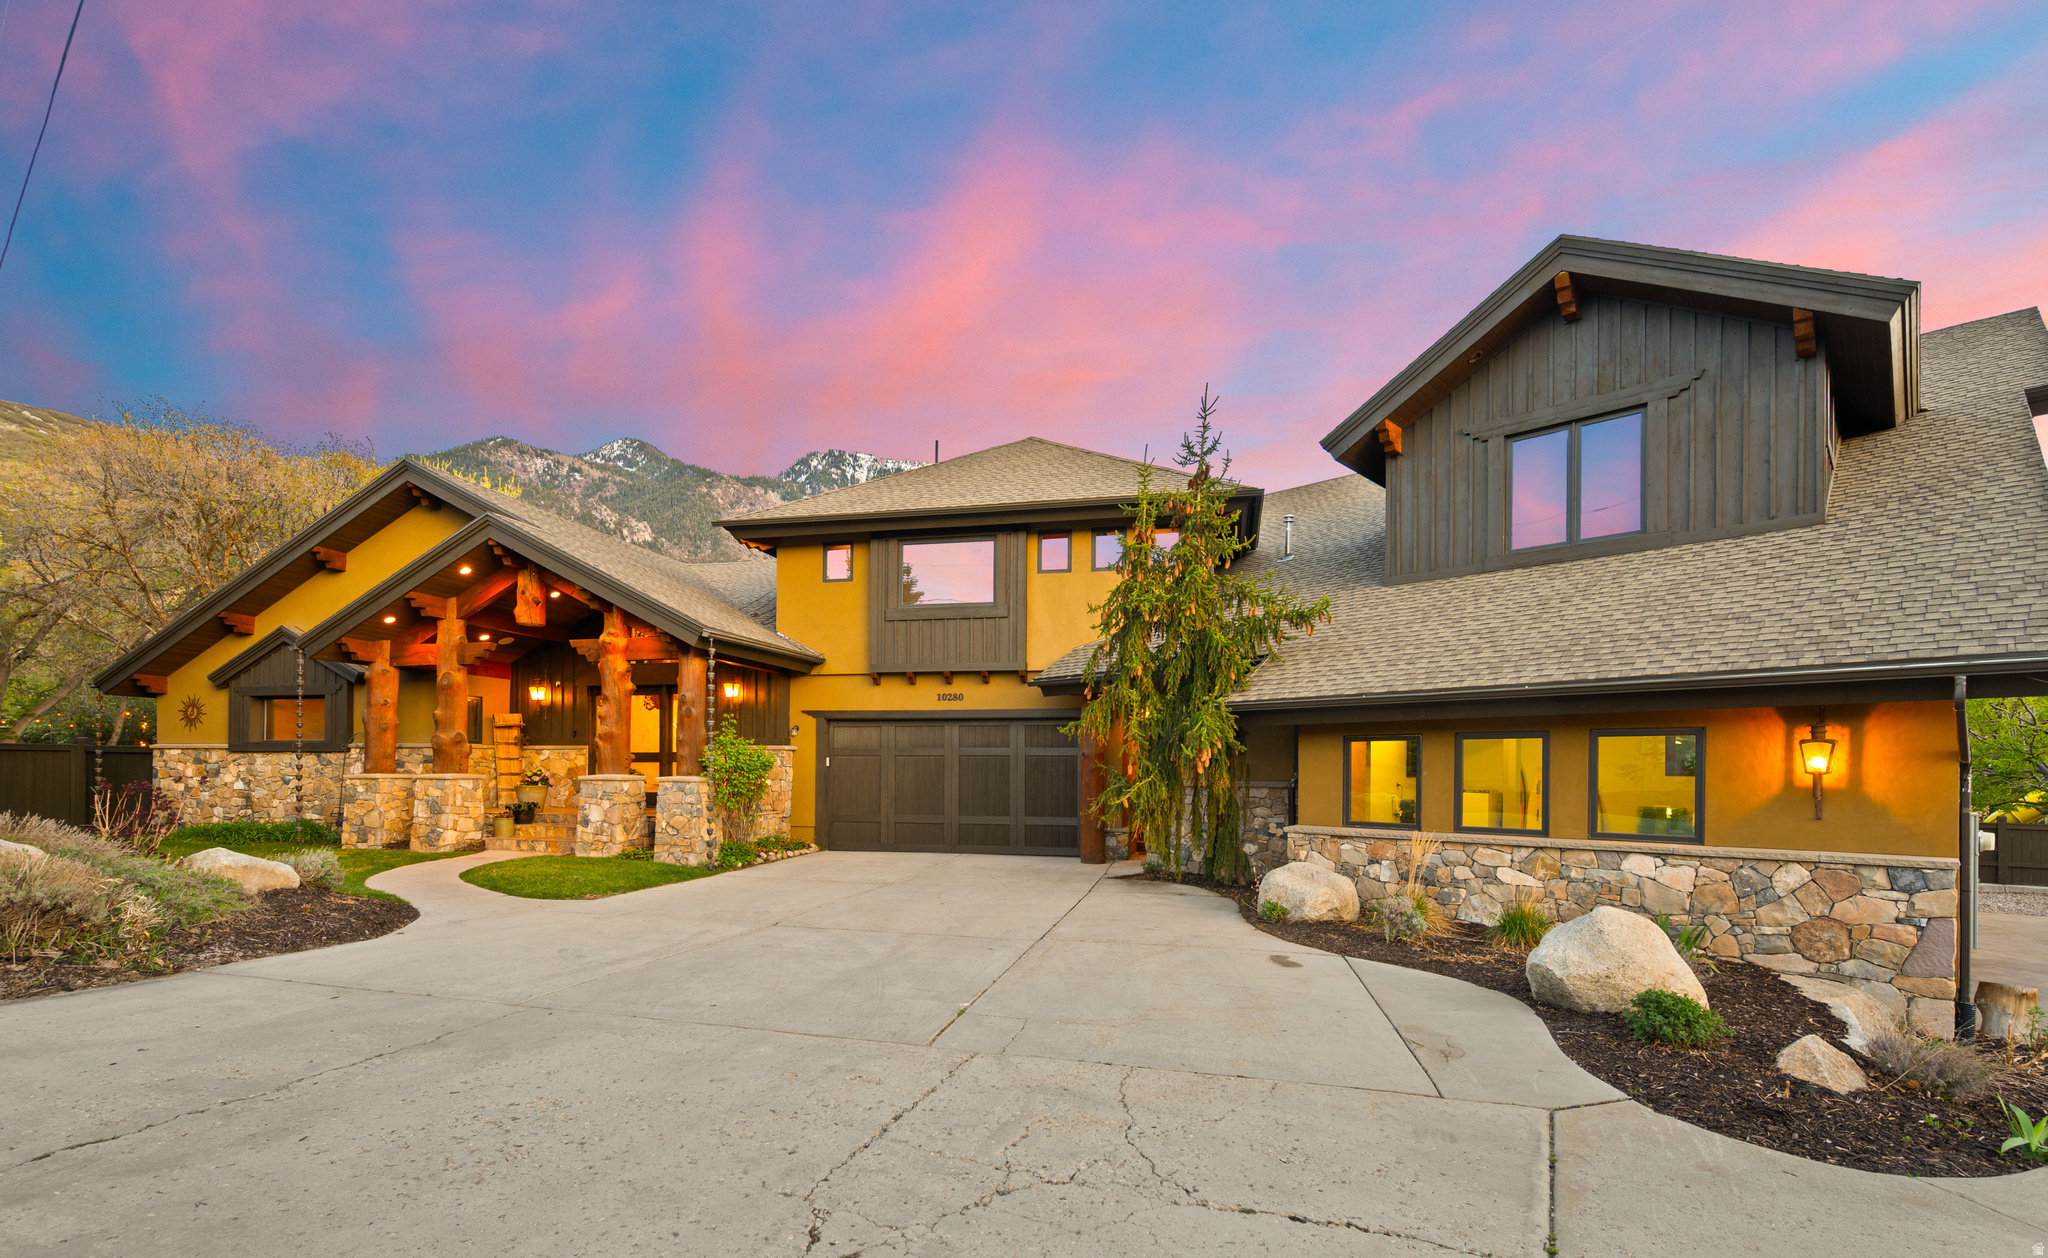
Step into instant equity: now priced below appraised value at $2,499,999 ($306/SF), roughly $400K below the next-closest estate of its size on Sandy's east bench, with the majority of the furnishings included. Rarely does a custom estate of this caliber hit the coveted Dimple Dell corridor at a number this decisively in the buyer's favor. Built in 2013 as the builder's personal residence, no detail spared: hand-etched aspen glass entry doors, hand-peeled Doug fir log and timber frame, hand-scraped white oak floors on the main level and one-of-a-kind Myrtle wood above. The chef's kitchen features Viking appliances, a 48-inch range with griddle, copper farmhouse sink, and chiseled-edge granite, while a 24-foot disappearing glass wall frames mountain views and opens the great room to covered patios for seamless indoor-outdoor living. Two primary suites: main level with jetted tub, steam shower, and walk-in closet with laundry; upper level beneath a timber-and-steel vaulted ceiling with sauna and custom glass shower, plus a versatile office/rec room with bar and pool table. The finished walkout lower level delivers a full second kitchen, rec room, insulated wine cellar/cold storage, three guest bedrooms, and a grotto entrance. Outside is this property's magic: a natural mountain-fed pond for cold plunges, hot tub, waterfall, stream, and mature fully fenced grounds with a large garden irrigated by three owned shares of Bell Canyon water. Six-bay garage, heated workshop, EV charging, RV/boat storage, owned solar for water heating. Move-in ready, minutes to Snowbird, Alta, and Big Cottonwood Canyon. Buyer to verify all information.
#2149433

Sandy

10280 S DIMPLE DELL RD

6 Beds

2 Baths

8,164 Sq.Ft.

$2,499,999

MLS#: 2149433
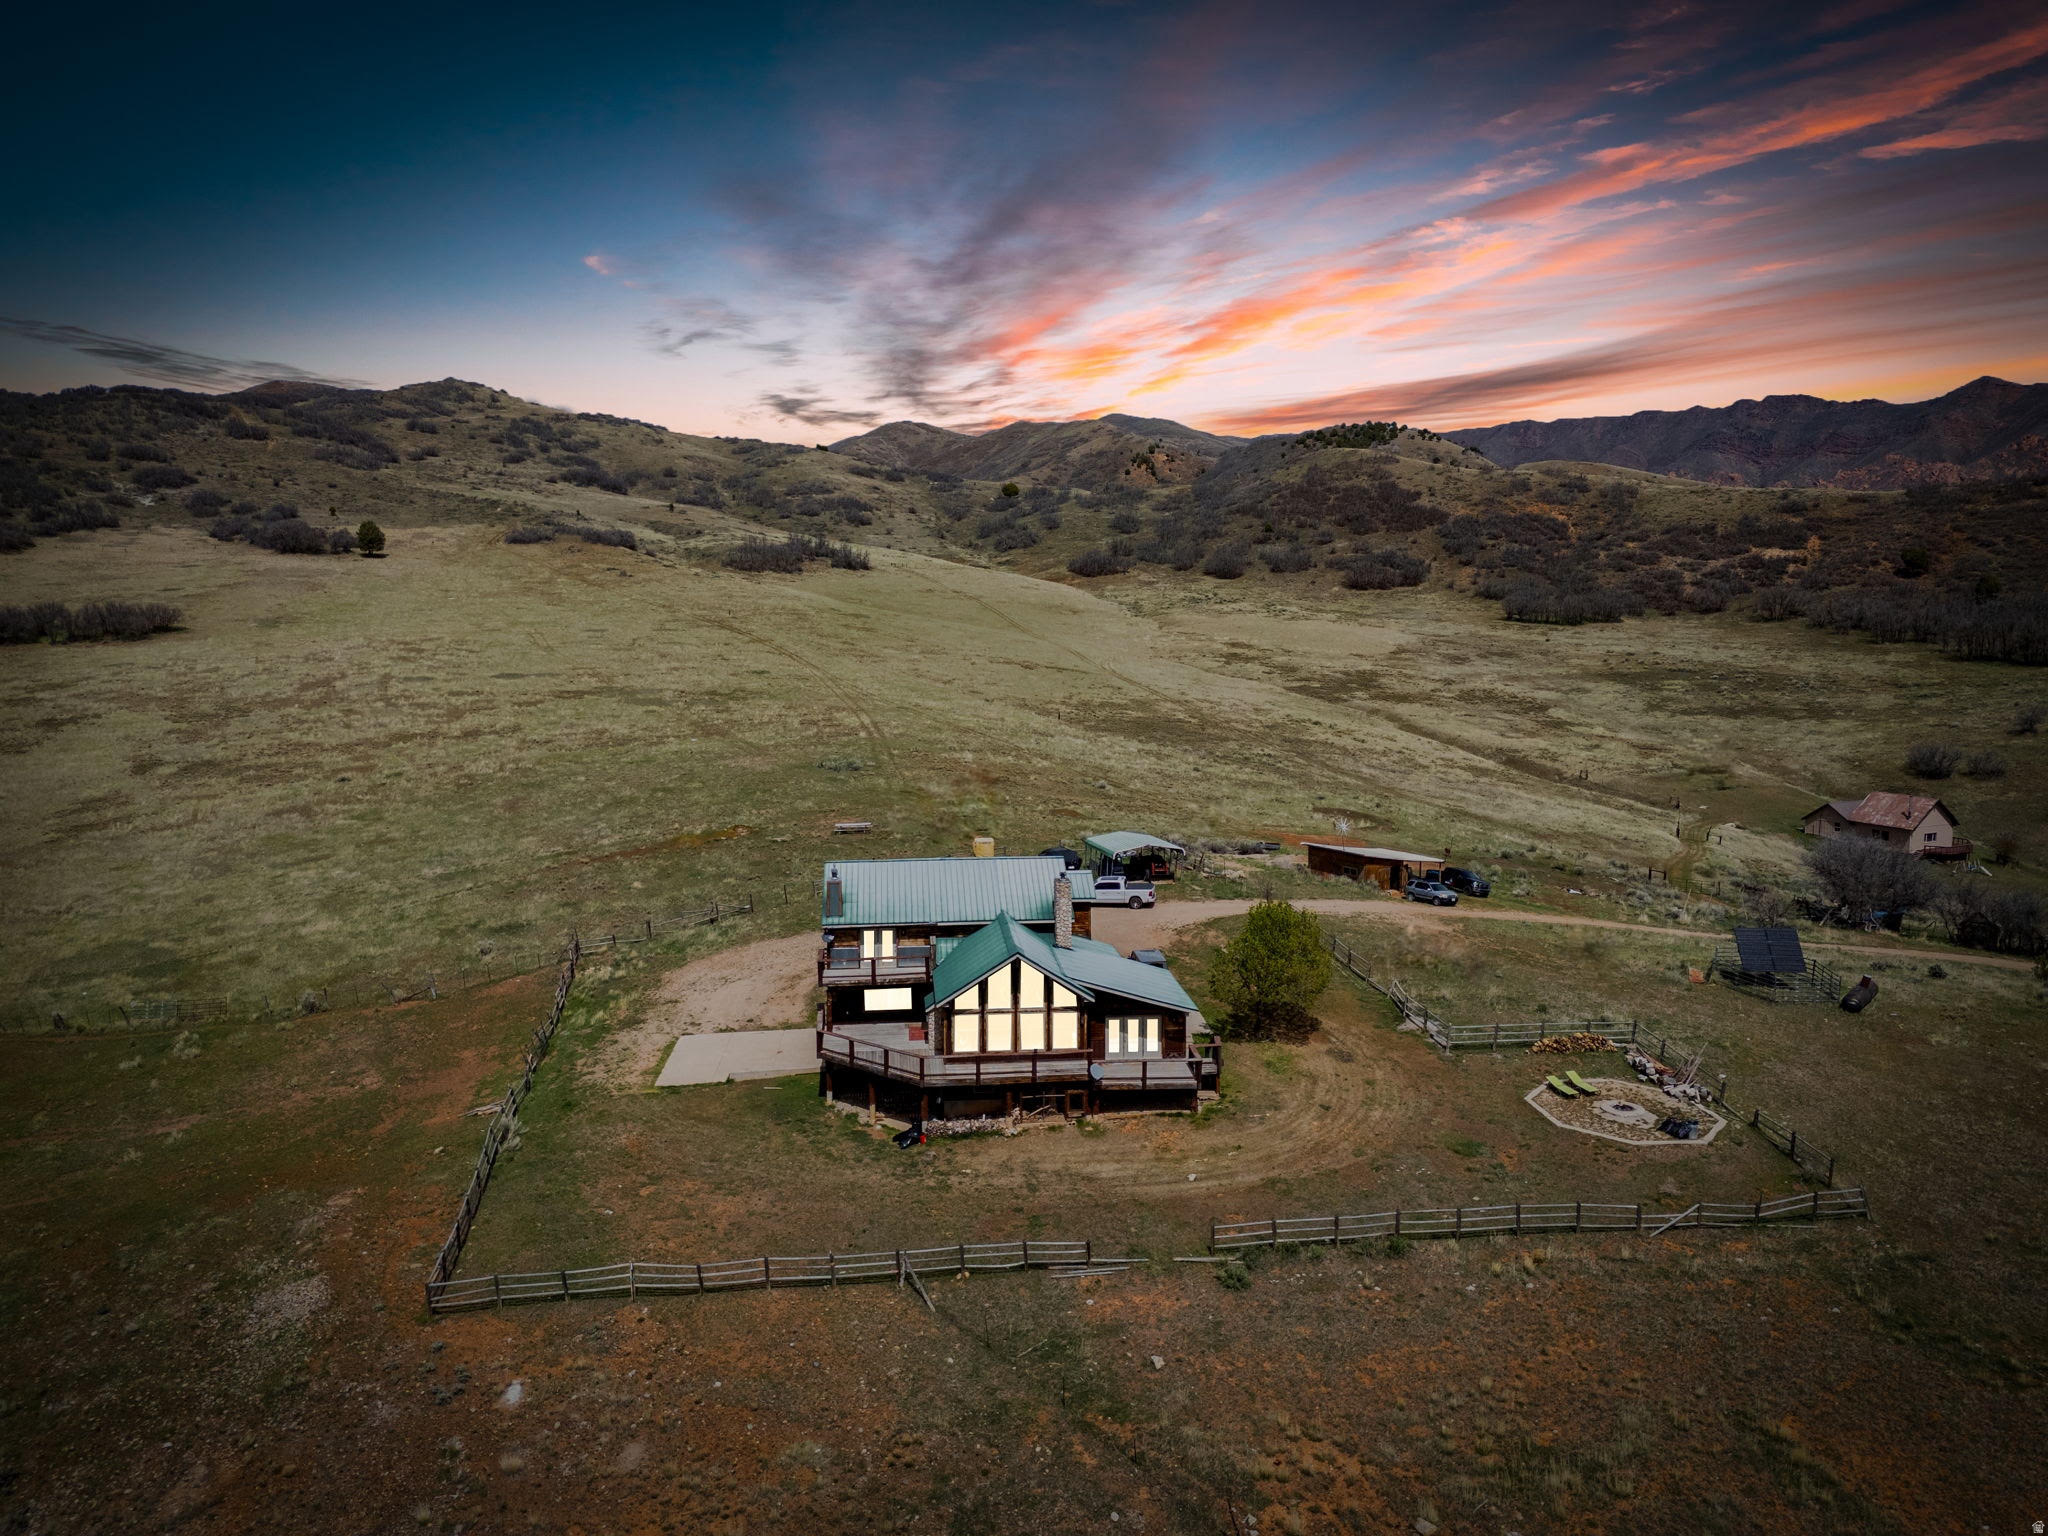
Beautiful 103 acres of complete privacy with panoramic views, and you're still just a short drive to Spanish Fork. That balance is what makes this property so rare and so hard to find. The 4,688 sq ft two-story home offers 5 bedrooms and 4 bathrooms, two decks, a patio, and views that remind you exactly why you bought it. The property has been well maintained for year-round access and usability, with the focus on keeping the land functional without sacrificing its natural character. The home runs fully off-grid on solar, propane, and a private well, with a secluded  access road shared with only one other home. Space for animals, farming, and recreation. Room to spread out, build something lasting, or simply escape. Whether this is a full-time residence, a second home, or a legacy property, the land supports it all. Everyday conveniences are just a 20 minute drive away: shopping, groceries, dining, and access to the I-15. The canyon systems and outdoor recreation are practically at your door. Properties with this combination of acreage, privacy, usability, and location simply do not come available often. Measurements provided as a courtesy only, buyer to verify all info.
#2154779

Spanish Fork

9795 E 7777 S

5 Beds

3 Baths

4,688 Sq.Ft.

$2,499,999

MLS#: 2154779
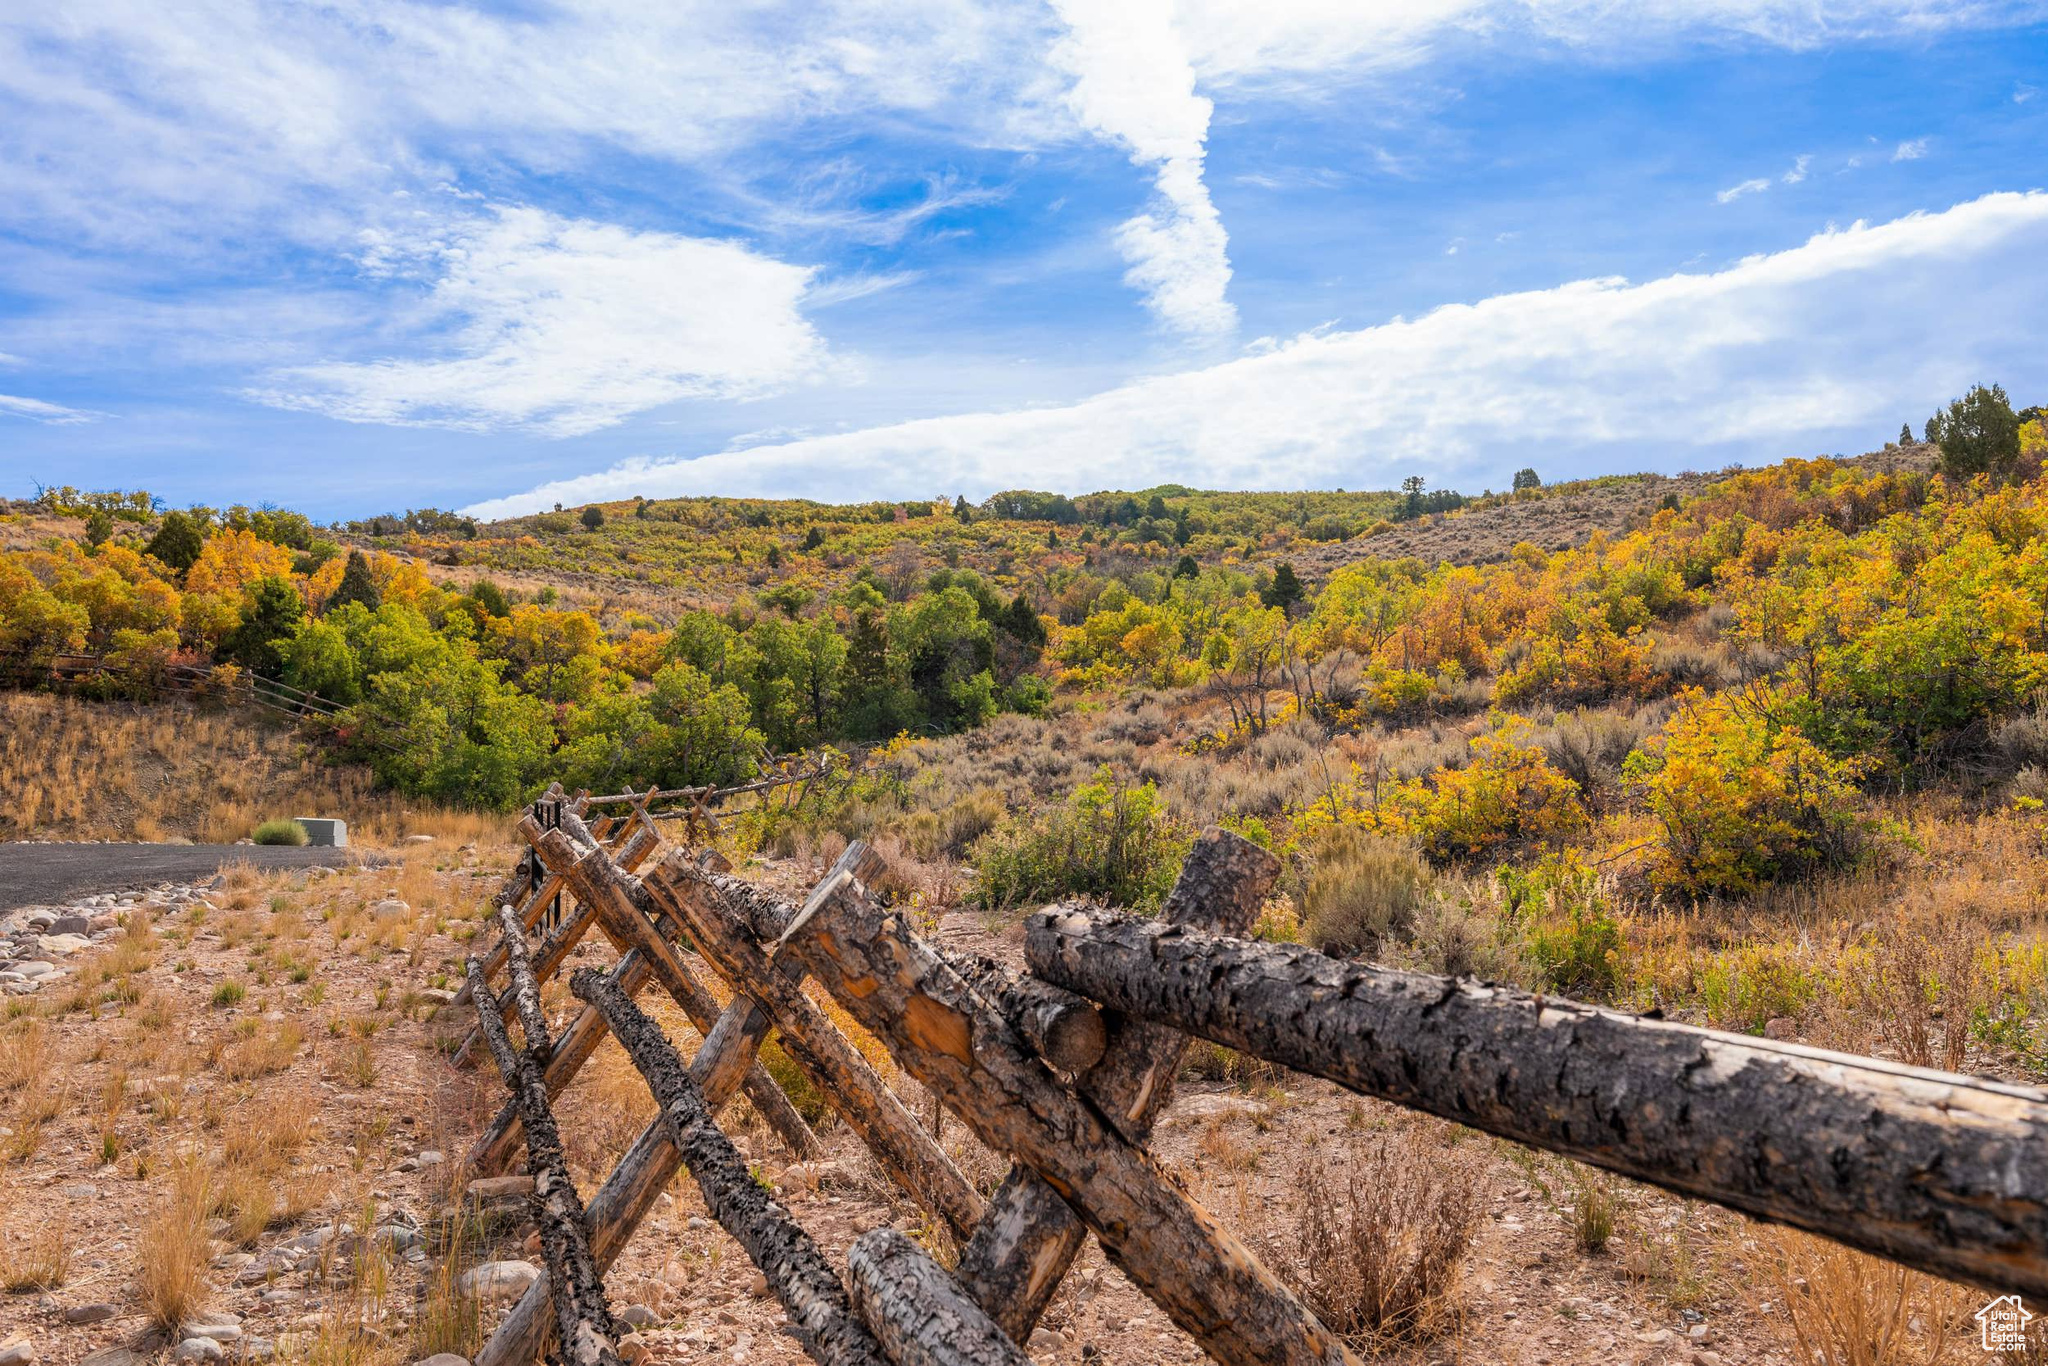
Discover the rare opportunity to own **26.17 pristine acres** in the exclusive *Blue Sage* luxury development, in the heart of Heber Valley. This extraordinary homesite offers unparalleled privacy, wide-open vistas, and the freedom to bring your lifestyle vision to life-all within minutes of world-class skiing, fly fishing, golf, and year-round outdoor recreation.  **Key Features:**  *  **Prime Location**: Tucked away in Wasatch County, just minutes from Heber City, and a short drive to Park City and Deer Valley. *  **Ready to Build**: All utilities (power, water, sewer, gas, fiber) are conveniently available at the lot line-making your dream home plans easy to bring to life. *  **Approved Building Plans Included**: The current owner has invested in beautifully designed, fully approved home plans that are included with the purchase-saving you time, money, and hassle. *  **Expansive Privacy**: No neighbors on two sides, with surrounding properties on 10-acre parcels. You're not just buying land-you're securing a private sanctuary. *  **No Subdividing**: Blue Sage is a thoughtfully planned community that ensures long-term property value and serenity. Your land is yours to preserve. *  **Incredibly Low Property Taxes**: Currently taxed at just **$8.55/year** under greenbelt status-an unmatched value in a high-demand area. *  **Freedom for Your Passions**: Whether you're into **motocross, side-by-sides, snowmobiling, snowshoeing, horseback riding, or simply enjoying wide-open nature**, this land is your playground. No HOA restrictions on your recreational lifestyle. *  **Natural Beauty**: Surrounded by mountain views, native sage, and rolling terrain that adds both character and usability to the land. *  **Connected Yet Secluded**: Experience the perfect blend of off-the-grid feeling with on-the-grid access.  **Imagine a land moat of natural serenity**, where your estate becomes a true retreat-shielded from noise and neighbors, yet close enough to the action when you want it.  This is more than a parcel-it's your legacy estate in one of Utah's most desirable mountain communities.
#2114894

Heber City

1878 S REMUDA RUN CT

None Beds

None Baths

26.17 acres

$2,499,900

MLS#: 2114894
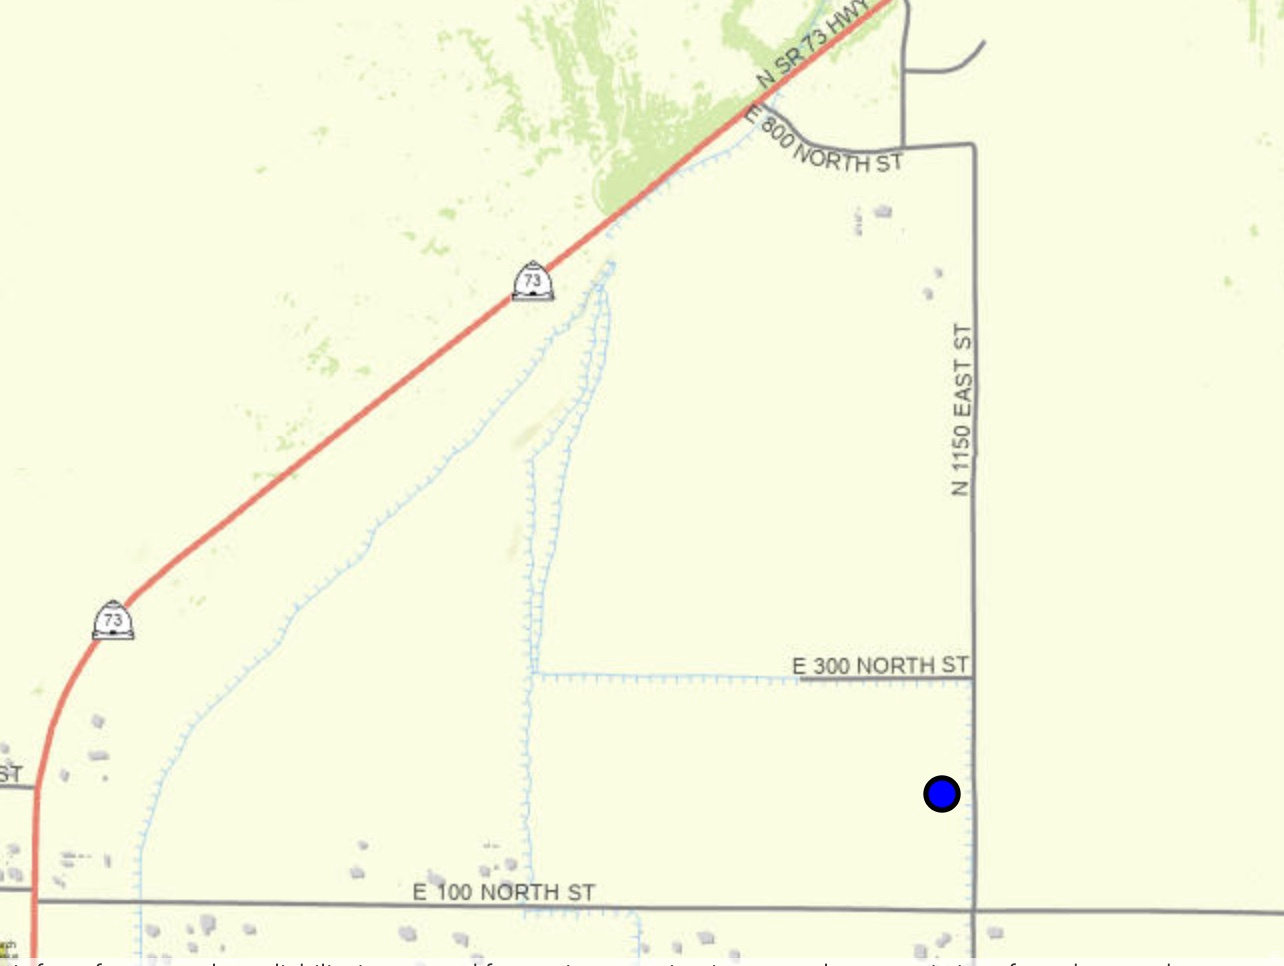
Rare Cedar Fort Land Portfolio | Multiple Parcels Available An exceptional opportunity to acquire multiple parcels in the heart of Cedar Fort-one of Utah County's last remaining areas offering wide-open spaces, stunning mountain views, and outstanding long-term growth potential. Whether you are an investor looking to land bank, a builder planning for future opportunities, or a buyer seeking acreage, privacy, and open space, these parcels present a unique opportunity to own land in one of Utah County's rapidly expanding regions. Located west of Eagle Mountain and Saratoga Springs, Cedar Fort offers the ideal balance of rural lifestyle and accessibility. Enjoy expansive views, open skies, and peaceful country living while remaining within convenient reach of Silicon Slopes, employment centers, shopping, dining, and recreation. Property Highlights Multiple parcels available Purchase individually or as a portfolio Stunning mountain, valley, and sunset views Strong long-term investment potential Located in the path of continued western Utah County growth Ideal for investors, builders, recreational users, and long-term land holders Quiet rural setting with exceptional privacy and space Why Cedar Fort? As growth continues throughout Eagle Mountain, Saratoga Springs, Lehi, and surrounding communities, available land becomes increasingly limited. Cedar Fort remains one of the few areas where buyers can still secure acreage and position themselves for future opportunities along the Wasatch Front. A Property with History This land is part of a family farm with deep roots in Cedar Fort. Generations of our family have farmed this ground, and it continues to remain in agricultural production today through a long-standing family farming relationship. Water Rights Information Ownership includes access to two distinct water resources, creating additional flexibility and long-term value. Irrigation Water Farm ground has historically been supplied through Cedar Fort Irrigation Company utilizing one of the oldest water systems in Utah, with historic priority dating back to approximately 1859. Historic farm usage has been calculated at approximately 1.75 shares of Cedar Fort North Ditch (Field Water) per 5 acres. Water is supplied annually from snowmelt originating in the Oquirrh Mountains and distributed through the irrigation company's pressurized delivery system. Water availability and annual volume vary based on seasonal runoff and irrigation company allocations. Area 54 Underground Water Rights The property also includes Area 54 underground water rights held under Utah Division of Water Rights certificates. These rights may generally be utilized in one of two ways: Drill and operate a private well to access groundwater, subject to applicable approvals and regulations. Transfer water rights to the Town of Cedar Fort for delivery through municipal infrastructure. Current Town of Cedar Fort requirements indicate that obtaining a residential building permit generally requires dedication of approximately 0.75 acre-feet of water per residence, intended to support household use, limited yard irrigation (approximately 4,8005,000 sq. ft.), and capacity for up to two large animals. Buyers should verify current requirements directly with the Town, as policies and ordinance language may change. Additionally, 6.88 acre-feet of water has recently been transferred into the Cedar Fort municipal system for use within the James Way subdivision. Endless Possibilities Bring your vision and explore the opportunities this property offers. Whether you are planning a future homesite, recreational retreat, investment property, agricultural use, or long-term hold, opportunities like this are becoming increasingly difficult to find. Nearby Destinations Eagle Mountain Saratoga Springs Lehi Silicon Slopes Utah Lake recreation areas Mountain trails and outdoor recreation Buyer Due Diligence Buyer is advised to independently verify all information including acreage, parcel
#2164826

Cedar Fort

None Beds

None Baths

39.49 acres

$2,499,900

MLS#: 2164826

A true Desert Oasis nestled in the highly sought after and prestigious Entrada @ Snow Canyon Country Club.  Situated on an oversized .81 acre lot, this sprawling estate features views of Snow Canyon & Red Mountain.   The resort style backyard features a built in custom swimming pool equipped with a grotto, waterfall, detached Hot Tub, fire pit, and even a Mote! 

The gourmet kitchen features SubZero/Wolf appliances, a 6 burner wolf cooktop, and an open floor plan with floor to ceiling windows.  

The detached Casita (ADU) features its own private entrance, a private garage, and is fully equipped with a kitchenette, full bathroom, plumbed for stack washer / dryer, and a mud room with desk. 

The solar system on the roof is fully paid for and makes for extremely cheap power bills.
#26-274906

St George

2442 N Kiva Trail

4 Beds

None Baths

3,432 Sq.Ft.

$2,499,900

MLS#: 26-274906

Welcome to Pepperwood living at its finest! Nestled within 477 acres of the prestigious 24-hour guard-gated Pepperwood community,  enjoy miles of walking and biking trails, community pool, life guards, spa, splash pad, competition swim team, tennis, pickleball, basketball and volleyball courts, playgrounds, parks, food truck nights, year-round community events, clubhouse with bathrooms and an on-site property manager. Just outside Pepperwood you are Conveniently located within minutes to world-class Snowbird & Alta ski resorts, recreational facilities, lakes, fishing, hiking/biking trails, shopping, dining, and Salt Lake International airport  This exceptional rare 2 story brick home offers comfort, and incredible mountain views. Designed with both everyday living and entertaining in mind, the home features soaring vaulted ceilings, oversized windows, rich hardwood flooring, and an abundance of natural light throughout. With four private primary suites-including a main-level bedroom, an upstairs primary suite complete with a fireplace, office, laundry, breakfast center, and heated natural stone floors, plus a private lower-level suite-this home offers unmatched flexibility for multigenerational living and guests.  The updated gourmet kitchen showcases Wolf appliances, a Sub-Zero refrigerator, oversized island, walk-in pantry, dual dishwashers, and generous prep space. The walkout lower level functions as its own private retreat with a second full kitchen, spacious family room, theater room, separate entrance and ideal mother-in-law accommodations.  Step outside to your private backyard oasis featuring breathtaking  east facing Wasatch Mountain views, afternoon shade, mature landscaping, peaceful waterfall, outdoor kitchen, multiple entertaining spaces, and gated RV parking, . Buyer to verify all information! and sq footage.
#2181889

Sandy

37 WANDERWOOD WAY

7 Beds

5 Baths

8,140 Sq.Ft.

$2,499,900

MLS#: 2181889

Set high above the city in Salt Lake's coveted Upper Avenues, this newly reimagined residence is defined by scale, light, and extraordinary views. Spanning more than 5,400 square feet, the home was thoughtfully redesigned to draw the landscape in, with walls of glass, expansive folding doors, and multiple outdoor living spaces framing sweeping views across the valley.  The main living spaces unfold effortlessly around the view. A beautifully designed open kitchen serves as the heart of the home, pairing elevated finishes with a generous butler's pantry lined in custom cabinetry. Just beyond, both the formal dining room and family room open onto private decks, extending the living spaces outdoors and creating a dramatic backdrop from morning through sunset.  The main-level primary suite feels distinctly private, with its own view deck and an expansive custom wardrobe. Its spa-inspired bath is equally impressive, featuring a freestanding soaking tub, statement tilework, and an oversized shower with dual rainfall showerheads.  Downstairs, the above-ground walkout level transforms into a destination of its own. Designed for entertaining and wellness, it features an expansive gathering space with a large wet bar, a dedicated gym, private sauna, and cold plunge, all while continuing to capture the remarkable valley views. Two additional bedrooms and a beautifully finished three-quarter bath provide space for guests, family, or extended stays.  Laundry on both levels and thoughtful custom details throughout bring ease to the home's elevated design. Completely remodeled and intentionally opened to maximize its setting, this is a residence where architecture, interiors, and landscape work together beautifully, offering a rare opportunity to experience the Upper Avenues from an entirely new perspective.   Square footage figures are provided as a courtesy estimate only and were obtained from county records.  Buyer is advised to obtain an independent measurement.
#2177779

Salt Lake City

615 E ALOHA RD N

6 Beds

3 Baths

5,460 Sq.Ft.

$2,499,900

MLS#: 2177779

Experience contemporary mountain living in this stunning custom home located in the highly sought-after Jordanelle area of Park City. Offering striking modern architecture, this home is designed to showcase the beauty of its surroundings with soaring ceilings, expansive windows, and seamless indoor-outdoor living. Set on a premium homesite you'll enjoy the rare benefit of never having neighbors behind you, providing lasting privacy and peaceful mountain views. The open-concept floor plan is ideal for entertaining, featuring a spacious great room, designer kitchen, and multiple outdoor living areas perfect for enjoying Utah's four seasons. Every detail has been thoughtfully curated to create a home that is both sophisticated and comfortable. Located just minutes from Deer Valley East Village, Jordanelle Reservoir, championship golf, hiking and biking trails, and Historic Main Street Park City, this home offers exceptional access to world-class recreation while maintaining a tranquil mountain setting. Whether you're looking for a full-time residence, short term rental opportunity,  or a luxury mountain getaway, this exceptional property combines timeless design, unmatched privacy, and one of the Wasatch Back's most desirable locations. Plans are from a previous home. Final plans and selections can be customized.   Final price may change based on final plans and selections.
#2176439

Kamas

4058 E HARRIS WAY 119

4 Beds

3 Baths

3,129 Sq.Ft.

$2,499,000

MLS#: 2176439
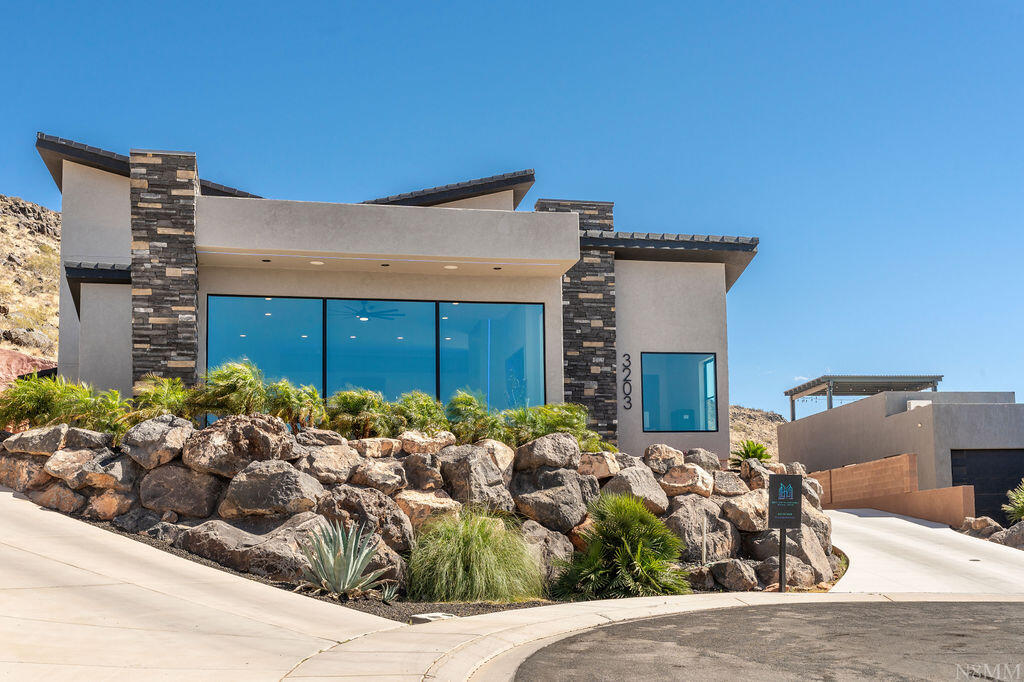
DESERT MODERN MASTERPIECE WITH PANORAMIC VIEWS. Experience the pinnacle of contemporary luxury in this custom designed architectural marvel. Perched high to command breathtaking, unobstructed views, this estate blends dramatic modern design with functional, high-end living. Resort style bathrooms with jaw dropping walk in showers.  The homes exterior showcases a beautiful mix of warm desert stucco, clean architectural overhangs with integrated lighting, and massive stacked-stone pillars. This is more than a home: it's a design forward lifestyle statement. Perfect for the buyer who demands bold architecture, premium finishes, and unparalleled views.
The back yard and RV Garage have renderings available, but are not included in the price.
OWNER AGENT!!!!
#26-272618

Hurricane

3203 W 2830 S

5 Beds

None Baths

5,227 Sq.Ft.

$2,499,000

MLS#: 26-272618

Newly completed by Jorgenson Builders, this exceptional luxury residence in The Estates at Sand Hollow Resort was thoughtfully designed to embrace Southern Utah's signature indoor-outdoor lifestyle. Expansive sliding glass doors open the great room seamlessly to the private backyard, while oversized pass-through kitchen windows connect effortlessly to the outdoor kitchen, creating an ideal setting for entertaining and everyday living.

Every detail showcases exceptional craftsmanship, from the solid wood doors, level-5 smooth drywall, and custom stone accents to the premium appliances, custom cabinetry, and high-performance construction. Engineered for year-round comfort and efficiency, the home features enhanced insulation, a five-zone HVAC system, ERV fresh-air system, smart-home Crestoron home lighting control, automated shades, sound system through out the home, and energy-efficient design throughout.

Designed for both relaxation and entertaining, the backyard is a true private retreat featuring a negative-edge pool and spa with a stunning spillover from the hot tub into the pool, an in-pool drink rail, outdoor kitchen, putting green, fire feature, outdoor shower, misting system, and an expansive covered patio thoughtfully positioned to provide shade and comfort from the desert sun. The HOA maintains the landscaping, allowing for a true lock-and-leave lifestyle with low-maintenance luxury.

Located within Sand Hollow Resort, residents enjoy championship golf, resort pools, fitness center, pickleball courts, walking trails, and convenient access to Sand Hollow Reservoir, Zion National Park, and endless outdoor recreation. Additional highlights include a flexible fitness or bonus room with buyer-selected flooring, an EV-ready garage, dedicated garage refrigeration power, a dog and bike wash station, and Wi-Fi-enabled garage doors.

This is more than a home, it's a lifestyle designed for relaxation, adventure, and effortless luxury.
#26-274414

Hurricane

3272 S Cottontail Way

4 Beds

None Baths

3,868 Sq.Ft.

$2,499,000

MLS#: 26-274414

Newly completed by Jorgenson Builders, this exceptional luxury residence in The Estates at Sand Hollow Resort was thoughtfully designed to embrace Southern Utah's signature indoor-outdoor lifestyle. Expansive sliding glass doors open the great room seamlessly to the private backyard, while oversized passthrough kitchen windows connect effortlessly to the outdoor kitchen, creating an ideal setting for entertaining and everyday living. Every detail showcases exceptional craftsmanship, from the solid wood doors, level-5 smooth drywall, and custom stone accents to the premium appliances, custom cabinetry, 9 ft ceilings, pantry, tankless water heater, and high-performance construction. Engineered for year-round comfort and efficiency, the home features enhanced insulation, a five-zone HVAC system, ERV fresh air system, smart-home Crestoron home lighting control, automated shades, sound system through out the home, and energy-efficient design throughout. Designed for both relaxation and entertaining, the backyard is a true private retreat featuring a negative-edge pool and spa with a stunning spillover from the hot tub into the pool, an in-pool drink rail, outdoor kitchen, putting green, fire feature, outdoor shower, misting system, and an expansive covered patio thoughtfully positioned to provide shade and comfort from the desert sun. The HOA maintains the landscaping, allowing for a true lock-and-leave lifestyle with low maintenance luxury. Located within Sand Hollow Resort, residents enjoy championship golf, resort pools, fitness center, pickleball courts, walking trails, and convenient access to Sand Hollow Reservoir, Zion National Park, and endless outdoor recreation. Additional highlights include a flexible fitness or bonus room with buyer-selected flooring, an EV-ready garage, dedicated garage refrigeration power, a dog and bike wash station, hose bib, and Wi-Fi-enabled garage doors. This is more than a home, it's a lifestyle designed for relaxation, adventure, and effortless luxury.
#2177985

Hurricane

3272 COTTONTAIL WAY S

4 Beds

4 Baths

3,868 Sq.Ft.

$2,499,000

MLS#: 2177985
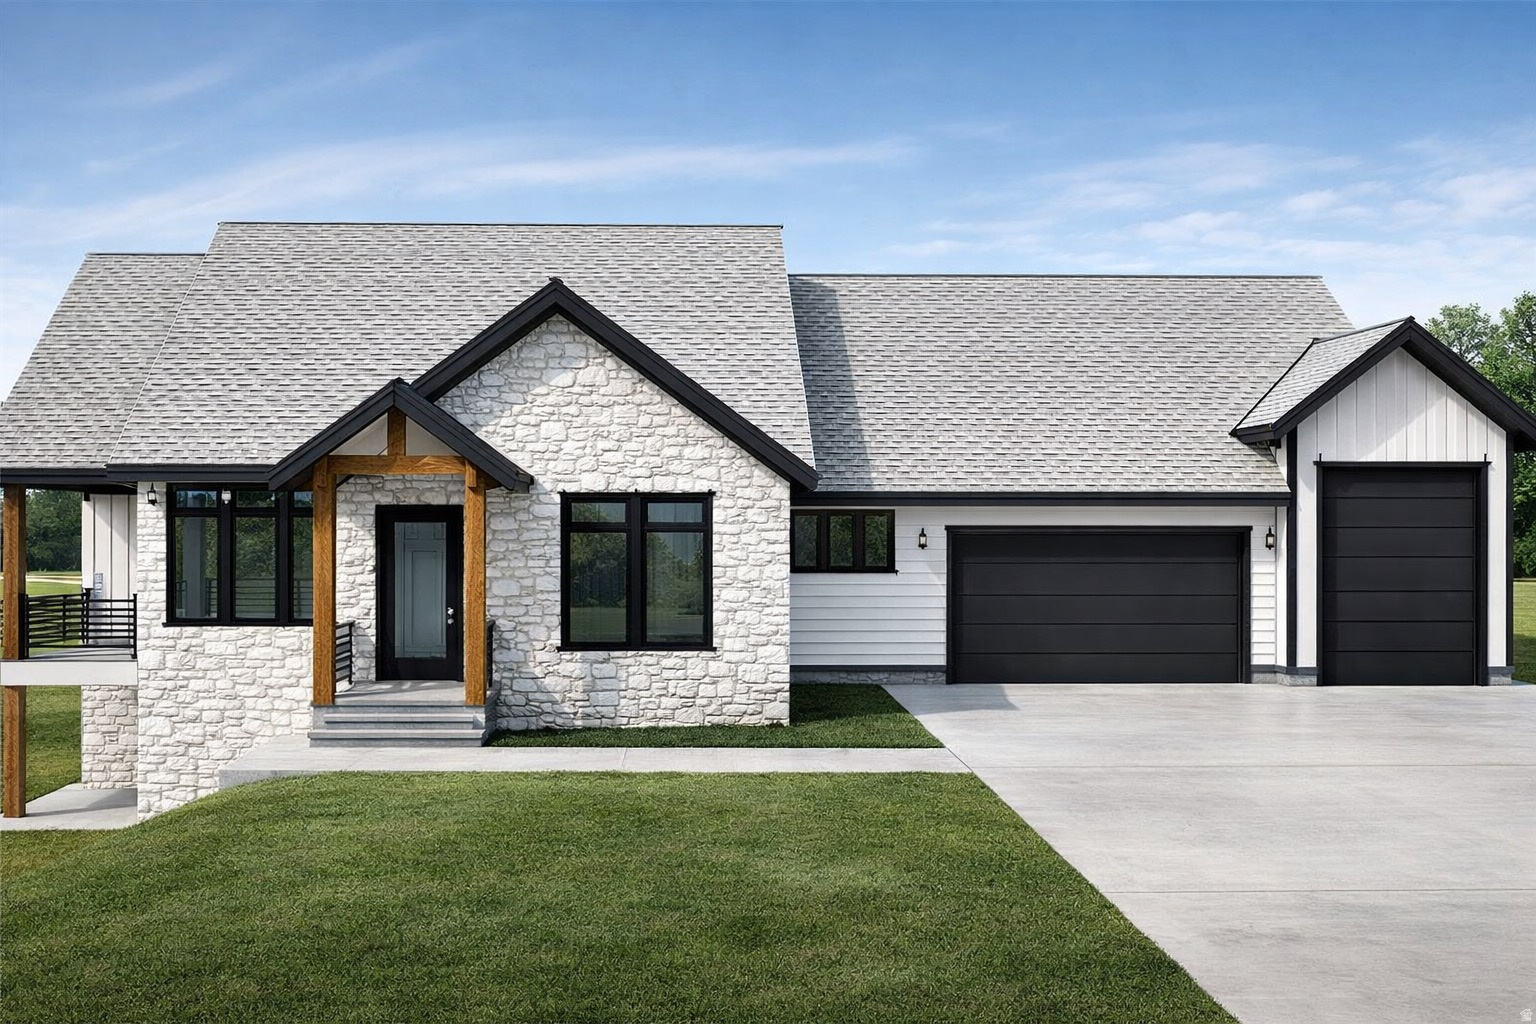
Stunning new build located in the private, gated, and paved community of The Reserve at Bear Lake. This beautifully designed home offers three bedrooms on the main level, including a spacious master suite featuring a walk-in shower, large soaking tub, and private toilet room. The open-concept kitchen, dining, and great room flow seamlessly together and open onto one of two covered decks on the main level, creating the perfect space for entertaining or relaxing while taking in the lake and mountain surroundings. The impressive garage includes a large two-car bay, an extended boat bay or workshop area, and a finished gym room for year-round fitness and recreation. The lower level adds even more space with four additional bedrooms, including another master suite and a fun bunk room, plus a huge recreation room and two covered patios that expand the outdoor living areas. Residents of The Reserve enjoy premier amenities, including a large clubhouse with a fitness room, two seasonal heated pools, a year-round hot tub, a splash pad, covered pavilion, grilling area, basketball, tennis, and pickleball courts, a playground, and gated beach access to beautiful Bear Lake. Short-term rentals are allowed, making this home ideal as a personal retreat or investment property.     NEW BUILD located in private, gated paved community of The Reserve at Bear Lake. Three bedrooms on main level, with one being master suite with walk in shower and large soaking tub, toilet room.  Main also has open kitchen, dining, great room which opens up on one of the two covered decks on main level. Huge garage....a two-car bay and then an additional longboat garage/shop. Also a finished separate gym room in garage area. Lower level has four bedrooms with one being another master suite and one being a bunk room.  Also a huge rec room and 2 covered patios for great outdoor space. Great amenities with a large clubhouse with fitness room, two heated polos (seasonal). hot tub (year round), splash pad, covered pavilion area, grilling area, basketball court, tennis court and pickleball court, playground and gated beach access to Bear Lake!  Short term rentals allowed,
#2121031

Fish Haven

931 BLUE SAGE DR

7 Beds

4 Baths

5,893 Sq.Ft.

$2,499,000

MLS#: 2121031

1 ... 130 131 132 133 134 ... 666
* Listings identified with the FMLS IDX logo come from FMLS and are held by brokerage firms other than the owner of this website. The listing brokerage is identified in any listing details. Information is deemed reliable but is not guaranteed. If you believe any FMLS listing contains material that infringes your copyrighted work please click here to review our DMCA policy and learn how to submit a takedown request. © 2024. First Multiple Listing Service, Inc.
 - property

Send a message

Message successfully sent.

Your message

What is 3 + 4 ?

Reason for contacting?

I agree to receive email communication and understand I can unsubscribe at any time.

I agree to be contacted by Summit Realty Utah via call, email, and text for real estate services. To opt out, you can reply 'stop' at any time or reply 'help' for assistance. You can also click the unsubscribe link in the emails. Message and data rates may apply. Message frequency may vary. Privacy Policy

Sign Out

Virtual Assistant

Would you like to take the next step with this property? We can help you schedule a showing or virtual tour, or send you more details.

Yes, I would like more information.

Thank You for Your Reply, One of Our Agents will contact you as soon as possible

No, maybe later.

Thank you, you can always contact me via email, phone number or through the contact form.

Realhub AI

Lucy - Your AI-Powered Realtor

Update Your Temporary Password

Personalize your search

Enter your email and we'll notify you immediately when new listings match what you're looking for.

or enter email address

Already have an account ? Login here

Continue your home search

I agree to receive communications and understand I can unsubscribe at any time.

I agree to be contacted by Summit Realty Utah via call, email, and text for real estate services. To opt out, you can reply 'stop' at any time or reply 'help' for assistance. You can also click the unsubscribe link in the emails. Message and data rates may apply. Message frequency may vary. Privacy Policy

Already have an account ? Login here

We use cookies

We use cookies primarily for analytics to enhance your experience. By accepting, you agree to our use of these cookies. You can manage your preferences or learn more about our cookies policy.






