
REALHUB is on fire today

Properties

Browse or get in touch to schedule a walkthrough.

  • Nearby me
Price range

Popular Features

Community Features

Association

Property Features

Waterfront

View

Exterior Features

Interior Features

Style

10000 properties match your criteria

Updated 1 minute ago

E-Alert name

Brand-new luxury estate where exceptional design meets uncompromising technology, privacy and resort-style living. Offering 6,166 sq ft with soaring 12', 15' & 17' ceilings, hardwood flooring throughout, quartzite countertops throughout and dramatic floor-to-ceiling glass, this residence was built without compromise. The chef's kitchen showcases a 60'' Wolf dual-oven range, Thermador refrigeration, Cove dishwasher, oversized island, walk-in pantry with a second refrigerator, KitchenAid panel ice maker, instant hot water and reverse-osmosis drinking water. A private casita offers its own entrance, a full kitchen, laundry and direct interior access. The primary suite features a steam shower, contoured bench and bidet-equipped water closets. A dedicated home theater and $240,000 fully integrated automation/low-voltage package deliver whole-home audio, distributed video, enterprise-grade networking, smart locks, security cameras, water sensors and automated lighting. Five HVAC units, whole-home water filtration/conditioning, two tankless water heaters and a Fort Knox-secured, climate-controlled vault room elevate the home's infrastructure. Outdoors, enjoy a 20' x 45' heated saltwater pool, shower in the pool bath, 9' x 9' spa, water features, pool cover, 2,200 sq ft of Wavy Grey marble decking, misting system, outdoor fireplace, television entertainment center, Infratech heaters and dedicated outdoor WiFi. A professional 34' x 64' pickleball court completes the grounds. Gated RV parking, a separate RV garage and extensive security prewiring create a truly private luxury estate.
#26-276040

Washington

2844 S 240 W

4 Beds

None Baths

6,153 Sq.Ft.

$2,799,000

MLS#: 26-276040

*Price reduced* Custom 7,760 SF Home with Panoramic Mountain, Temple & City Views! Elevated high above the valley, this custom home captures sweeping unobstructed views of the entire city of St. George, Pine Valley Mountains, red sandstone cliffs, St. George Temple & golf course! Designed to showcase the scenery from every room, it features dramatic windows, 16-foot coffered ceilings, marble floors, and open living spaces ideal for entertaining or relaxing in comfort. The gourmet kitchen offers custom cabinetry, granite countertops, double ovens, & a built-in refrigerator w/dual freezer and refrigerator drawers. The primary suite frames the mountain and temple views perfectly, while the walkout basement adds a full second living area with theater, wet bar, and custom built-ins. Outside, a private pool w/rock waterfall and dolphin statues creates a serene, resort-style retreat! Outdoor built-in kitchen. No HOA. Serviced by Dixie Power-renowned to offer some of the lowest utility rates in the nation; two garage storage rooms. Showcasing timeless craftsmanship throughout, this home combines elegance, efficiency, and unforgettable views in every direction!
#2122864

St. George

1448 E 2190 CIR S

4 Beds

1 Baths

7,760 Sq.Ft.

$2,795,000

MLS#: 2122864
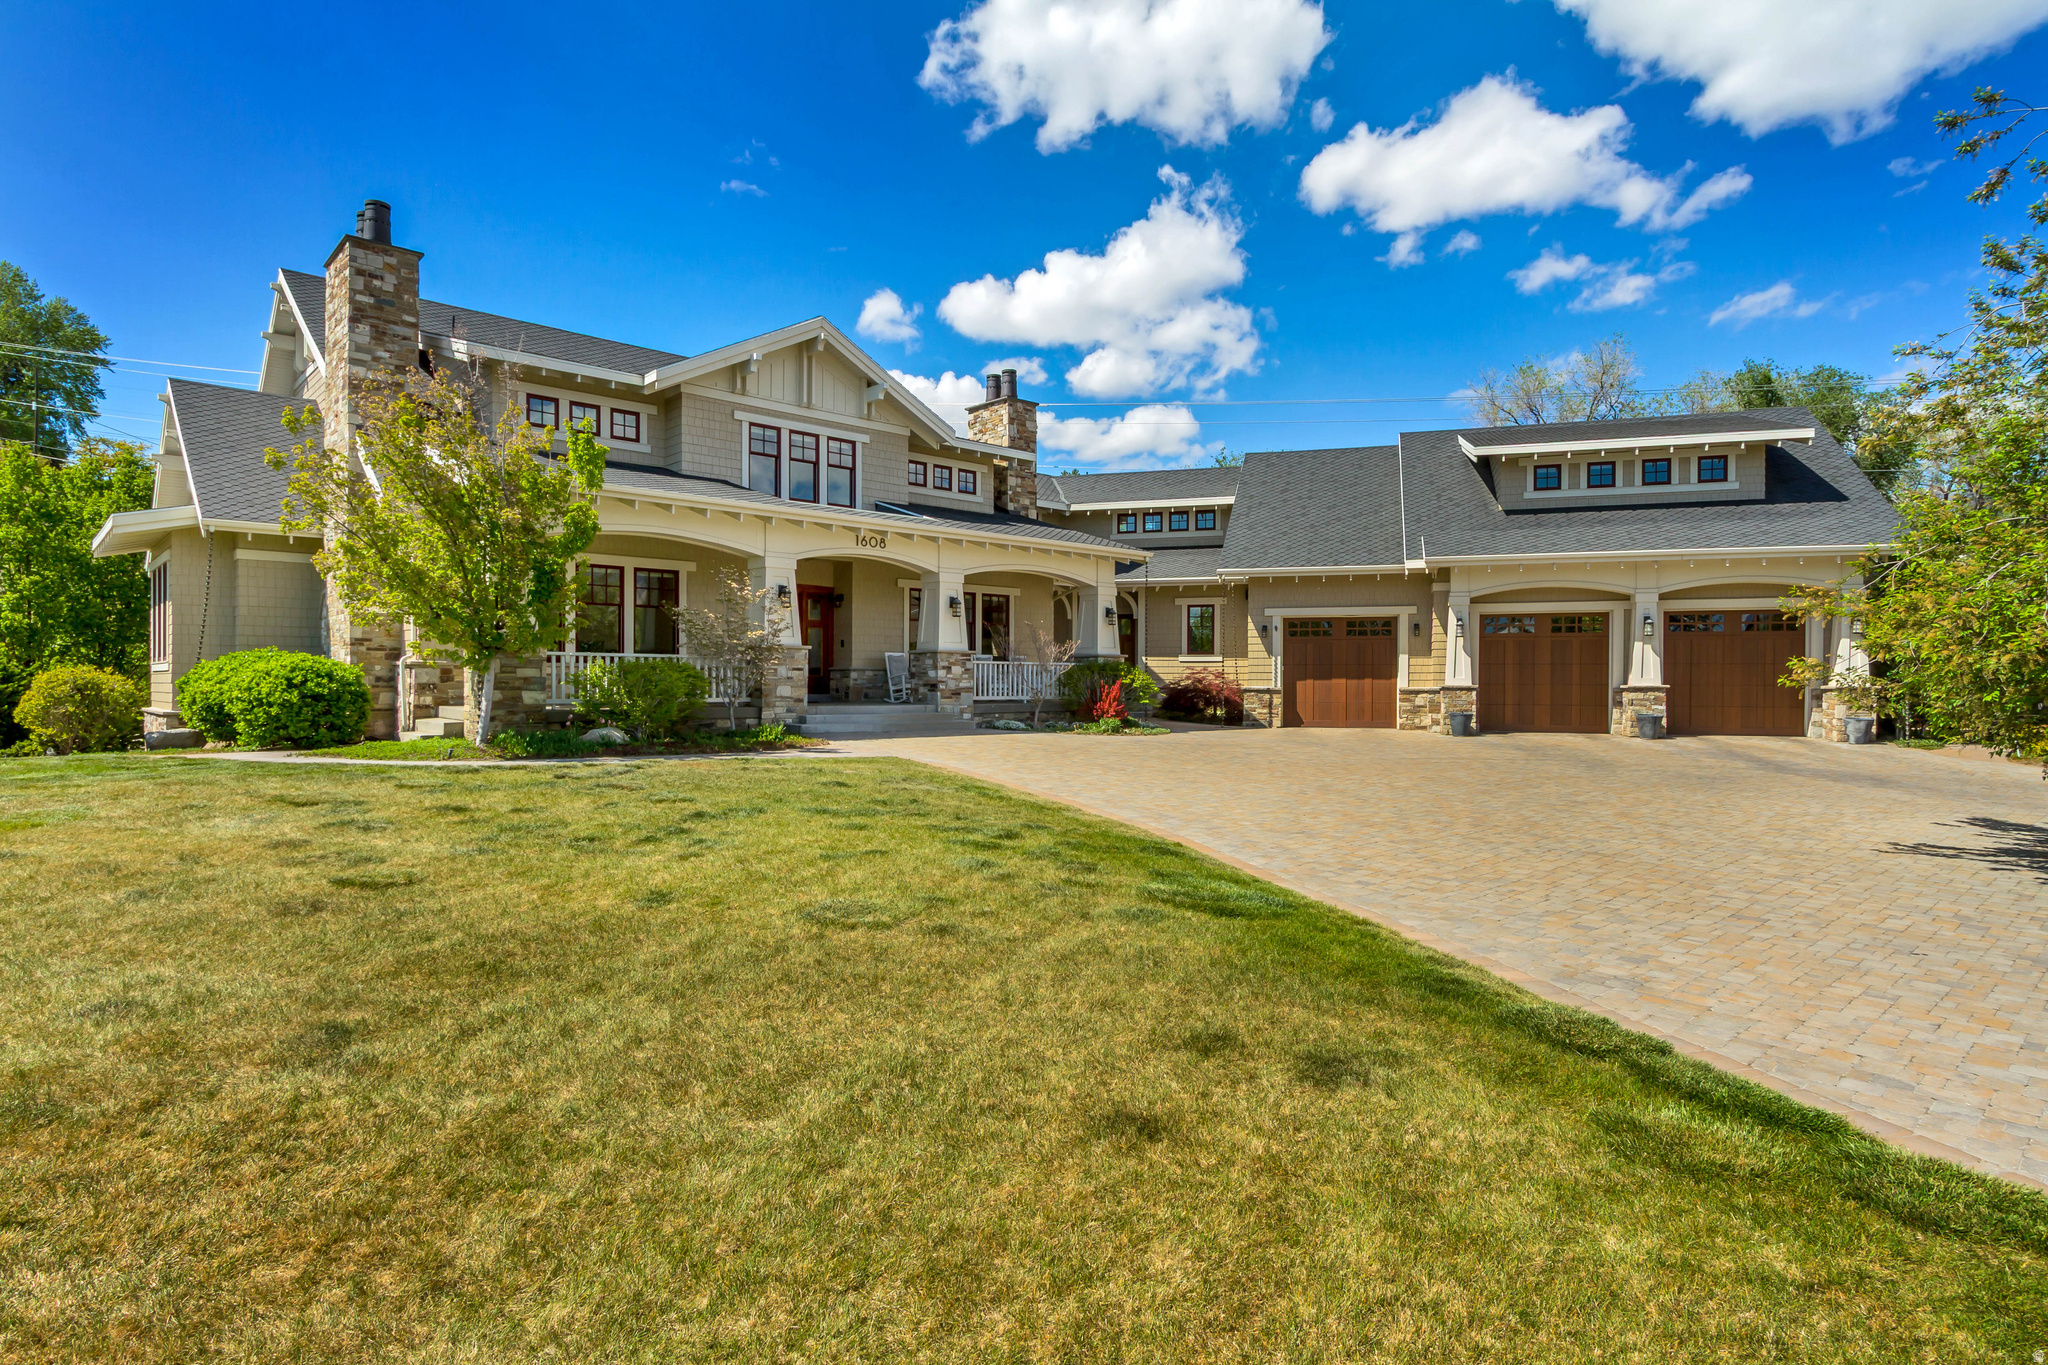
Recently remodeled, main floor living, craftsman home, in the highly-desired Provo Grandview neighborhood- blends clean, timeless design with an updated, livable feel. Quality finishes throughout wether it's the pavered driveway, custom millwork, professional grade appliances, central lighting system, or large Pella windows that bring in great natural light highlighting the detail in every space. Multiple en-suite bedrooms provide comfort for guests and family. The basement is set up for entertaining with a private theater, gym, cold plunge, sauna, wet bar, custom kids' playhouses and separate entrance. Second floor, offers a dedicated home office with a built-in fish tank. The laundry room pulls double duty as a craft space and overlooks a built-in play area with a loft, super functional and well thought out. Backyard setup includes an outdoor grill area, fire pit, raised garden beds, and a hot tub. Buyer/Buyer's Agent to verify all information.
#2155565

Provo

1608 W 1970 N

6 Beds

2 Baths

8,532 Sq.Ft.

$2,795,000

MLS#: 2155565

Orchard at Dimple Dell is Sandy's newest sought after neighborhood with multiple Parade Homes all around you. Close to the canyons for skiing, hiking and beautiful mountain views. This home is a "to be built" so the new homeowners can still make changes to the plan and pick finishes.  The plan we have designed now has a mother-in-law with a separate entrance & 4 car garage.  Contact Amber for more details on the build process or questions.
#2184599

Sandy

10244 S ELBERTA LN E 21

6 Beds

4 Baths

5,013 Sq.Ft.

$2,795,000

MLS#: 2184599

Price reduced
A Golf Membership is available, with expansive views of Deer Valley and Park City Mountain Resorts plus walking access to the Village Center and a recently reduced price. This property is in one of Promontory's established enclaves, offering mature trees, settled streets, and near longtime homeowners who've made this corner of Promontory their own. From the moment you step inside, the home welcomes you with warm, inviting spaces that frame sweeping vistas of the Wasatch Back. Morning sun pours across the spacious covered front porch, perfect for coffee and quiet starts, while the large covered back deck offers afternoon shade and unforgettable sunsets. The 3-bedroom / 3-bath Trapper Cabin is offered fully furnished and ready for you to immediately enjoy the elevated lifestyle that defines Promontory Club. Just a short walk away, the Village Center delivers an unmatched amenity experience with three pools, tennis, state of the art fitness, golf, bowling, an art studio, winter ice skating, and the beloved Kids Cabin where ages 4-12 create lifelong memories with every visit. Beyond the Village Center, Promontory's 7,200 acres offer more than 50 miles of hiking and biking trails, three golf courses, multiple dining venues, the iconic Beach Club, pickleball, soccer fields, a climbing wall, zip line, 2 ski lodges, and endless adventure for every member of the family.
#2175044

Park City

3549 BLUE SAGE TRL

3 Beds

1 Baths

2,025 Sq.Ft.

$2,795,000

MLS#: 2175044

*Price Reduced* 
Custom 7,760 SF Home with Panoramic Mountain, Temple & City Views! Elevated high above the valley, this custom home captures sweeping unobstructed views of the entire city of St. George, Pine Valley Mountains, red sandstone cliffs, St. George Temple & golf course! Designed to showcase the scenery from every room, it features dramatic windows, 16-foot coffered ceilings, marble floors, and open living spaces ideal for entertaining or relaxing in comfort. The gourmet kitchen offers custom cabinetry, granite countertops, double ovens, & a built-in refrigerator w/dual freezer and refrigerator drawers. The primary suite frames the mountain and temple views perfectly, while the walkout basement adds a full second living area with theater, wet bar, and custom built-ins. Outside, a private pool w/ rock waterfall and dolphin statues creates a serene, resort-style retreat! Outdoor built-in kitchen. No HOA. Serviced by Dixie Powerrenowned to offer some of the lowest utility rates in the nation; two garage storage rooms. Showcasing timeless craftsmanship throughout, this home combines elegance, efficiency, and unforgettable views in every direction!
#25-266768

St George

1448 E 2190 S CIR

4 Beds

None Baths

7,760 Sq.Ft.

$2,795,000

MLS#: 25-266768
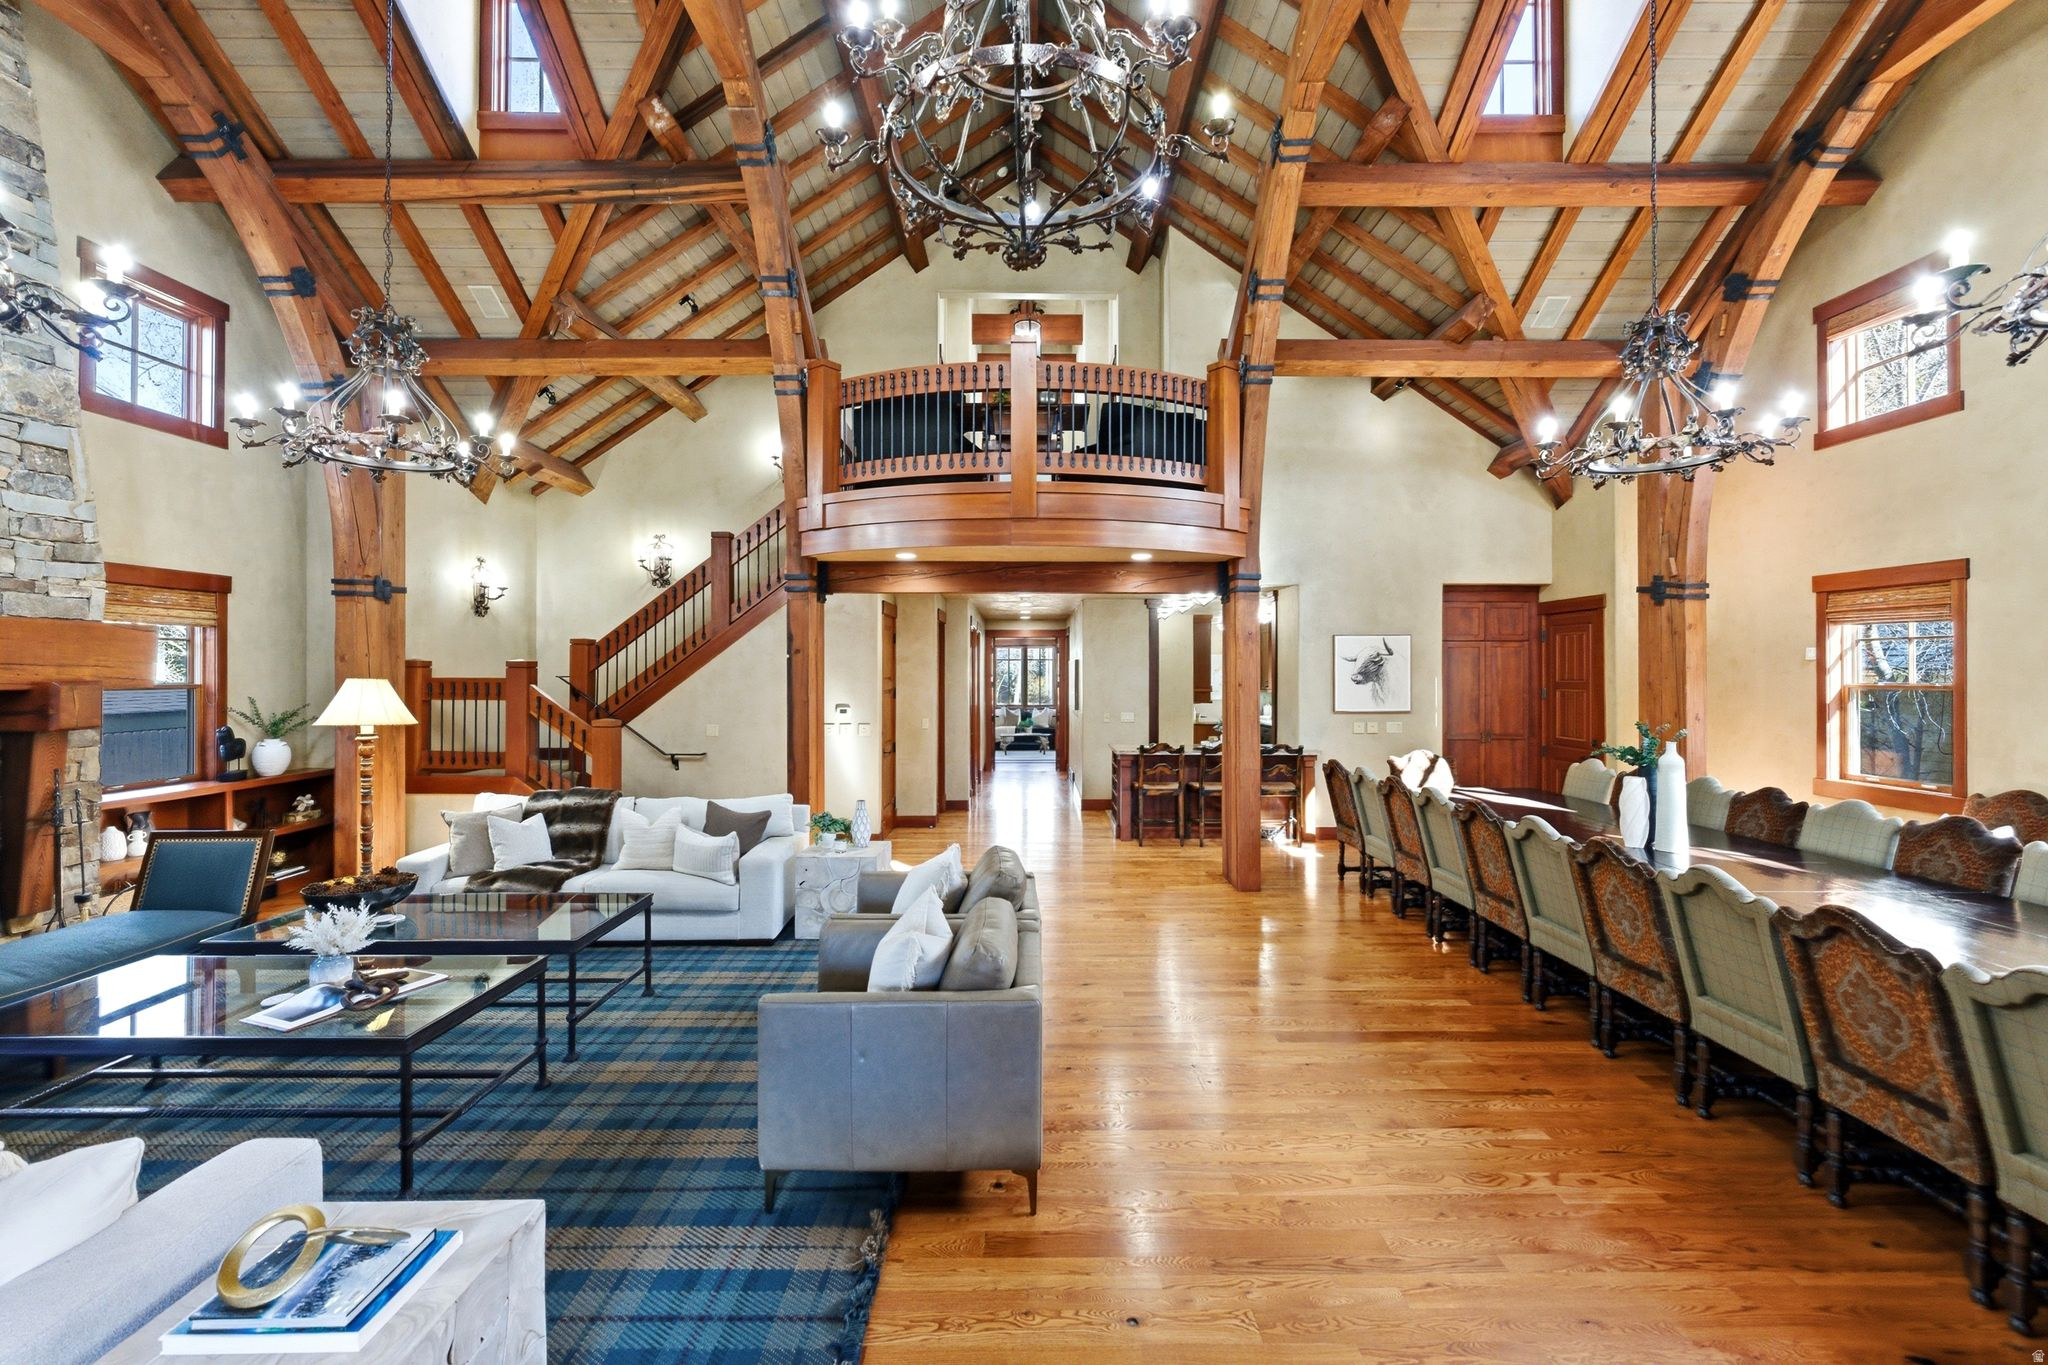
Stunning, Spacious Home With Impressive Finishes.  This striking home offers a grand living space with vaulted ceilings, a wood burning fireplace, dining space for more than 20 people and an amazing kitchen. It's a hidden gem in Park City's central neighborhood of Prospector just steps to neighborhood restaurants, the slopes and Main Street. The home features beautiful finishes like solid wood doors, custom iron fixtures, exceptional light fixtures and more. There's four bedrooms each with private bathrooms (featuring one on the main level), a beautiful den/office space, a large mud room and more. The home is perfect for a primary residence, second home or zoned for vacation rentals. Everyone who enters the door of this home is taken back by the layout, size and finishes of this home. A unique find in the 84060.
#2160970

Park City

2240 MONARCH DR

4 Beds

3 Baths

4,443 Sq.Ft.

$2,795,000

MLS#: 2160970

Price reduced
Stunning Views of the Canyons Village, Deer Valley, and Park City Mountain Resort!  A rare opportunity to own a single-owner home in Park City.  The same owners have meticulously maintained this home since it was built in 1994. Set on one of the most exceptional view lots in the highly sought-after neighborhood of Mahogany Hills at Sun Peak, this beautifully updated residence captures sweeping views of Park City, Canyons, and Deer Valley ski resorts as well as the surrounding mountains. Expansive windows bring the scenery indoors, while mature trees, multiple decks and outdoor spaces to enjoy, abundant wildlife, and even Canyons Village holiday fireworks can all be enjoyed right from home, making the setting truly special.  Extensively renovated in 2024, including the kitchen, living and dining areas, bathrooms, and laundry room. The redesigned kitchen features two-tone cabinetry, quartzite countertops, Wolf & Sub-Zero appliances, steam and convection ovens, a beverage center, coffee station, and generous storage. Heated floors in the bathrooms, mudroom, and laundry add mountain comfort. Additional features include reverse osmosis, whole-home water softener, Lutron smart lighting, Honeywell smart thermostat, and motorized window treatments.  A trailhead across the street connects directly to Park City's renowned trail network, including Rob's, Colin's, Mid Mountain, Olympic Loop, and more. Sun Peak offers approximately 312 acres of association-owned open space, including hiking trails, mountain biking trails, walking trails, a clubhouse, fitness room, pool, tennis, pickleball, and more, all with low HOA fees.  Ideally positioned between Utah Olympic Park and Canyons Village, just minutes from world-class skiing, Park City's Main Street, shopping, dining, and recreation, and approximately 35 miles from Salt Lake City International Airport. With the 2034 Winter Olympics returning to Utah, this is an incredible home base from which to experience Park City's next Olympic chapter. HOA guidelines also allow rentals of 30 consecutive days or longer, providing added ownership flexibility.
#2178407

Park City

1936 KIDD CIR

4 Beds

2 Baths

3,060 Sq.Ft.

$2,795,000

MLS#: 2178407
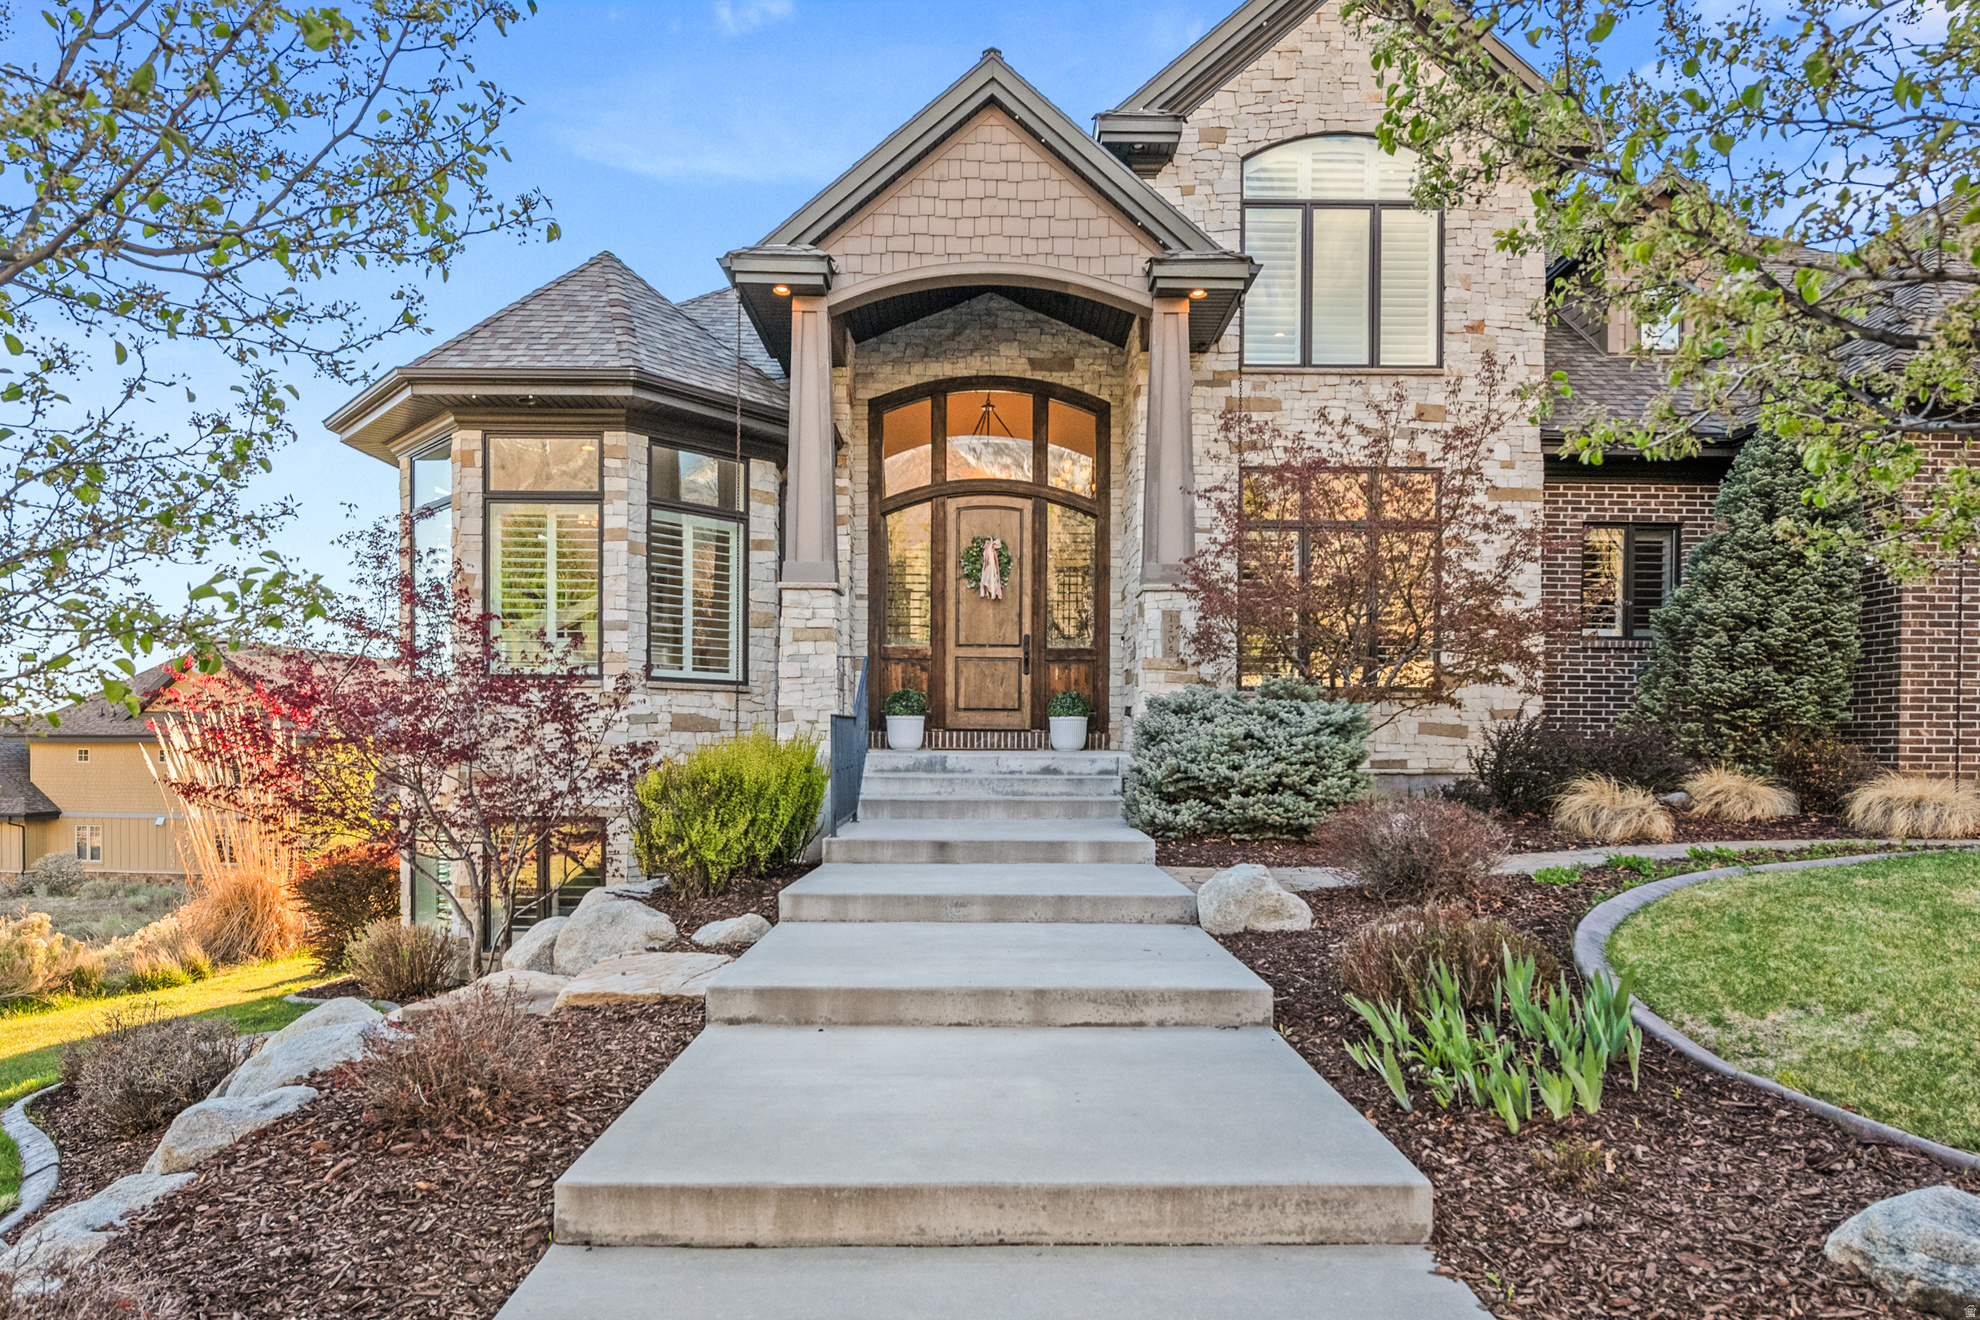
****SELLER FINANCING AVAILABLE, CALL AGENT FOR DETAILS****  Experience luxury living in the coveted Heritage Hills community of Alpine. This exceptional estate combines timeless craftsmanship with thoughtful modern updates, including a beautifully redesigned kitchen backsplash, refreshed designer finishes, and numerous recent improvements throughout the home. Featuring nearly 9797 square feet of refined living space, the home offers 7 spacious bedrooms, multiple gathering areas, soaring ceilings, and expansive windows showcasing breathtaking mountain views. The gourmet kitchen opens seamlessly to inviting family spaces and outdoor entertaining areas, creating the perfect setting for both everyday living and large-scale entertaining. Resort-style amenities include a professional-grade indoor basketball court with hardwood flooring, a state-of-the-art theater room, fitness space, and a private mother-in-law apartment with separate access. The luxurious primary suite features a spa-inspired bath and a generous walk-in closet. Situated on a premier Alpine lot with exceptional privacy, mature landscaping, and easy access to trails, schools, and Silicon Slopes, this is a rare opportunity to own one of Alpine's standout luxury properties. Square footage figures are provided as a courtesy estimate only and were obtained from building plans.  Buyer is advised to obtain an independent measurement.
#2156673

Alpine

1205 N ELK RIDGE LN

7 Beds

4 Baths

9,797 Sq.Ft.

$2,795,000

MLS#: 2156673

Coming soon
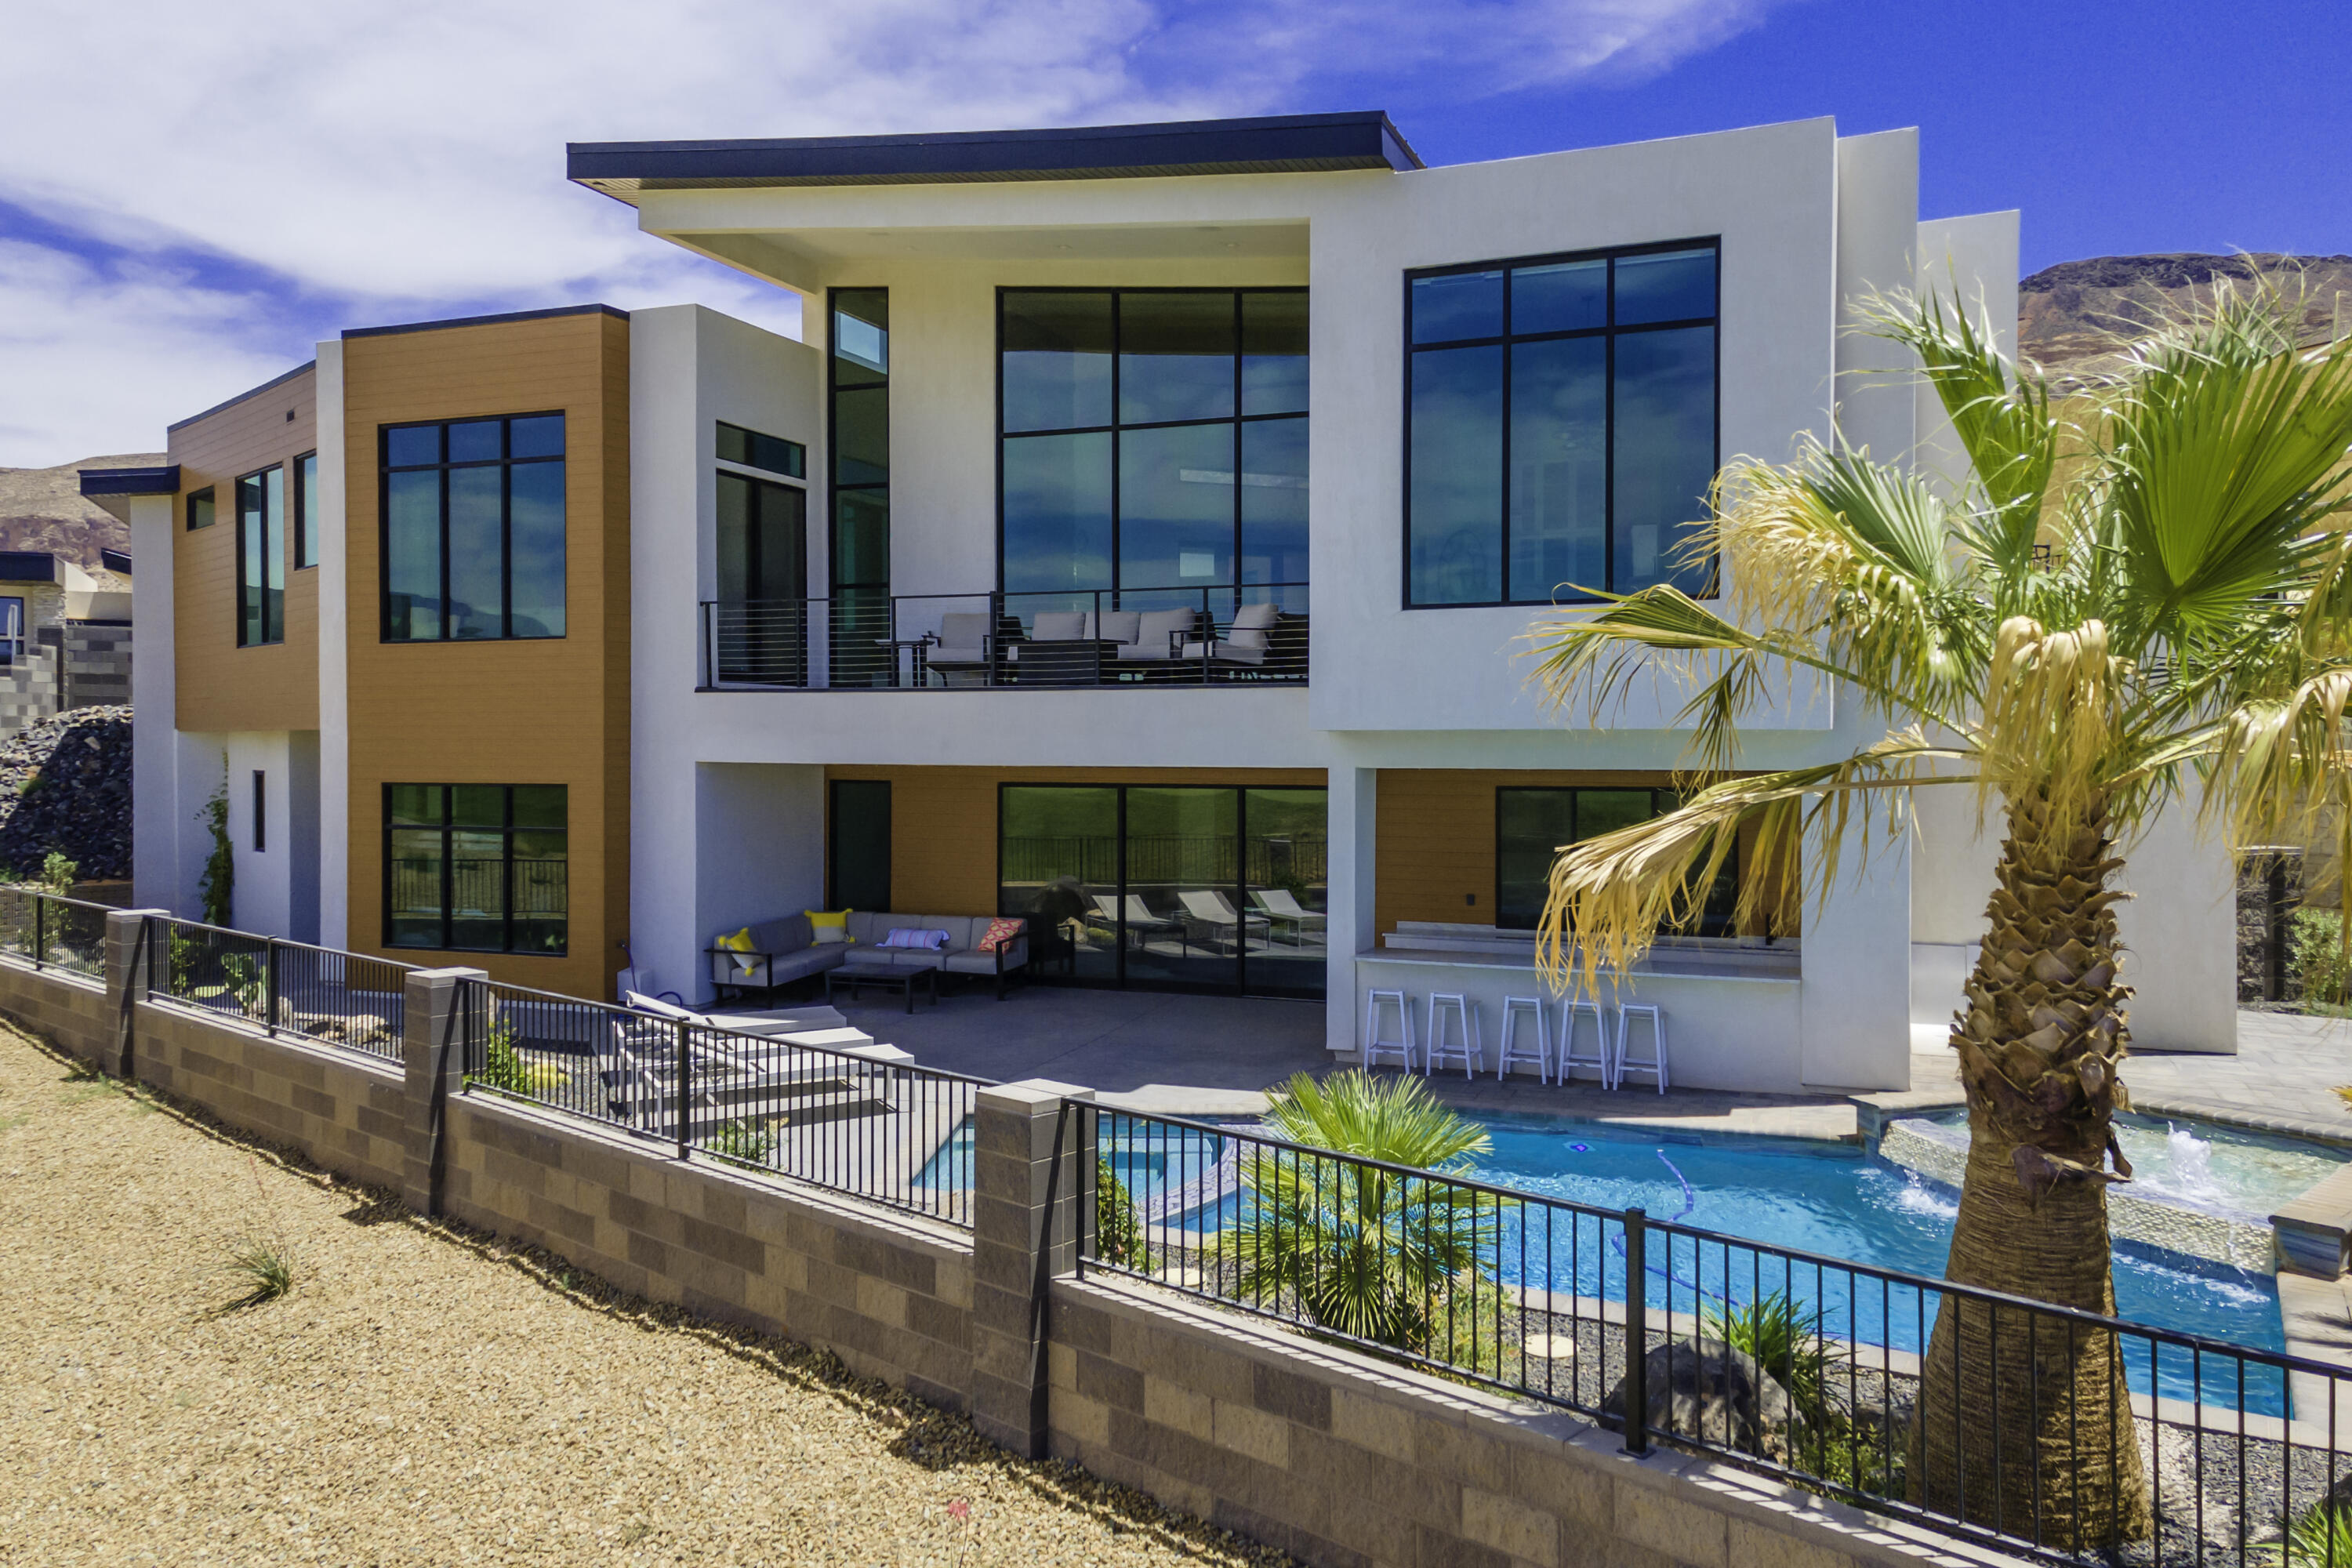
A TRUE SAND HOLLOW MASTERPIECE -- WHERE ARCHITECTURE, DESIGN &
THE DESERT CONVERGE
Welcome to an extraordinary expression of desert-modern luxury at Sand Hollow
Resort, where dramatic architecture, sophisticated interiors, resort-style outdoor living,
and breathtaking views come together on an exceptional half-acre lot overlooking the
17th hole and toward Zion National Park. Built as a 2026 Parade Home, this spectacular
single-level residence delivers an uncompromising combination of design,
craftsmanship, technology, and livability.
From the moment you enter through the 12-foot-tall pivot door, the home makes a
statement. Expansive walls of glass--more than 1,500 square feet of state-of-the-art
Western glass window, patio, and door systems--blur the distinction between indoors
and out, capturing the surrounding red-rock landscape and bringing natural light deep
into the home. Floor-to-ceiling glass, soaring ceilings, distinctive metal accents, and a
dramatic stone blade wall create a sophisticated desert-modern aesthetic that is both
striking and inviting.
The approximately 3,810-square-foot single-story home features three bedrooms plus a
versatile flex room, with every space thoughtfully designed and beautifully furnished.
The heart of the home is an extraordinary chef's kitchen featuring designer marble
countertops, an oversized island, 12-foot-high custom wall paneling, and flat-panel
white oak cabinetry. A remarkable 16-foot beverage center with prep sink, under-counter
beverage refrigerator and pebble ice maker creates an exceptional gathering space,
while premium appliances include 30-inch refrigerator and freezer columns and a 48-
inch designer range with double ovens. Integrated appliance panels maintain the clean,
sophisticated architectural lines throughout. The luxurious primary suite is a private retreat, highlighted by a six-foot freestanding
soaking tub positioned to take in the views, a spa-inspired bathroom with heated floors,
shower floor and bench, an expansive walk-in closet with custom cabinetry and
skylights, and a convenient stacked washer and dryer. The primary bath also opens to a
private outdoor shower--an extraordinary touch that embraces the indoor-outdoor
lifestyle. The guest suite offers its own entrance and covered patio, providing privacy
and flexibility for visitors or extended stays.
Entertaining reaches an entirely different level outdoors. A spectacular 40-foot-long
covered rear patio overlooks the golf course and landscape and provides ample space
for outdoor dining and lounging, complete with a large television, BBQ area, fire
features, and a tranquil resort-style atmosphere. The centerpiece is an impressive 40' x
20' pool with automatic cover and separate spa, complemented by two fire pits, a
fountain-like water feature, an outdoor shower, and extensive desert landscaping.
Misting systems at the rear and primary patios make outdoor living comfortable even
during Southern Utah's warmer months.
For the adventure enthusiast, the 1,573-square-foot, 39-foot-long boat and toy garage is
an extraordinary amenity. With three oversized insulated glass garage doors, finished
interiors, dedicated climate control, and abundant room for vehicles, boats, recreational
toys, and equipment, it provides the kind of storage and flexibility that is exceptionally
difficult to find.
Behind the scenes, the home is equally impressive. High-performance construction
includes a 96% high-efficiency furnace, dual-stage zoned heating and cooling, 17-SEER
air conditioning, upgraded insulation, an R-15 BIBS exterior wall system, R-50 ceiling
insulation, a 1-inch exterior foam envelope, and energy-efficient tempered Low-E
insulated glass. An in-line tankless natural-gas water heater provides efficient hot water,
while sound-barrier insulation in bedroom and bathroom walls enhances privacy and
comfort.
Technology is seamlessly integrated throughout the property. A comprehensive smarthome system provides control of lighting, climate, audio, security, surveillance,
motorized blinds, and networking from a user-friendly mobile platform. Lutron Caséta
lighting controls, Ecobee thermostats, distributed audio throughout the home and
outdoor spaces, surround sound in the great room, full network/Wi-Fi coverage, security
cameras, motorized shades, and five skylights with motorized shades are just some of
the thoughtful features incorporated into this home.
Every detail reflects a commitment to design and quality, from the custom eight-foot
solid-core doors and 1 1/8-inch jambs to the engineered hardwood and designer tile
flooring, Euro-glass shower enclosures, luxury plumbing fixtures, custom closet
systems, designer lighting, custom office cabinetry, and beautifully finished mechanical
and pool equipment rooms.
And then there is the setting. Sand Hollow's spectacular red-rock landscape, views of
Zion NP, golf-course views, expansive skies, and proximity to Southern Utah's
legendary outdoor recreation create an environment that is impossible to duplicate.
Here, the desert is not simply the backdrop--it is part of the architecture.
Fully designer furnished inside and out, this exceptional 2026 Parade Home is more
than a luxury residence--it is a fully realized Southern Utah lifestyle. Come experience
the architecture, the views, the extraordinary outdoor living, and the craftsmanship for
yourself.
#26-276156

Hurricane

3179 S Endless Trail

3 Beds

None Baths

3,810 Sq.Ft.

$2,794,750

MLS#: 26-276156
The home you have been waiting for. Perfectly positioned on the 11th hole of Copper Rock Golf Course, this exceptional property offers breathtaking golf course and Southern Utah desert views. Designed with remarkable attention to detail, the home features one-of-a-kind finishes and thoughtful craftsmanship throughout, creating a truly elevated living experience. Expansive windows and open living spaces capture the stunning surroundings while providing seamless indoor-outdoor living. Offered turnkey and fully furnished, this home is ready for immediate enjoyment or an excellent investment. Located within the highly sought-after Copper Rock community just minutes from Sand Hollow Reservoir, world-class golf, and endless outdoor recreation. Home being sold turn key fully furnished minus a few personal items. Buyer/buyer agent to verify all information.
#26-270086

Hurricane

3606 S CYPRESS POINT RD

5 Beds

None Baths

4,674 Sq.Ft.

$2,790,000

MLS#: 26-270086
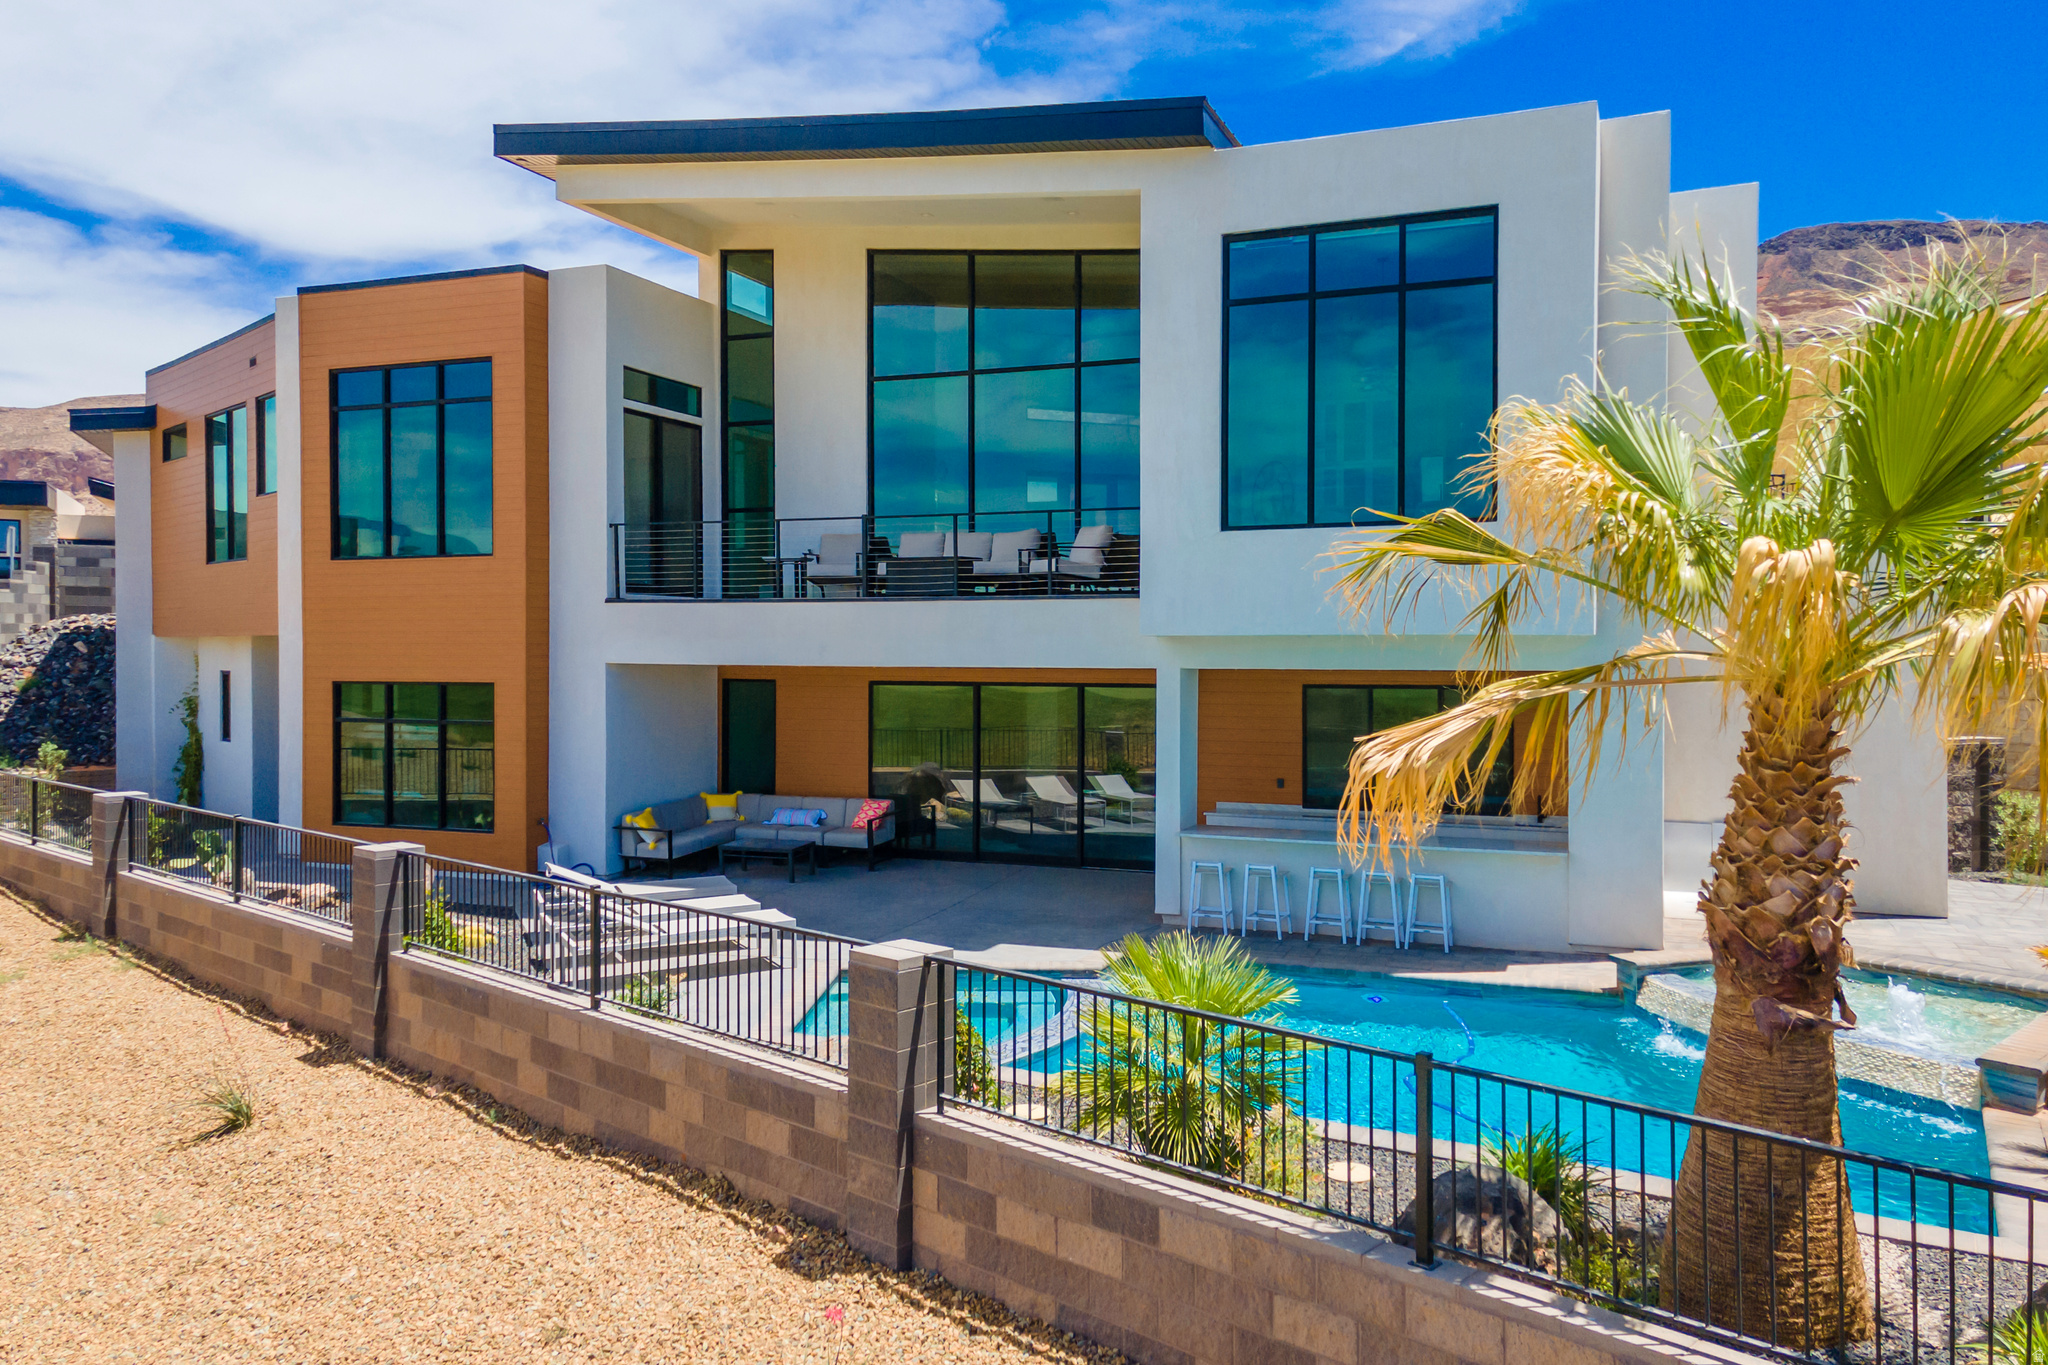
The home you have been waiting for. Perfectly positioned on the 11th hole of Copper Rock Golf Course, this exceptional property offers breathtaking golf course and Southern Utah desert views. Designed with remarkable attention to detail, the home features one-of-a-kind finishes and thoughtful craftsmanship throughout, creating a truly elevated living experience. Expansive windows and open living spaces capture the stunning surroundings while providing seamless indoor-outdoor living. Offered turnkey and fully furnished, this home is ready for immediate enjoyment or an excellent investment. Located within the highly sought-after Copper Rock community just minutes from Sand Hollow Reservoir, world-class golf, and endless outdoor recreation. Home being sold turn key fully furnished minus a few personal items. Buyer/buyer agent to verify all information.
#2142477

Hurricane

3606 S CYPRESS RD

5 Beds

6 Baths

4,674 Sq.Ft.

$2,790,000

MLS#: 2142477
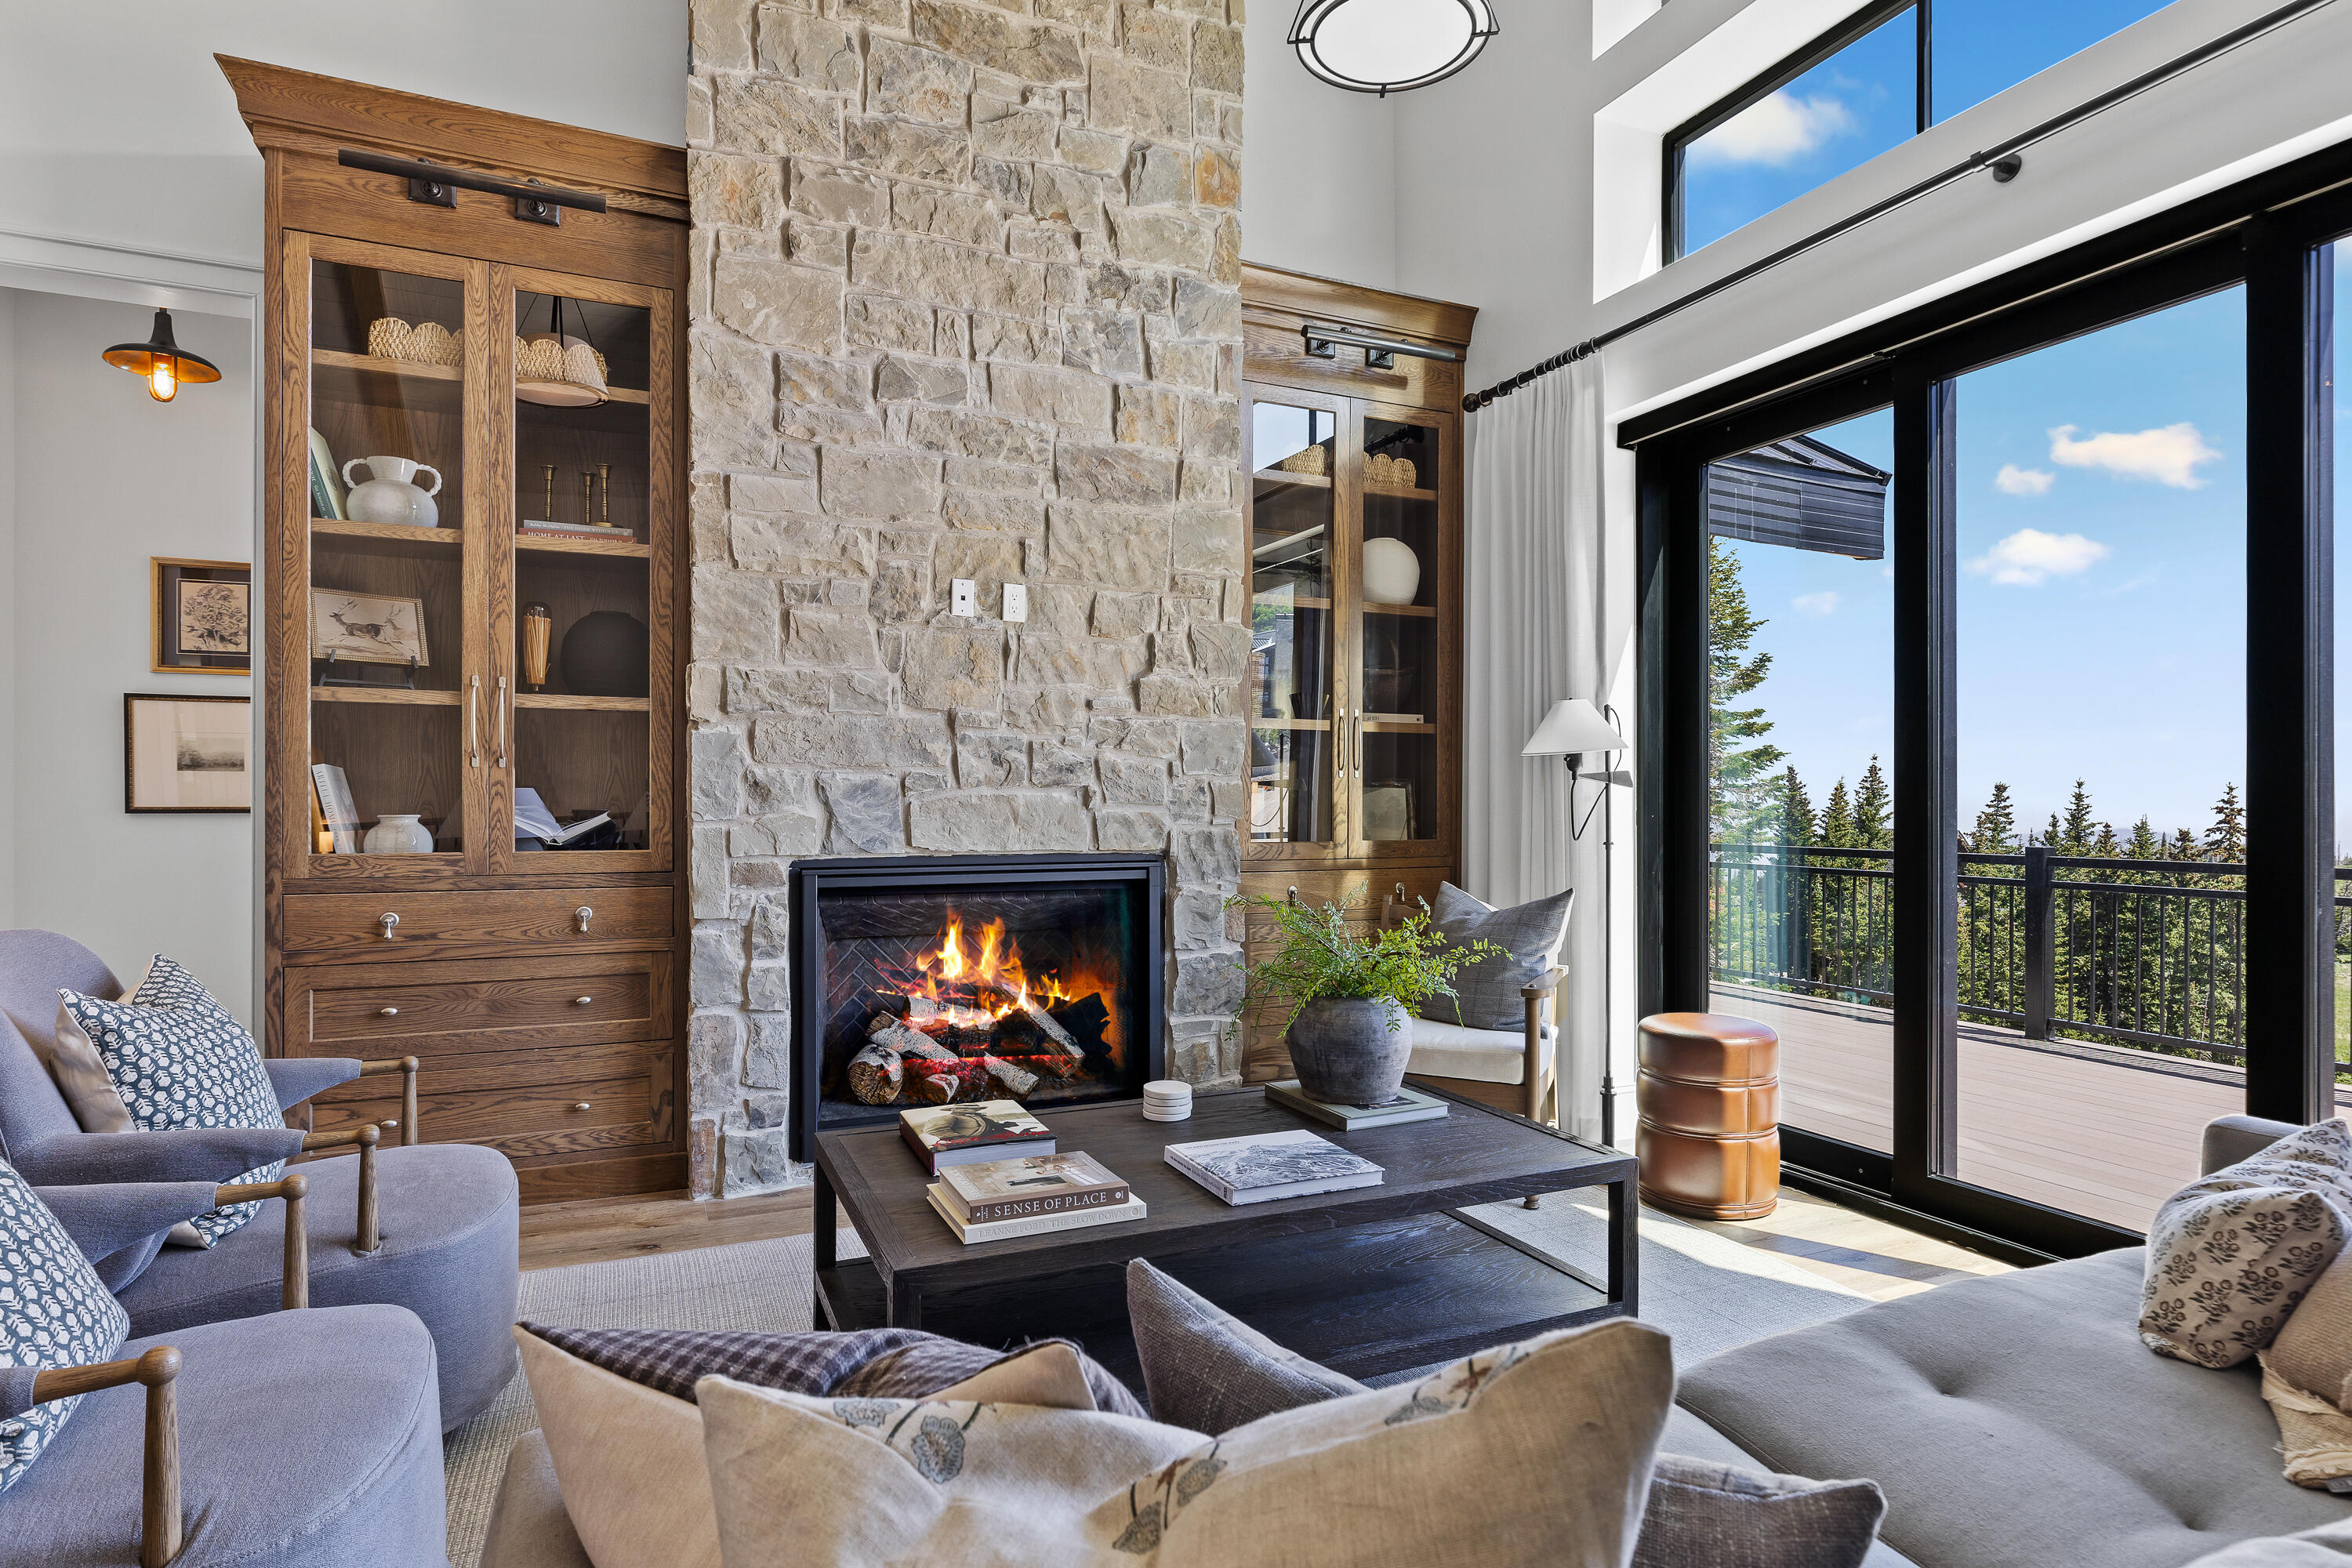
High-performance, mold-conscious, health-focused mountain sanctuary at the base of Brian Head Resort on 1.7 acres with ADU potential. Offered turn-key with curated furnishings and designer finishes, blending luxury with wellness-focused construction. Hard-wired high-speed internet with Wi-Fi capability. Air conditioning included.
Built for durability and indoor air quality with a zero-penetration roof, French drain system, fully adhered water-resistive barrier, AdvanTech subfloor, cement board in wet areas, and 5' slab with vapor barrier. 10' ICF exterior walls, R-58 insulation, and sealed R-60 conditioned attic.
MERV 13+ filtration with rigid metal ducting, water purification system, and metal-sheathed wiring. Radiant heat, climate-controlled gym, and low/zero-VOC finishes throughout. Includes motorized blinds and security system.
New construction designed for longevity, efficiency, and clean living.
#25-262641

Brian Head

926 E Autumn DR

5 Beds

None Baths

4,141 Sq.Ft.

$2,789,000

MLS#: 25-262641
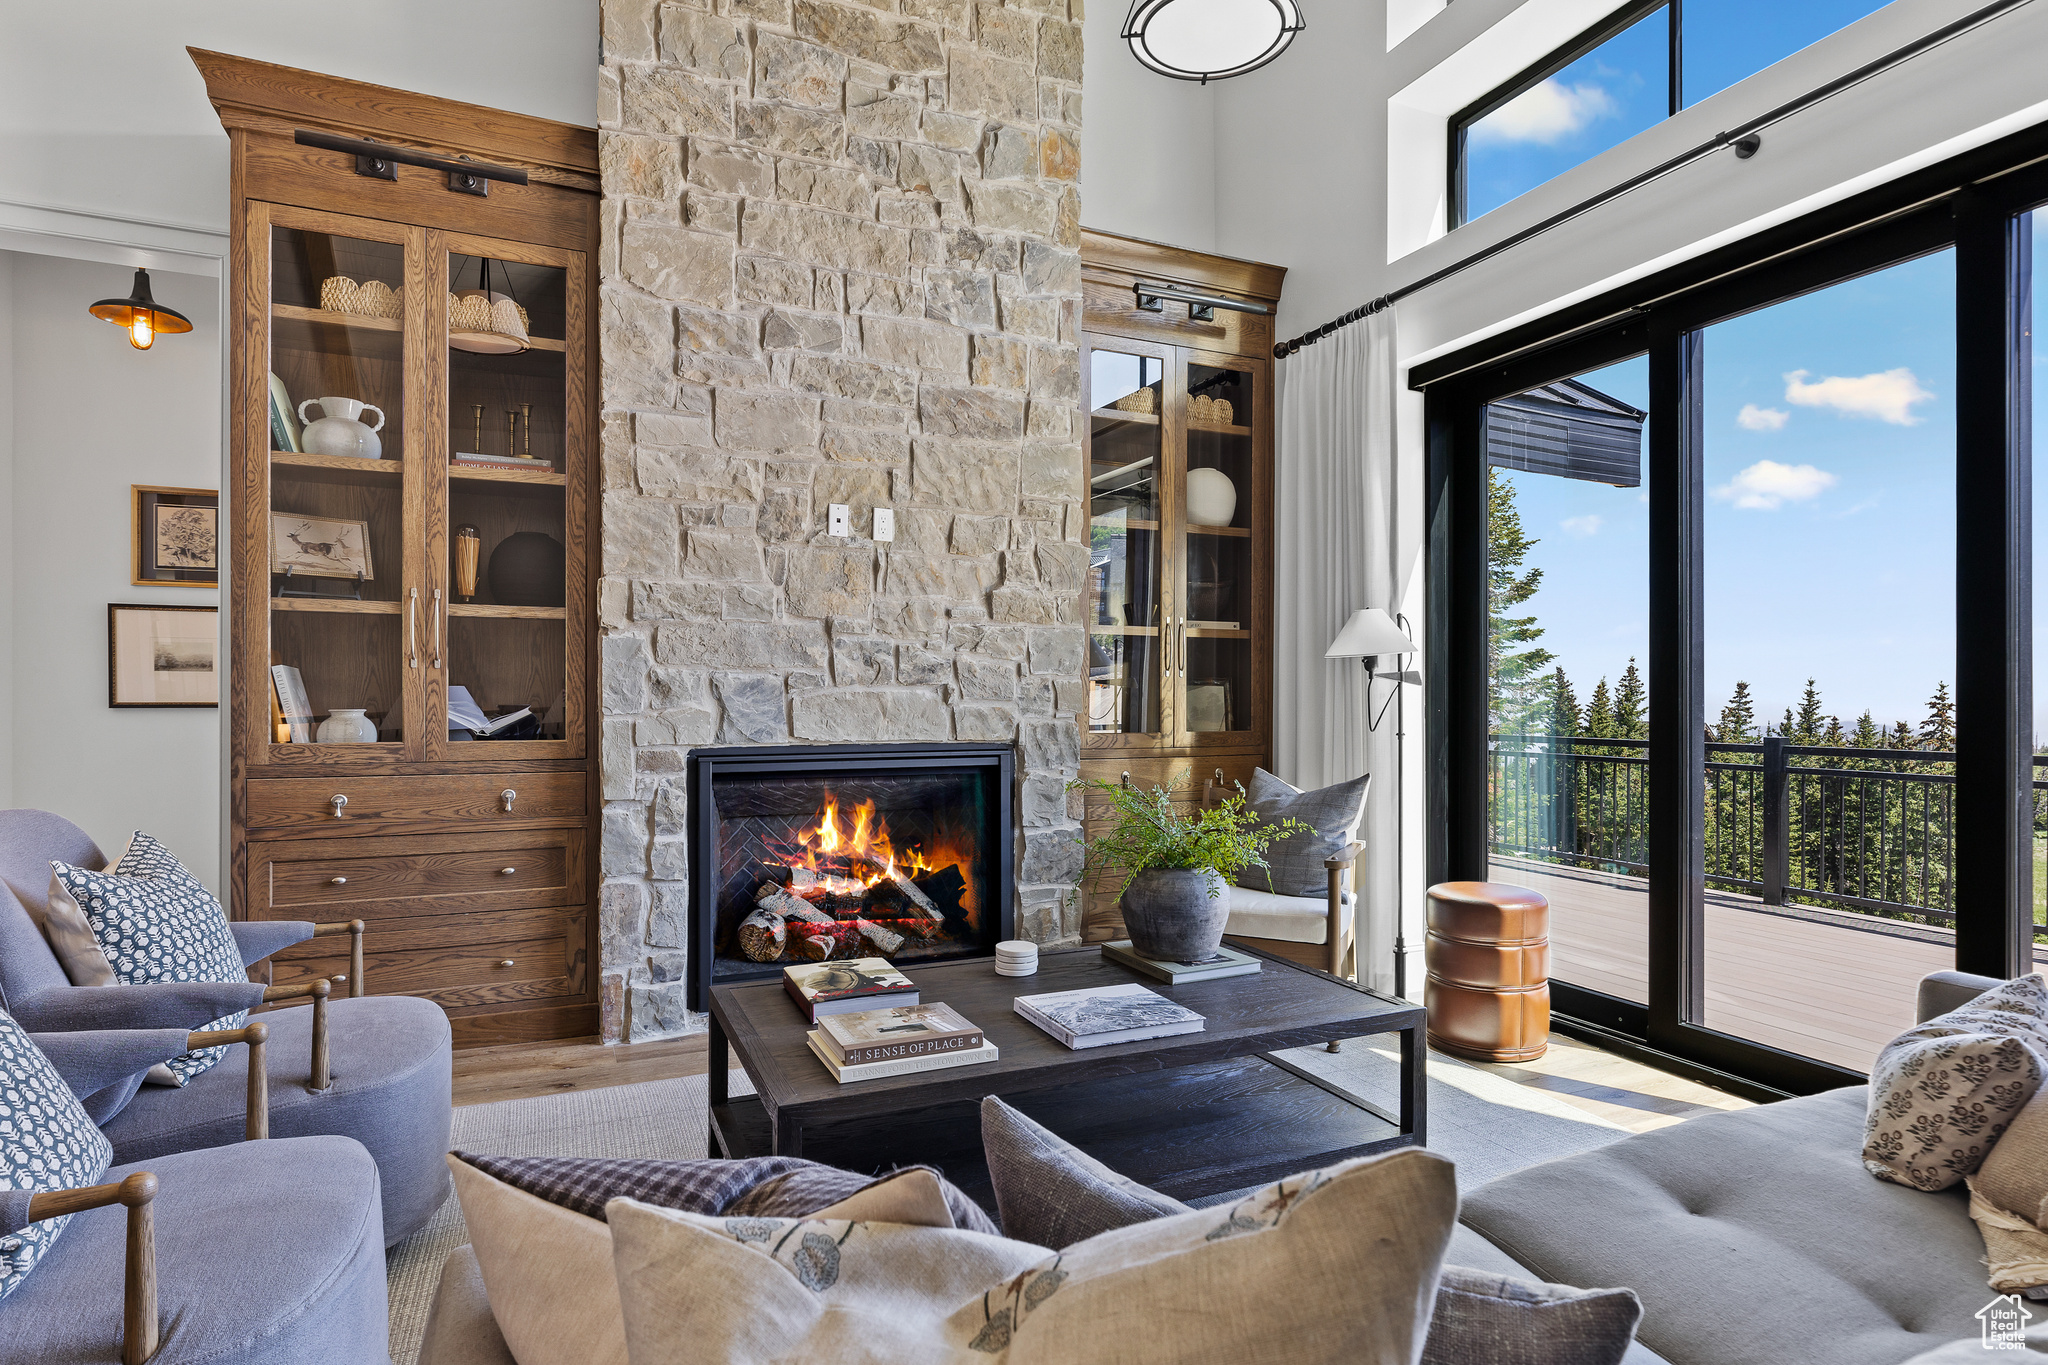
High-performance, mold-conscious, health-focused mountain sanctuary at the base of Brian Head Resort on 1.7 acres with ADU potential. Offered turn-key with curated furnishings and designer finishes, blending luxury with wellness-focused construction. Hard-wired high-speed internet with Wi-Fi capability. Air conditioning included.  Built for durability and indoor air quality with a zero-penetration roof, French drain system, fully adhered water-resistive barrier, AdvanTech subfloor, cement board in wet areas, and 5" slab with vapor barrier. 10" ICF exterior walls, R-58 insulation, and sealed R-60 conditioned attic.  MERV 13+ filtration with rigid metal ducting, water purification system, and metal-sheathed wiring. Radiant heat, climate-controlled gym, and low/zero-VOC finishes throughout. Includes motorized blinds and security system.  New construction designed for longevity, efficiency, and clean living.
#2095221

Brian Head

926 E AUTUMN DR

5 Beds

1 Baths

4,141 Sq.Ft.

$2,789,000

MLS#: 2095221
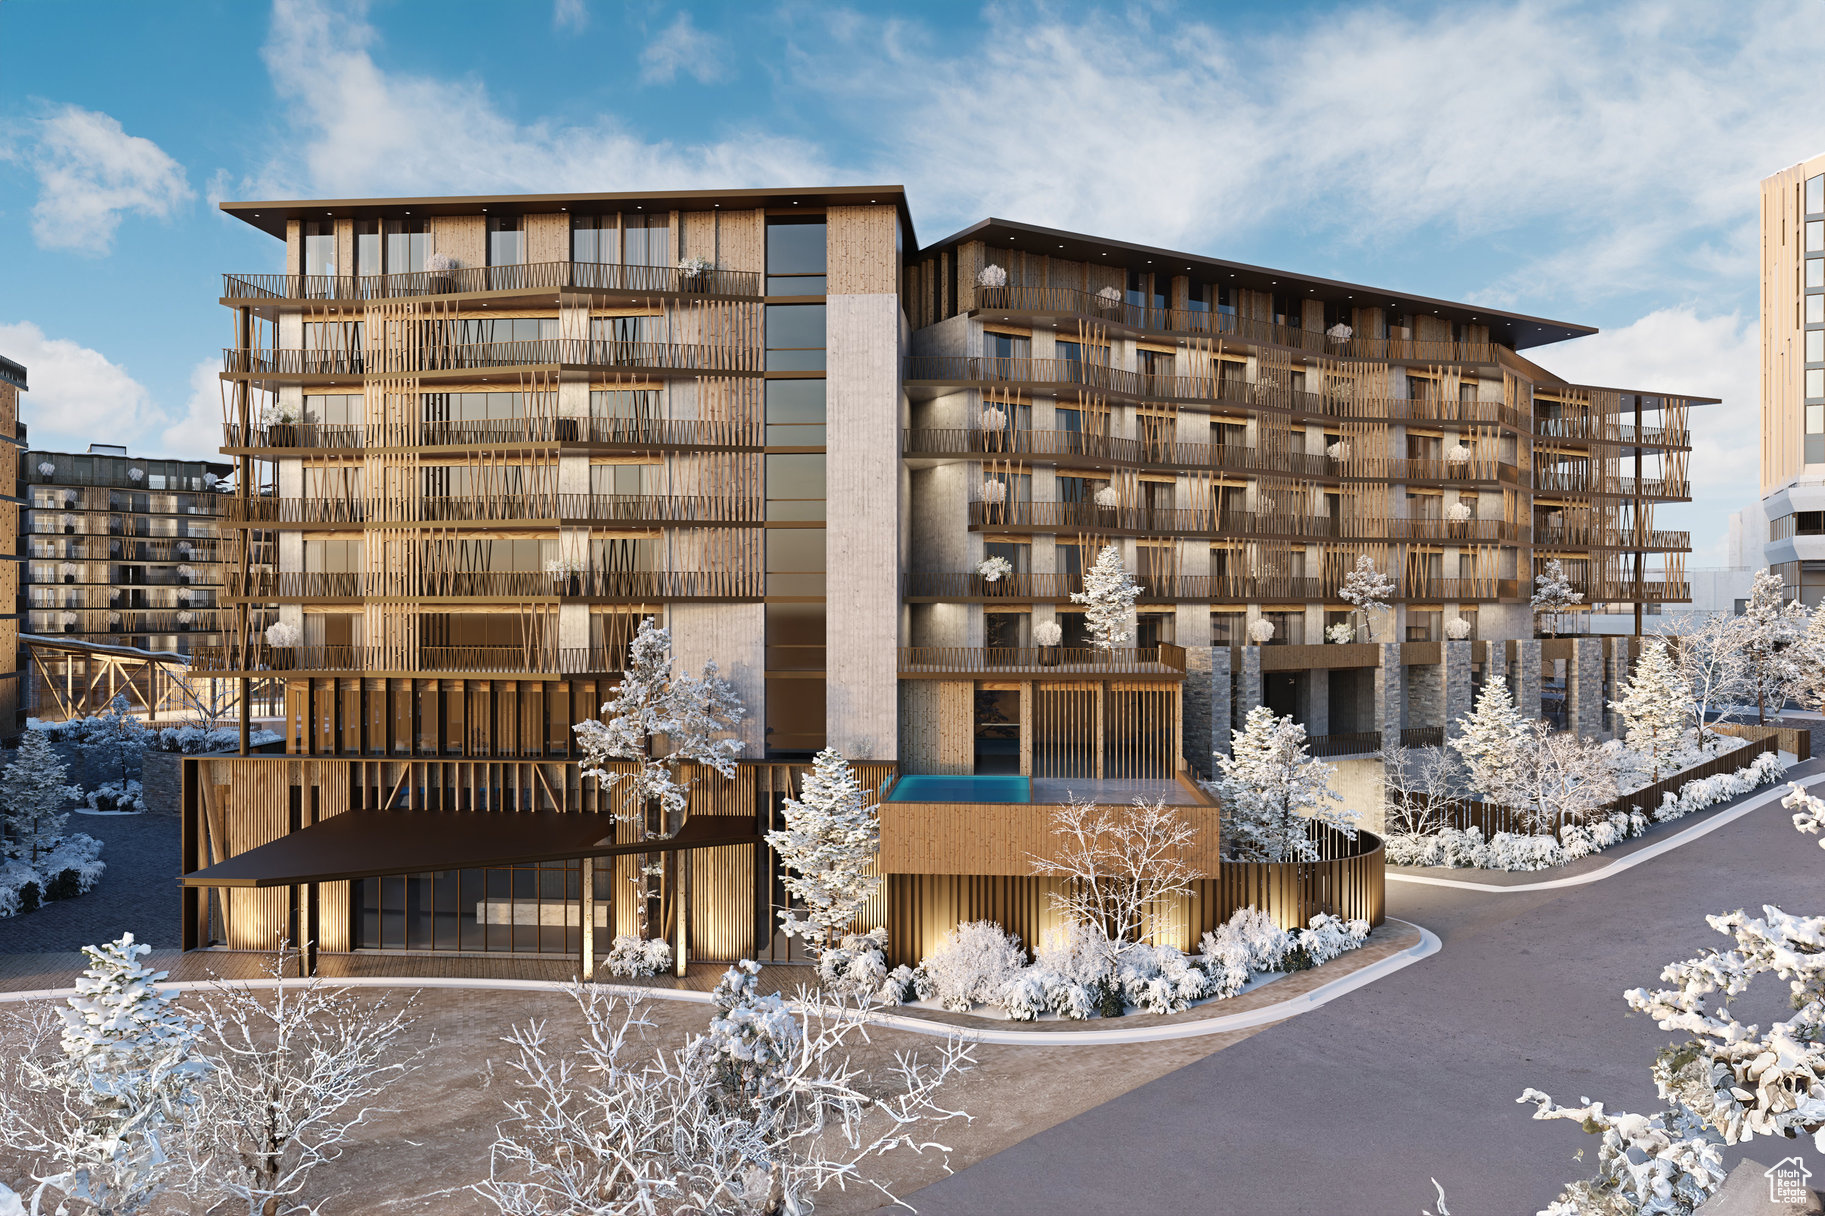
Cormont at Deer Valley has been carefully planned as the pinnacle of mountain living. Anticipate luxurious interiors, mountain and village views, and incomparable convenience to Deer Valley ski lifts, summers at the lake, and the palpable energy of a curated collection of dining and shopping that simply does not exist anywhere today. The interiors feature subzero appliances, natural materials and clean lines with a focus on creating comfortable, functional spaces. The residences include furnishings, washer/dryer & televisions. Cormont at Deer Valley offers amenities such as fitness centers, hot tubs, saunas, cold plunge, ski valet, family lounge, fire pits, Apre ski lounge, etc...Be ready to be amazed! Cormont offers a variety of residences, see the website for full details.
#2079208

Park City

1601 W GLENCOE MOUNTAIN WAY 5607

2 Beds

2 Baths

1,290 Sq.Ft.

$2,786,500

MLS#: 2079208

1 ... 115 116 117 118 119 ... 666
* Listings identified with the FMLS IDX logo come from FMLS and are held by brokerage firms other than the owner of this website. The listing brokerage is identified in any listing details. Information is deemed reliable but is not guaranteed. If you believe any FMLS listing contains material that infringes your copyrighted work please click here to review our DMCA policy and learn how to submit a takedown request. © 2024. First Multiple Listing Service, Inc.
 - property

Send a message

Message successfully sent.

Your message

What is 3 + 4 ?

Reason for contacting?

I agree to receive email communication and understand I can unsubscribe at any time.

I agree to be contacted by Summit Realty Utah via call, email, and text for real estate services. To opt out, you can reply 'stop' at any time or reply 'help' for assistance. You can also click the unsubscribe link in the emails. Message and data rates may apply. Message frequency may vary. Privacy Policy

Sign Out

Virtual Assistant

Would you like to take the next step with this property? We can help you schedule a showing or virtual tour, or send you more details.

Yes, I would like more information.

Thank You for Your Reply, One of Our Agents will contact you as soon as possible

No, maybe later.

Thank you, you can always contact me via email, phone number or through the contact form.

Realhub AI

Lucy - Your AI-Powered Realtor

Update Your Temporary Password

Personalize your search

Enter your email and we'll notify you immediately when new listings match what you're looking for.

or enter email address

Already have an account ? Login here

Continue your home search

I agree to receive communications and understand I can unsubscribe at any time.

I agree to be contacted by Summit Realty Utah via call, email, and text for real estate services. To opt out, you can reply 'stop' at any time or reply 'help' for assistance. You can also click the unsubscribe link in the emails. Message and data rates may apply. Message frequency may vary. Privacy Policy

Already have an account ? Login here

We use cookies

We use cookies primarily for analytics to enhance your experience. By accepting, you agree to our use of these cookies. You can manage your preferences or learn more about our cookies policy.






