REALHUB is on fire today

Properties

Browse or get in touch to schedule a walkthrough.

  • Nearby me
Price range

Popular Features

Community Features

Association

Property Features

Waterfront

View

Exterior Features

Interior Features

Style

10000 properties match your criteria

Updated 1 minute ago

E-Alert name
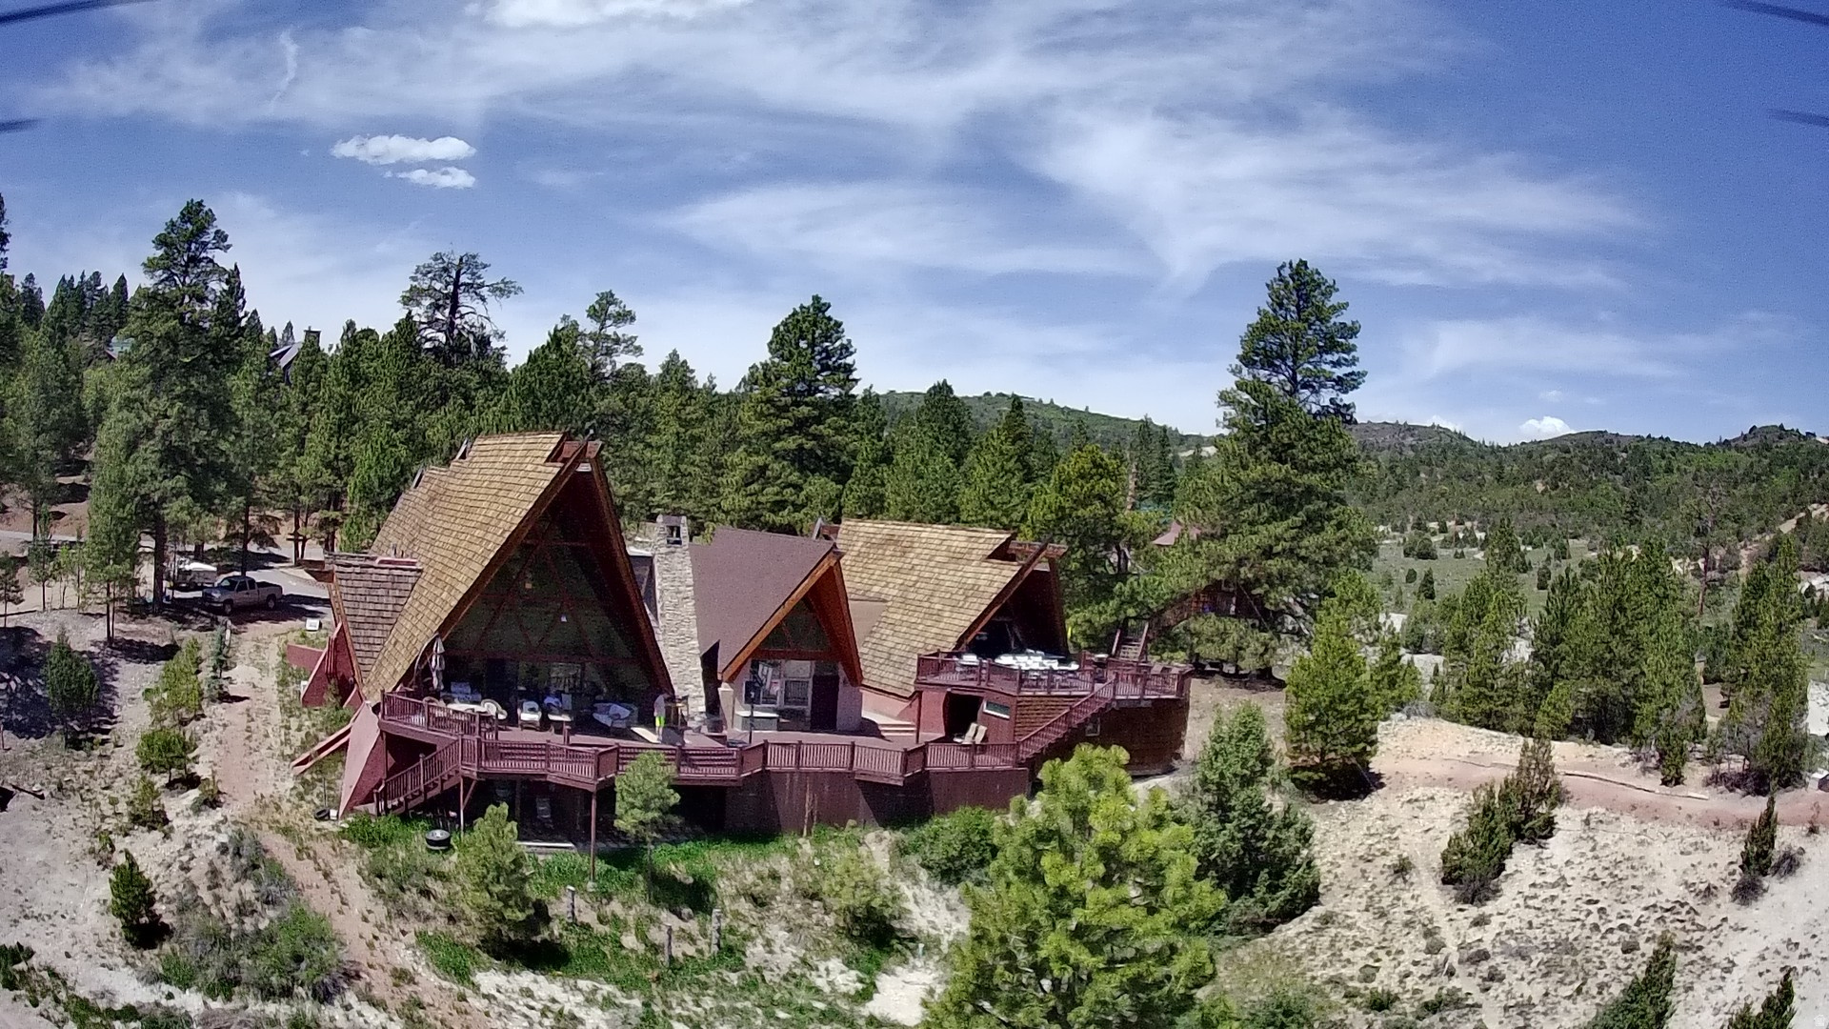
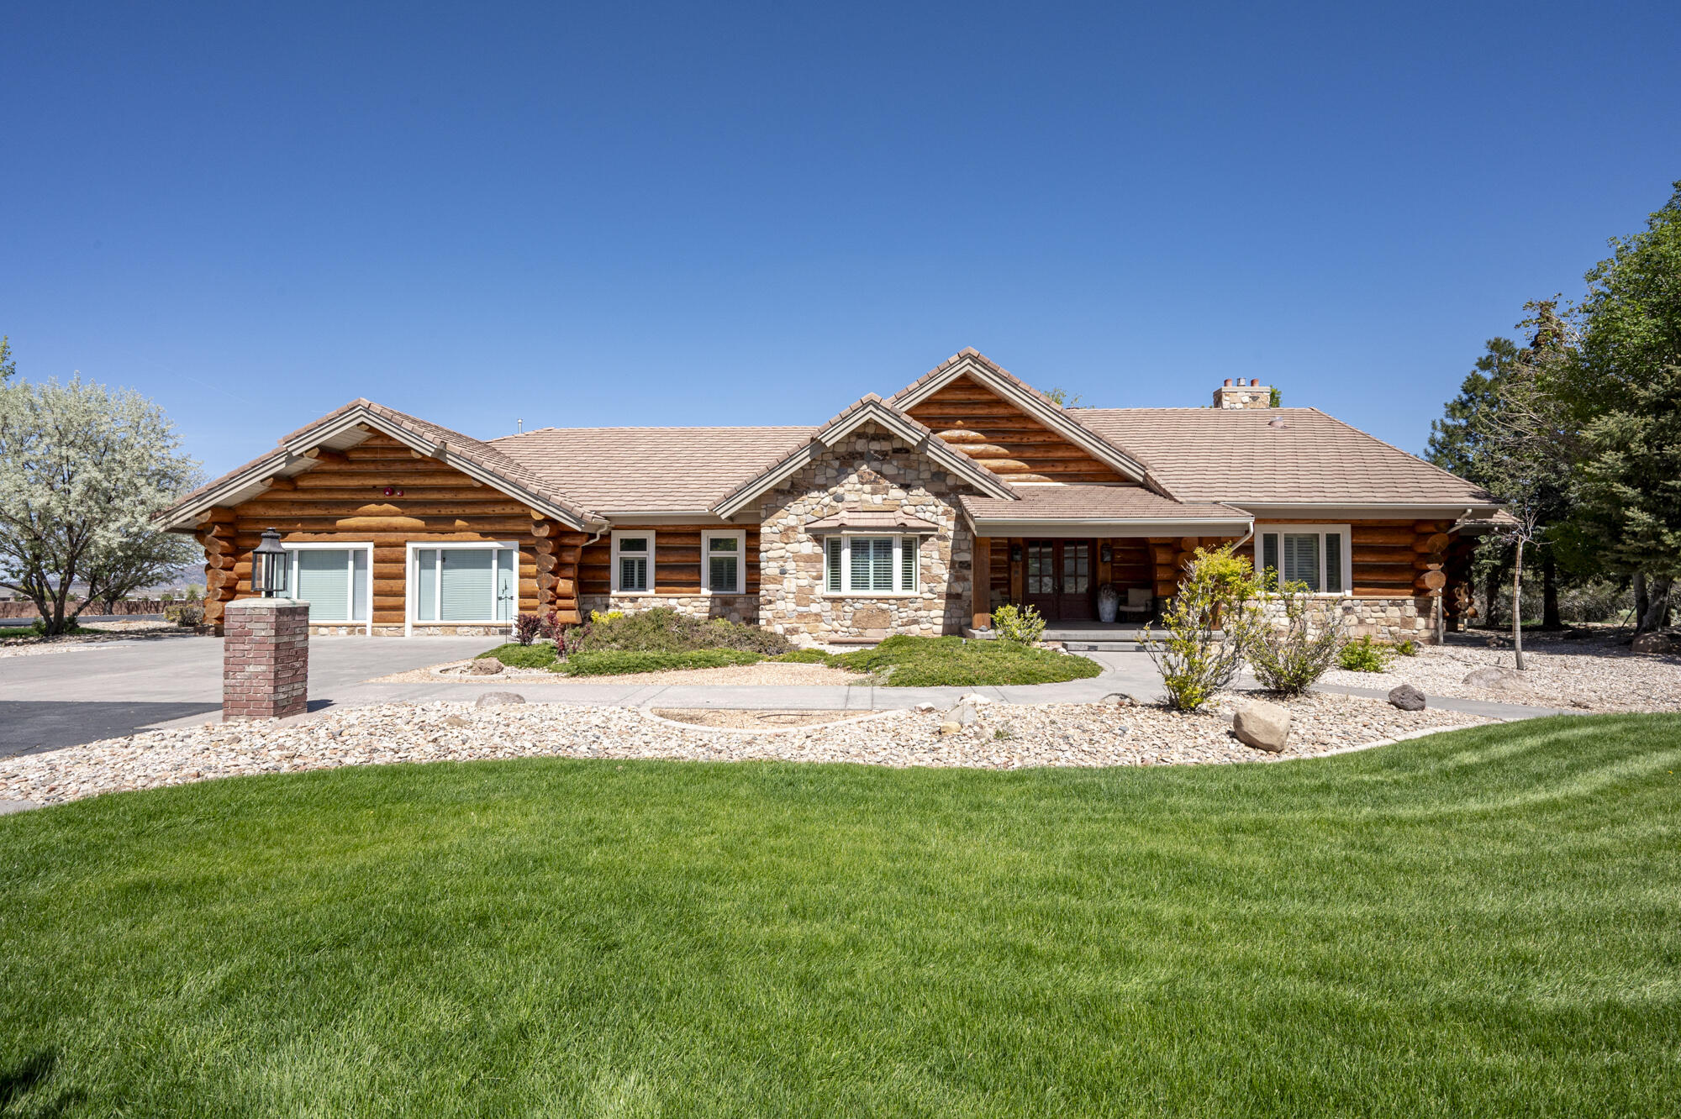
Coveted Promontory Trapper Cabin Offering Privacy, Views & Full Golf Access -- Full Golf Membership available with this refined mountain retreat, ideally positioned at the end of a private cul-de-sac within the gates of Promontory Club. Located in the highly coveted Trapper's Cabin enclave. This thoughtfully designed 3-bedroom, 2.5-bath residence offers some of the best golf course views in Promontory. Overlooking the 8th hole of the Pete Dye Canyon Course, with panoramic views extending to the 15th and 16th holes, the home enjoys a peaceful, elevated setting with spectacular perspectives across three iconic golf holes-while maintaining exceptional privacy. Facing east, the residence captures beautiful early morning light while offering a cooler and more comfortable setting in the afternoons. Light-filled interiors, quality finishes, and an open-concept layout create a seamless blend of comfort and sophistication, ideal for both everyday living and entertaining. The primary suite is conveniently located on the main level, offering ease and privacy, while additional guest accommodations provide ample space for family and visitors. Just moments from the Village Clubhouses, owners enjoy effortless access to dining, fitness, pools, and year-round amenities. The combination of premier location, exceptional views, and Full Golf Membership creates a truly one-of-a-kind Promontory residence-equally suited as a full-time home or lock-and-leave mountain retreat. Professionally designed interior and sold fully furnished.
#2159763

Park City

2941 QUICK DRAW

3 Beds

1 Baths

2,375 Sq.Ft.

$2,995,000

MLS#: 2159763

Enchanting classic brick Colonial set on a spacious estate lot along one of Federal Heights' most beautiful, tree-lined streets. This timeless home blends old-world charm with thoughtful modern updates.  Architectural details abound, with cast stone accents, brick fencing, solid brick construction, and a welcoming courtyard that creates a striking first impression. Renovated extensively over the past few years, nearly every surface has been reimagined with high-quality materials and refined design.  The home's layout offers a seamless flow with generous, light-filled spaces throughout. The gourmet kitchen serves as the heart of the home, featuring custom cabinetry, quartzite countertops, a large island, professional-grade appliances, a charming window seat, and an adjoining sunroom that fills the space with natural light.  Retreat to the luxurious primary suite with a spa-inspired bath, complete with a freestanding soaking tub, rainfall shower, custom tile work, and rift oak cabinetry, plus the convenience of an ensuite washer and dryer.  Designed for both everyday living and entertaining, the home includes formal living and dining rooms, along with a newly finished basement rec room. Upstairs offers four bedrooms, while a main-level bedroom provides flexibility for guests or single-level living.  A rare opportunity to own on Arlington Drive in one of Salt Lake City's most sought-after neighborhoods. Located on a quiet one-way street and surrounded by beautifully maintained homes, this exceptional property is just minutes from downtown Salt Lake City, the University of Utah, and hiking and biking along the nearby Bonneville Shoreline Trail.
#2154100

Salt Lake City

1609 E ARLINGTON DR N

5 Beds

3 Baths

5,684 Sq.Ft.

$2,995,000

MLS#: 2154100

Set within Red Ledges' newest signature neighborhood, Mountainside, the Alpine model luxury residence offers a customizable living space designed for both gathering and retreat. Vaulted ceilings and expansive windows showcase Heber Valley, golf course and Uinta Mountain views, creating a breathtaking backdrop from nearly every room. A model home is under construction and available to view. A separate neighborhood association fee covers landscaping and snow removal, making for easy, lock-and-leave living with close proximity to future amenities and Red Ledges' four-season offerings. Club membership is available with this property, offering access to two Jack Nicklaus Signature Golf Courses, tennis and pickleball, fitness and wellness center, equestrian facilities, two pools, and miles of trails, all supporting a year-round, four-season lifestyle.
#2154299

Heber City

2752 E GRANITE PEAK DR 681

4 Beds

4 Baths

3,433 Sq.Ft.

$2,995,000

MLS#: 2154299

Perched in one of Draper's finest neighborhoods, this exceptional custom luxury residence captures breathtaking, unobstructed views of the Wasatch Mountains and majestic Mount Timpanogos with no backyard neighbors to interrupt the setting. Refined luxury with everyday livability, the home offers expansive open-concept gathering spaces paired with timeless craftsmanship and elevated finishes throughout. The heart of the home is a stunning chef's kitchen featuring high-end appliances, custom cabinetry, and seamless flow into the spacious great room - perfectly positioned to maximize natural light and mountain views. A dedicated living room and main-floor office provide flexibility for entertaining, remote work, or quiet retreat. Rich hardwood flooring and beautiful wood windows add warmth and sophistication throughout the main level. The luxurious primary suite serves as a true private retreat with vaulted ceilings, a cozy fireplace, and a spa-inspired bath featuring a freestanding soaking tub, oversized walk in shower, and generous walk-in closet. The fully finished daylight basement expands the home's versatility with a second full kitchen, three additional bedrooms, two bathrooms, a dedicated gym space, and radiant heated basement floors for year-round comfort - ideal for guests, multigenerational living, or entertaining on a larger scale. The outdoor living is equally impressive with extensive site improvements creating a rare, large flat backyard space - all set against spectacular mountain views. Enjoy year-round entertaining from the oversized deck, covered patio, and outdoor fireplace while taking in panoramic views. Additionally, there's a heated driveway and this home is within the highly regarded Alpine School District, including Lone Peak High School.
#2157073

Draper

2634 E SHORTCUT DR

7 Beds

4 Baths

6,937 Sq.Ft.

$2,995,000

MLS#: 2157073

LUXURY RIVERFRONT LIVING IN THE EXCLUSIVE WILLOW LAKES COMMUNITY!  Experience extraordinary riverfront living in this stunning mountain-modern retreat overlooking Willow Lakes, the Logan River, and the majestic Wellsville Mountains. Perfectly positioned above the river, this exceptional home captures panoramic views from multiple expansive decks, creating a private sanctuary immersed in nature.  Designed with both elegance and comfort in mind, the home showcases premium finishes, soaring windows, and seamless indoor-outdoor living that brings the beauty of Cache Valley inside. Wake to the sounds of the flowing river, abundant wildlife, and breathtaking scenery in every direction.  Thoughtfully crafted for entertaining and everyday relaxation, the home features spacious bedroom suites with private ensuite baths, a dedicated theater room, and inviting gathering spaces that open effortlessly to the protected waters of the Logan River just beyond the back deck.  Ownership includes access to the unmatched Willow Lakes lifestyle: two private lakes with white sandy beaches, miles of trails, Logan River access with excellent fly fishing, pickleball courts, pool and hot tubs, and a remarkable 30,000-square-foot clubhouse and fitness center complete with luxury spa amenities.  Recently recognized by World Atlas among the Top 10 Resort Towns in the USA, Logan offers year-round recreation, mountain beauty, and an elevated lakefront lifestyle unlike anywhere else.  Schedule your private showing today or request a virtual video tour.
#2161398

Logan

1326 WILLOW DR 102

5 Beds

5 Baths

5,002 Sq.Ft.

$2,990,000

MLS#: 2161398

Set on a fully landscaped acre with open views of Mount Timpanogos and the Wasatch Range, this 5,100-square-foot modern farmhouse was built in 2016 and combines three things rarely found together in the Heber Valley: newer construction, main-level living, and 15-minute access to Deer Valley skiing.  The floor plan is built around a grand great room with vaulted ceilings and oversized windows that fill the main level with natural light and frame the mountains from nearly every room. The primary suite is on the main floor. Three additional bedrooms, a dedicated office, two fireplaces, and a second kitchen give the home the flexibility to comfortably host family and guests.  The home is as practical as it is polished. A four-car garage holds vehicles and gear for every season, and geothermal heating and cooling keep a home of this size comfortable and efficient year-round. Outside, a covered patio overlooks landscaped, fully irrigated grounds with room to play, garden, and entertain, without the upkeep that larger parcels demand.  The location puts the best of the Wasatch Back within easy reach. The newly expanded Deer Valley East Village is roughly 15 minutes away; the Heber Valley Airport is minutes from the driveway for private aviation; and Salt Lake City International is under an hour away. Midway's shops and restaurants, golf at Homestead and Soldier Hollow, fly fishing on the Provo River, and the trails of Wasatch Mountain State Park are all close at hand.  For the buyer seeking a newer, light-filled home with space, privacy, and immediate access to skiing, golf, and year-round recreation, this combination is increasingly difficult to find in Midway.
#2172681

Midway

143 W 970 S

4 Beds

3 Baths

5,100 Sq.Ft.

$2,990,000

MLS#: 2172681

Nestled inside the highly desired gated community of Red Ledges, this beautifully designed mountain home offers 6 bedrooms, 7 bathrooms, and sweeping, unobstructed views of Heber Valley and Mount Timpanogos. The open floor plan features vaulted ceilings and expansive windows that flood the home with natural light and perfectly frame views of the Red Ledges Golf Park and surrounding mountains. The gourmet kitchen flows seamlessly into spacious living and dining areas, making it ideal for entertaining or relaxed nights at home. Thoughtful upgrades throughout include home automation, motorized blinds, and a whole-home humidifier, adding comfort and ease to everyday living. The oversized three-car garage includes an EV charger and plenty of room for vehicles, outdoor gear, and extra storage. Outdoor living is just as impressive, with multiple balconies and decks, a large patio overlooking the golf course, a tranquil water feature, and a built-in fire pit-perfect for quiet mornings or cozy evenings under the stars. Located just 15 minutes from the new Deer Valley East Village, this home sits in one of the area's most sought-after communities. Red Ledges offers an unmatched lifestyle with tennis, hiking trails, pools,, wellness center, an equestrian center, and fine dining along with an expansive choice of activities and ski program with daily ski shuttles and access to Deer Valley.  A Lifestyle membership is available with deposit. Whether you're looking for a full-time residence or a mountain retreat, this home delivers comfort, style, and incredible views in a truly special setting.
#2133166

Heber City

707 N CHIMNEY ROCK RD 247

6 Beds

2 Baths

6,272 Sq.Ft.

$2,990,000

MLS#: 2133166

Experience elevated desert living in this stunning 7,700 SF former Parade Home, ideally positioned on the Sunbrook Golf Course with captivating views of the wooden bridge on the signature hole of the golf course and sweeping 180-degree mountain vistas of Red Mountain, Snow Canyon and Pine Mountain. 
Thoughtfully designed for both luxury and functionality, this exceptional residence offers 6 bedrooms, 6.5 bathrooms, a private office, and a dedicated art or craft room. The expansive layout includes a children's playroom beneath the garage which, if desired, can be easily converted into a custom home theater or entertainment suite. The downstairs exercise room can also be used as a bedroom, providing the 7th bedroom, if desired.
Another downstairs bedroom features custom-built bunk beds, with sleeping space for 7, offering both functionality and charm. The upstairs guest bedroom enjoys private access to the courtyard, making it ideal for use as a casita. The kitchen boasts an exceptional butler's pantry - spacious and elegantly designed, rivaling those found in estate-style residences. Dual laundry rooms - conveniently located on the main level and in the walkout basement - add everyday practicality.
The home features soaring 12-foot ceilings, two fireplaces, and abundant natural light throughout. The finishes are truly exquisite - luxurious and refined, elevating every space with exceptional craftsmanship and design. 
Outdoor living is equally impressive, with two covered decks and a fire pit designed to take full advantage of the golf course and mountain views, as well as a charming courtyard.
Completing the property is a spacious three-car garage and the prestige of owning a former Parade Home in  Sunbrook's most desirable golf course setting. This is a rare opportunity to combine scale, views, and lifestyle in one remarkable residence. Please check DOCUMENTS section for more information about the property. There is a VIDEO in PHOTO section.
#26-272296

St George

2608 W CANYON RIDGE RD

7 Beds

None Baths

7,693 Sq.Ft.

$2,990,000

MLS#: 26-272296

Experience elevated desert living in this stunning 7,700 SF former Parade Home, ideally positioned on the Sunbrook Golf Course with captivating views of the wooden bridge on the signature hole of the golf course and sweeping 180-degree mountain vistas of Red Mountain, Snow Canyon and Pine Mountain.  Thoughtfully designed for both luxury and functionality, this exceptional residence offers 6 bedrooms, 6.5 bathrooms, a private office, and a dedicated art or craft room. The expansive layout includes a children's playroom beneath the garage which, if desired, can be easily converted into a custom home theater or entertainment suite. The downstairs exercise room can also be used as a bedroom, providing the 7th bedroom, if desired. Another downstairs bedroom features custom-built bunk beds, with sleeping space for 7, offering both functionality and charm. The upstairs guest bedroom enjoys private access to the courtyard, making it ideal for use as a casita. The kitchen boasts an exceptional butler's pantry - spacious and elegantly designed, rivaling those found in estate-style residences. Dual laundry rooms - conveniently located on the main level and in the walkout basement - add everyday practicality. The home features soaring 12-foot ceilings, two fireplaces, and abundant natural light throughout. The finishes are truly exquisite - luxurious and refined, elevating every space with exceptional craftsmanship and design.  Outdoor living is equally impressive, with two covered decks and a fire pit designed to take full advantage of the golf course and mountain views, as well as a charming courtyard. Completing the property is a spacious three-car garage and the prestige of owning a former Parade Home in  Sunbrook's most desirable golf course setting. This is a rare opportunity to combine scale, views, and lifestyle in one remarkable residence. Please click on TOUR on top of the listing.
#2158169

St. George

2608 W CANYON RIDGE RD

7 Beds

6 Baths

7,693 Sq.Ft.

$2,990,000

MLS#: 2158169

Rare  6.97-acre development opportunity in West Haven City. With dual C-2 commercial and MU mixed-use zoning, this property offers exceptional flexibility for commercial, industrial, retail, or residential projects. Ideally positioned just north of 2100 South along the high-visibility 1900 West corridor, the property provides convenient access to I-15 / I-84 via the 21st Street and 12th Street exits. Potential access from both 1900 West and 1700 West further enhances the site's appeal. Surrounded by a strong mix of local, regional, and national commercial and industrial users, along with growing residential development, this parcel is well suited for a wide range of investment and development possibilities. Weber County parcel #15-817-0004.
#2163218

West Haven

1792 S 1900 W 6

None Beds

None Baths

6.97 acres

$2,987,000

MLS#: 2163218

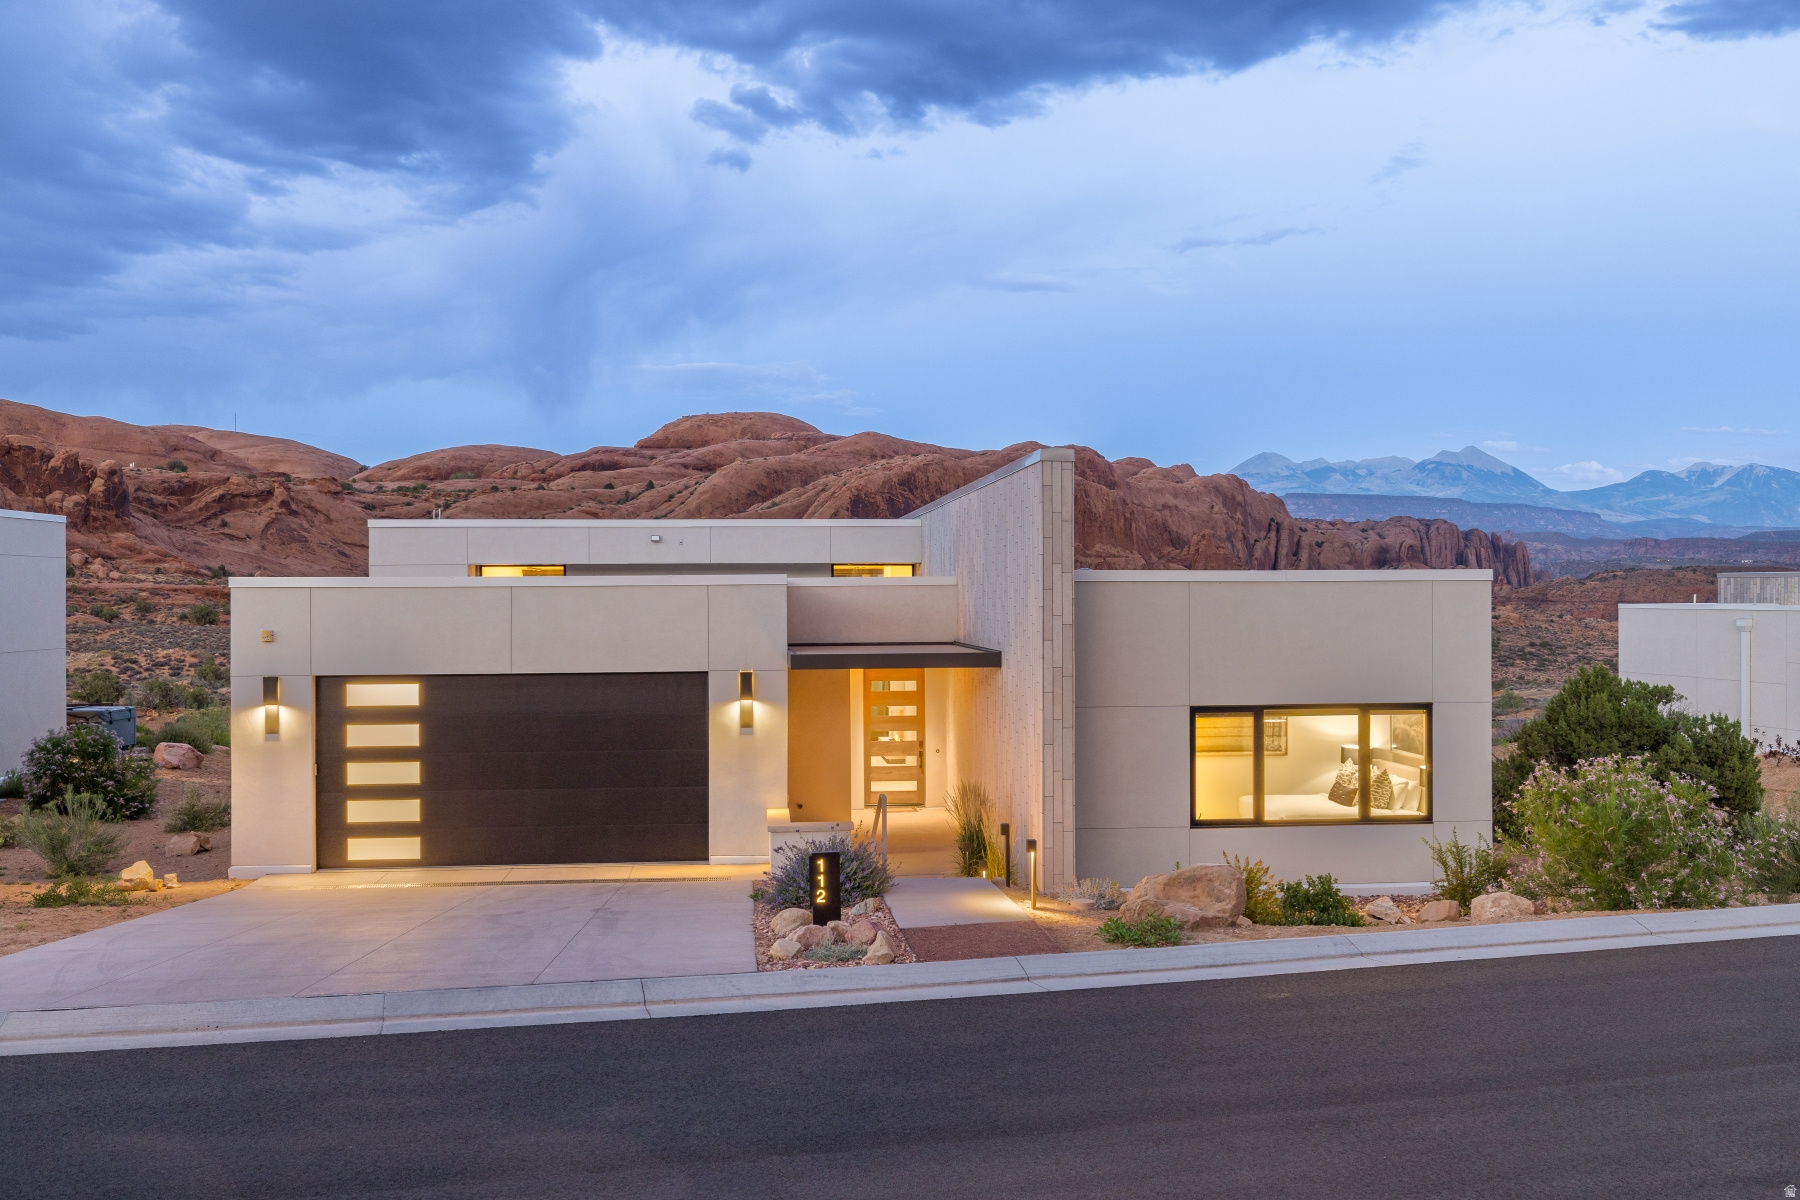
The view was never an afterthought. It was the blueprint. Wake up to sweeping views that stretch from Red Mountain across the Entrada golf course to Snow Canyon, and St. George to Ivins. Designed around the landscape rather than simply placed upon it, this extraordinary custom residence makes Southern Utah's scenery part of everyday life. Expansive walls of glass blur the distinction between indoors and out, creating an ever-changing backdrop from sunrise to sunset.
Designed for effortless single-level living, the architecture balances clean, contemporary design with warm, inviting spaces that are equally suited for entertaining, quiet evenings at home, or lock-and-leave as a second home. Nearly every room was intentionally positioned to embrace the views, making the landscape the home's defining feature.
At the heart of the home, the chef's kitchen combines beauty and function with Wolf, Sub-Zero, and Miele appliances, custom cabinetry, quartzite countertops, an oversized island, and a fully equipped butler's pantry with patio access. The great room flows seamlessly to multiple outdoor living areas, creating a natural extension of the home's indoor spaces.
A signature feature is the dedicated spa room with retractable glass walls that open completely onto a private patio, creating a year-round indoor-outdoor retreat. Multiple covered patios provide inviting places to relax, entertain, and experience Southern Utah's spectacular sunsets beneath the glow of the surrounding red cliffs. The primary suite offers a peaceful escape with patio access, a spa-inspired bath, walk-in closet, and panoramic views. Throughout the home, thoughtful craftsmanship is evident in the custom millwork, designer finishes, integrated smart-home technology, multiple (6) fireplaces, abundant storage, and a climate-controlled four-car garage. Located within the prestigious gated Entrada at Snow Canyon community, residents enjoy championship golf, world-class fitness facilities.. Located within the prestigious gated Entrada at Snow Canyon community, residents enjoy championship golf, world-class fitness facilities, indoor and outdoor pools, pickleball, tennis, fine dining, and miles of scenic trails surrounded by one of the most breathtaking landscapes in the Southwest.
More than a luxury residence, this is an architectural retreat where the landscape is the artwork, the views are the destination, and every space was designed to bring the outdoors in.
#26-273857

St George

2001 W Grayhawk CIR

3 Beds

None Baths

3,850 Sq.Ft.

$2,986,900

MLS#: 26-273857

The view was never an afterthought. It was the blueprint. Wake up to sweeping views that stretch from Red Mountain across the Entrada golf course to Snow Canyon, and St. George to Ivins. Designed around the landscape rather than simply placed upon it, this extraordinary custom residence makes Southern Utah's scenery part of everyday life. Expansive walls of glass blur the distinction between indoors and out, creating an ever-changing backdrop from sunrise to sunset. Designed for effortless single-level living, the architecture balances clean, contemporary design with warm, inviting spaces that are equally suited for entertaining, quiet evenings at home, or lock-and-leave as a second home. Nearly every room was intentionally positioned to embrace the views, making the landscape the home's defining feature. At the heart of the home, the chef's kitchen combines beauty and function with Wolf, Sub-Zero, and Miele appliances, custom cabinetry, quartzite countertops, an oversized island, and a fully equipped butler's pantry with patio access. The great room flows seamlessly to multiple outdoor living areas, creating a natural extension of the home's indoor spaces. A signature feature is the dedicated spa room with retractable glass walls that open completely onto a private patio, creating a year-round indoor-outdoor retreat. Multiple covered patios provide inviting places to relax, entertain, and experience Southern Utah's spectacular sunsets beneath the glow of the surrounding red cliffs. The primary suite offers a peaceful escape with patio access, a spa-inspired bath, walk-in closet, and panoramic views. Throughout the home, thoughtful craftsmanship is evident in the custom millwork, designer finishes, integrated smart-home technology, multiple (6) fireplaces, abundant storage, and a climate-controlled four-car garage. Located within the prestigious gated Entrada at Snow Canyon community, residents enjoy championship golf, world-class fitness facilities.. More... Located within the prestigious gated Entrada at Snow Canyon community, residents enjoy championship golf, world-class fitness facilities, indoor and outdoor pools, pickleball, tennis, fine dining, and miles of scenic trails surrounded by one of the most breathtaking landscapes in the Southwest. More than a luxury residence, this is an architectural retreat where the landscape is the artwork, the views are the destination, and every space was designed to bring the outdoors in.
#2169446

St. George

2001 W GRAYHAWK CIR W

3 Beds

3 Baths

3,850 Sq.Ft.

$2,986,900

MLS#: 2169446

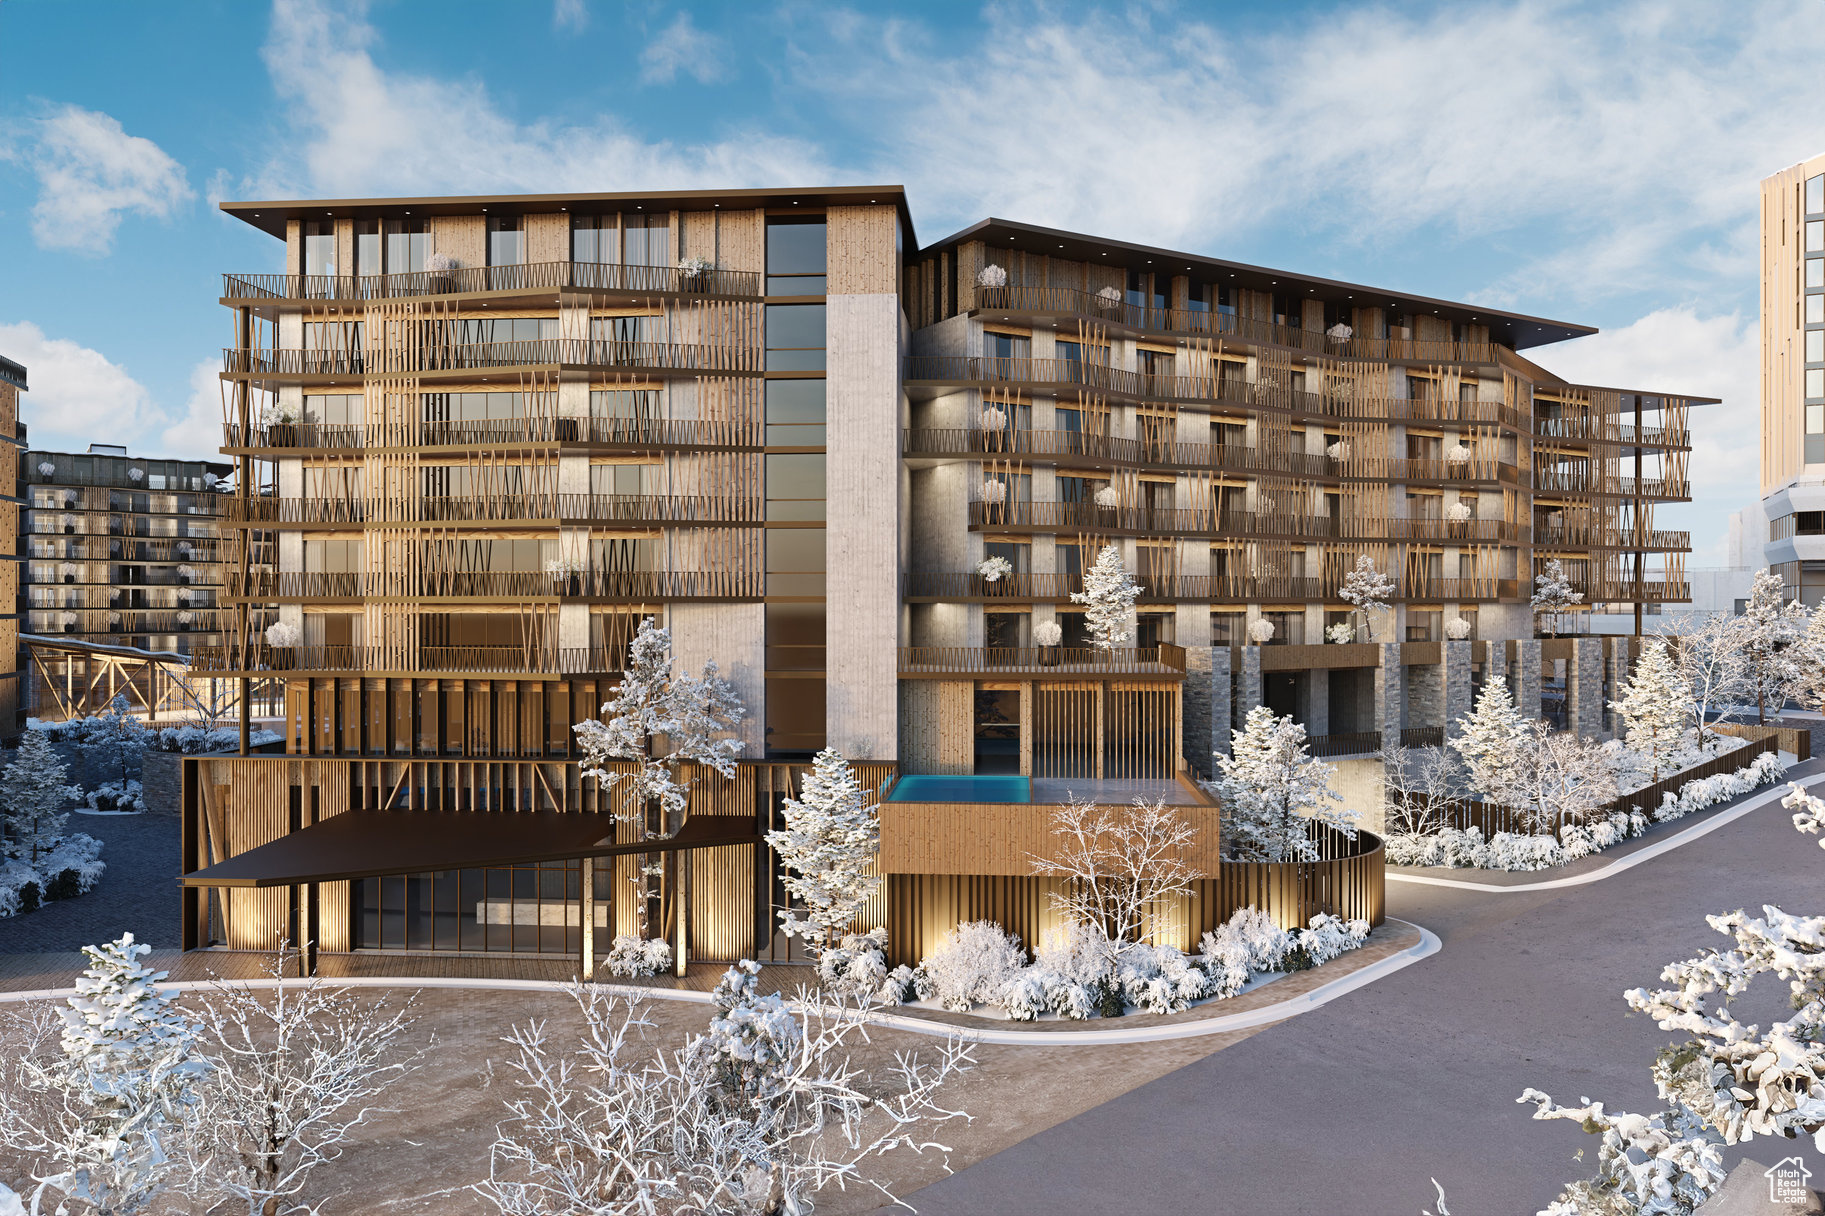
Cormont at Deer Valley has been carefully planned as the pinnacle of mountain living. Anticipate luxurious interiors, mountain and village views, and incomparable convenience to Deer Valley ski lifts, summers at the lake, and the palpable energy of a curated collection of dining and shopping that simply does not exist anywhere today. The interiors feature subzero appliances, natural materials and clean lines with a focus on creating comfortable, functional spaces. The residences include furnishings, washer/dryer & televisions. Cormont at Deer Valley offers amenities such as fitness centers, hot tubs, saunas, cold plunge, ski valet, family lounge, fire pits, Apre ski lounge, etc...Be ready to be amazed! Cormont offers a variety of residences, see the website for full details.
#2073613

Park City

1601 W GLENCOE MOUNTAIN WAY 5803

2 Beds

2 Baths

1,274 Sq.Ft.

$2,986,500

MLS#: 2073613
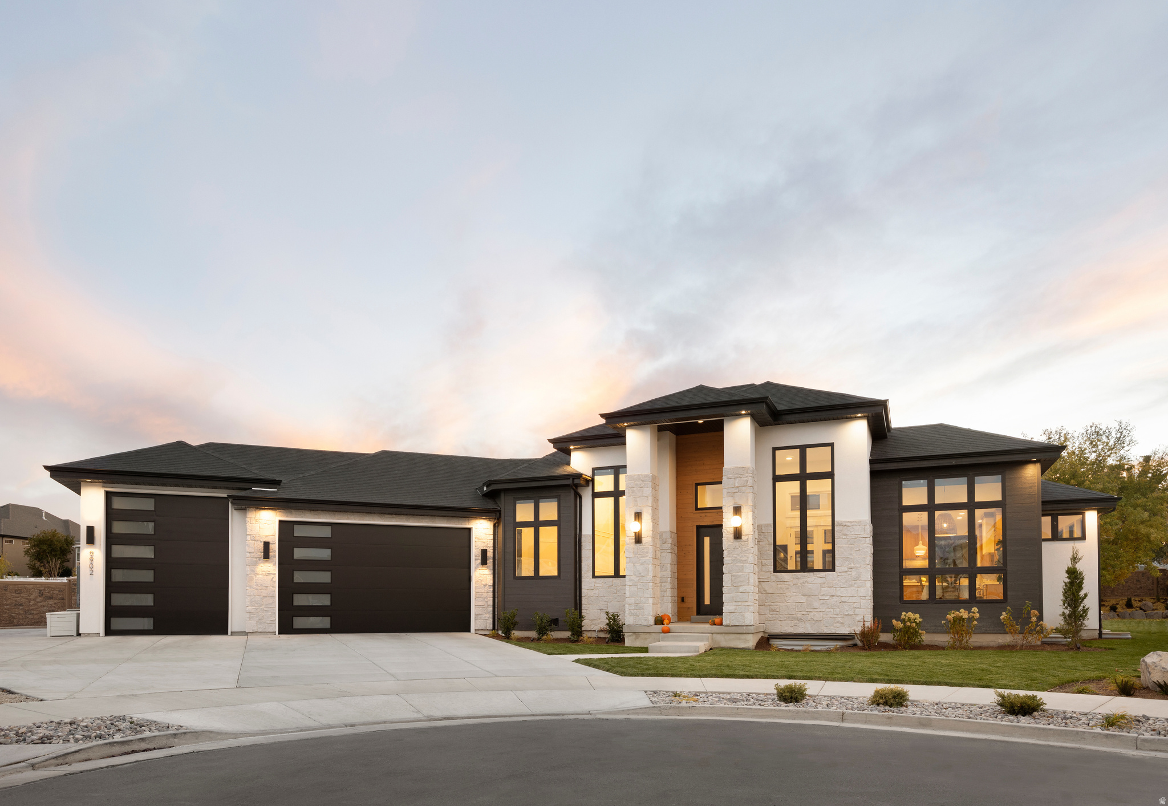
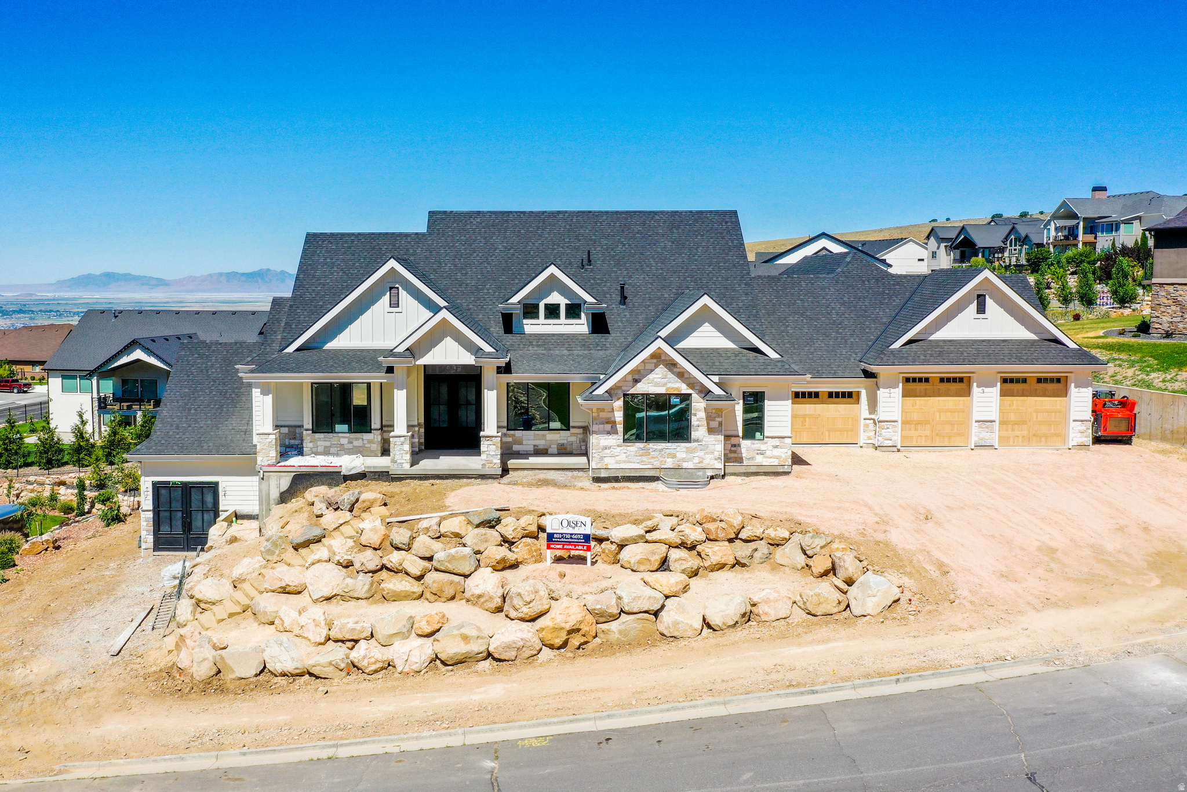
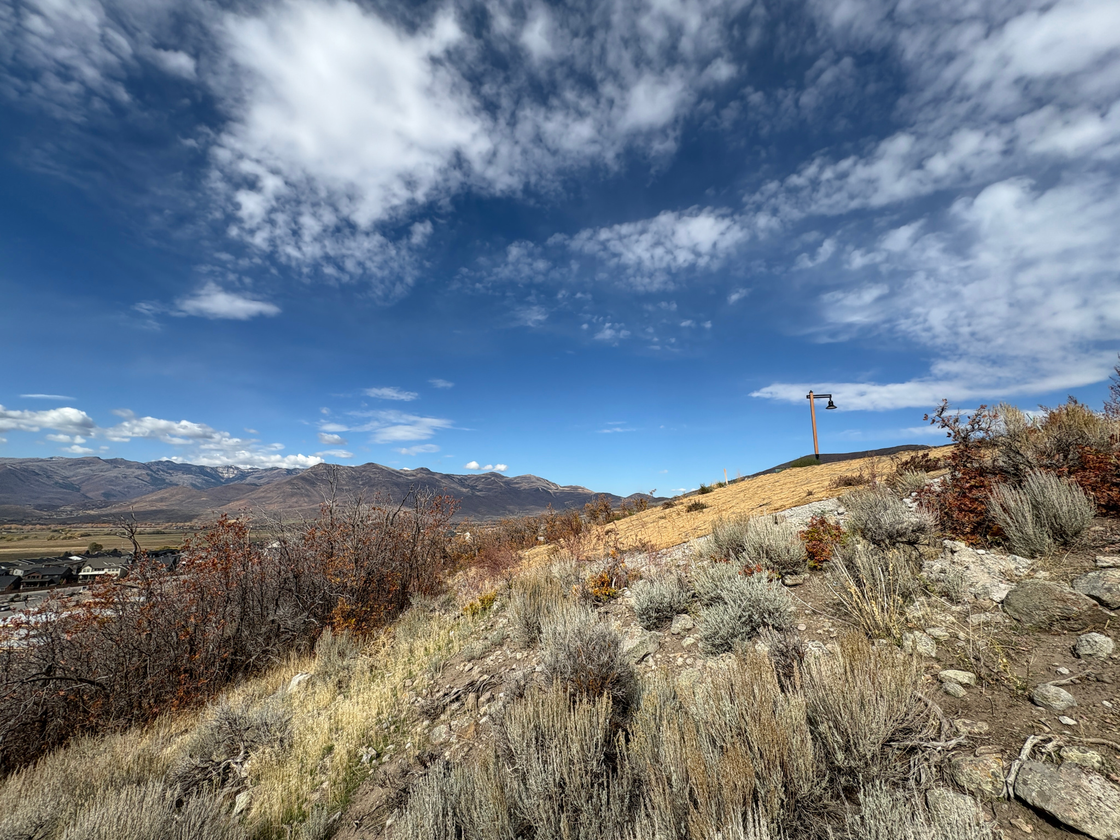
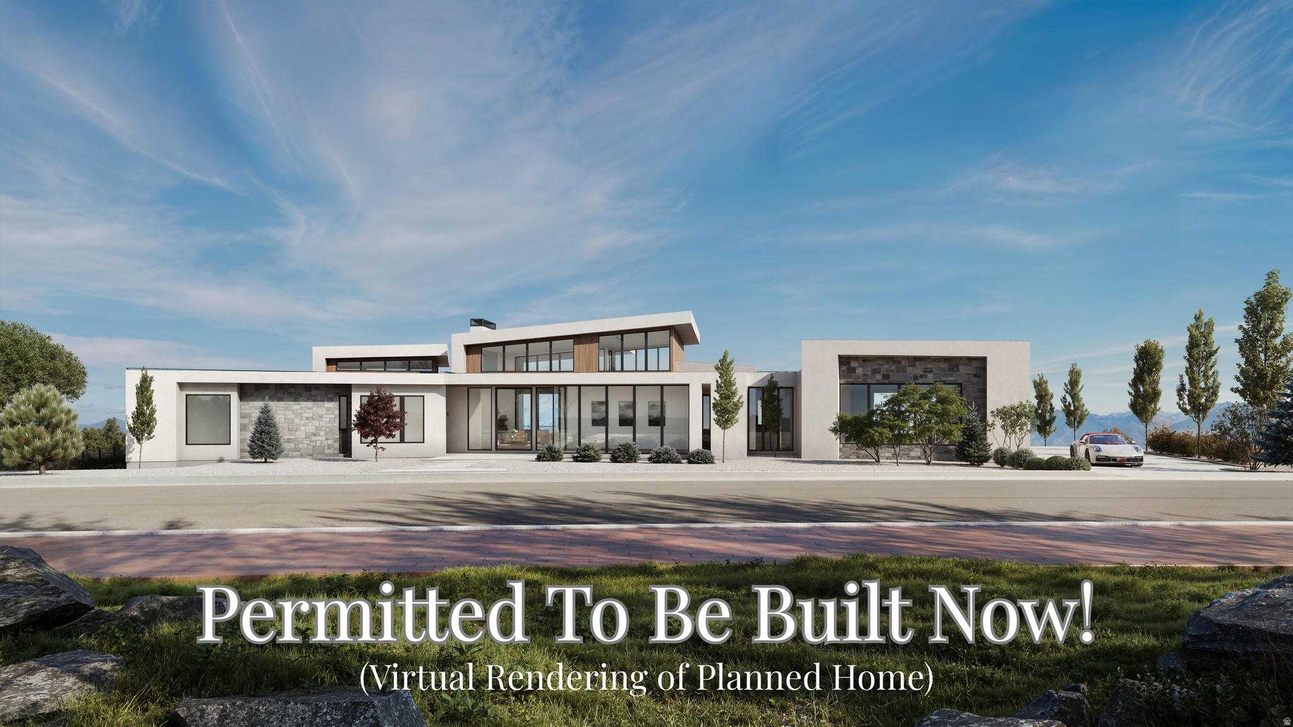
Stunning home site, one of the final remaining in highly desired Vista Meadows development! Quiet cul-de-sac on a full acre! Build your dream home with a custom, local home builder! Sweat equity is allowed - bring your own design or we'll help you customize one! This is a unique opportunity you won't want to miss out on! Pictures are of another home and used to showcase quality. Information is provided as a courtesy and deemed reliable but not guaranteed. Buyer to verify all.
#2144114

Bluffdale

14332 S KEELY CT

5 Beds

4 Baths

7,540 Sq.Ft.

$2,985,900

MLS#: 2144114
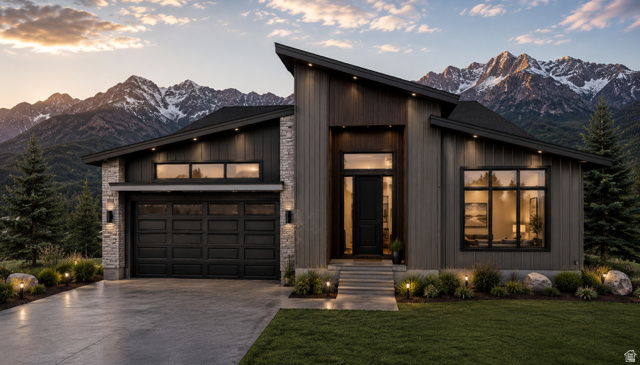
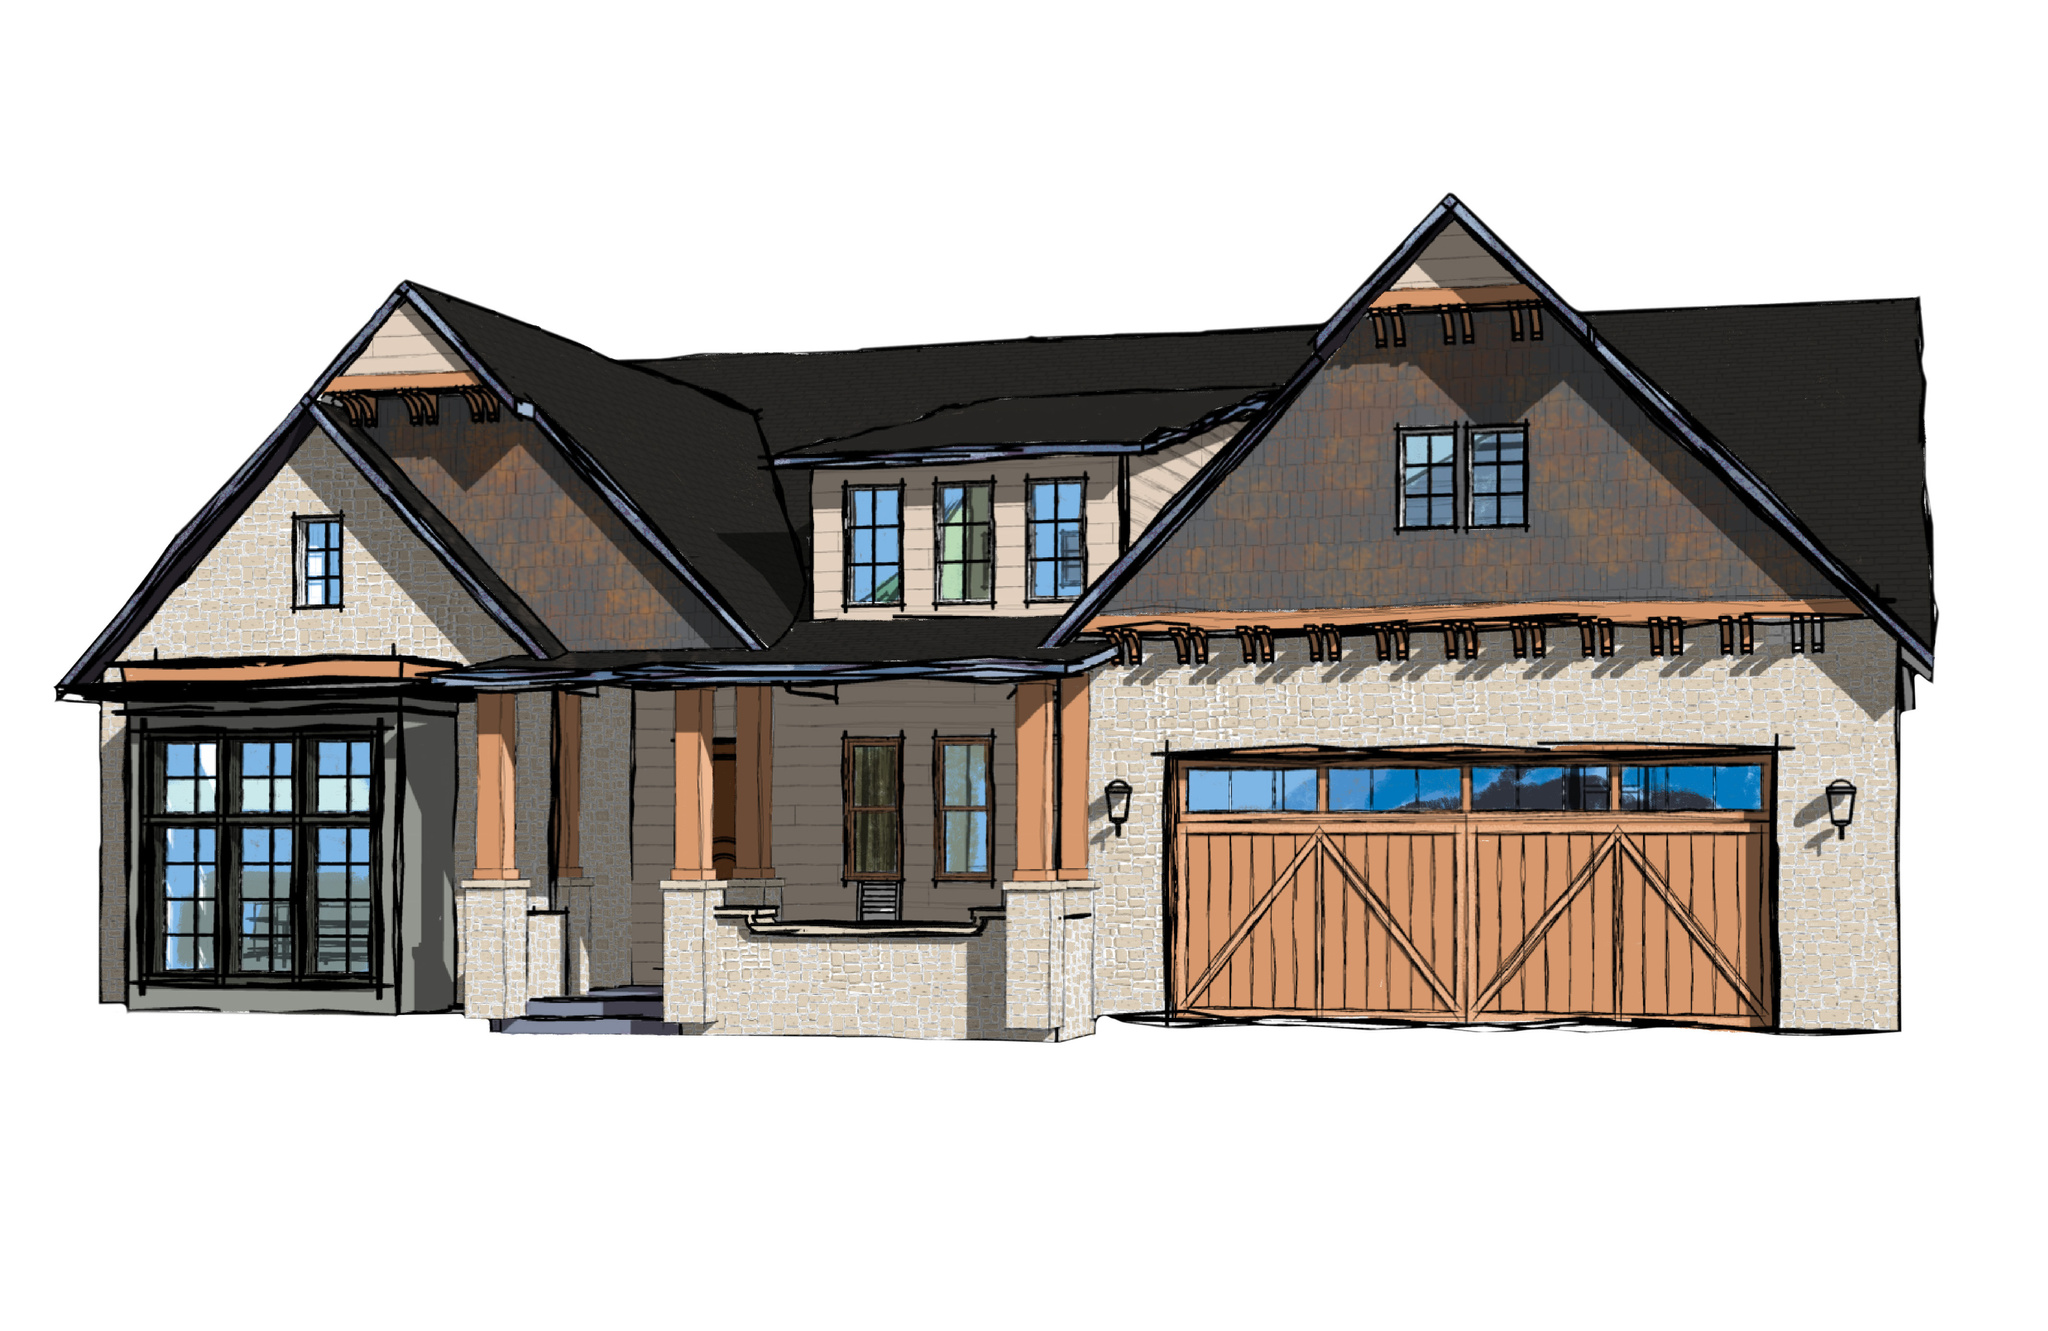
Perched on the south side of Jordanelle Reservoir, Benloch Ranch offers true year-round living and an exceptional lifestyle in one of the Wasatch Back's most desirable settings. Just minutes from world-class skiing at Deer Valley East Village, blue-ribbon fly fishing on the Provo River, and boating on the reservoir, this is where recreation becomes a daily way of life. This Olympia plan is designed as a down-hill build to maximize the expansive views that lot 75 offers. Featuring a luxurious main floor primary suite, a grand open-concept living area, gourmet kitchen including a Butler's pantry, and an expansive covered deck where the sweeping views can be truly enjoyed.. The lower level extends the living experience with additional bedrooms including a large bunk room, a spacious great room, and seamless indoor-outdoor flow. Hillwood Homes provides a professionally curated selection of interior and exterior finishes for a refined, cohesive aesthetic, with personalized upgrades available. Construction is underway with an estimated completion of Spring 2027.. Images are for illustrative purposes and may not accurately represent the final construction. Floor plans and finishes are subject to change. Contact Adam for detailed plans, renderings, design packages, incentives, and additional lot/home offerings.
#2166013

Heber City

6766 N MACALLAN LN 75

4 Beds

3 Baths

4,419 Sq.Ft.

$2,985,000

MLS#: 2166013

1 ... 107 108 109 110 111 ... 666
* Listings identified with the FMLS IDX logo come from FMLS and are held by brokerage firms other than the owner of this website. The listing brokerage is identified in any listing details. Information is deemed reliable but is not guaranteed. If you believe any FMLS listing contains material that infringes your copyrighted work please click here to review our DMCA policy and learn how to submit a takedown request. © 2024. First Multiple Listing Service, Inc.
 - property

Send a message

Message successfully sent.

Your message

What is 3 + 4 ?

Reason for contacting?

I agree to receive email communication and understand I can unsubscribe at any time.

I agree to be contacted by Summit Realty Utah via call, email, and text for real estate services. To opt out, you can reply 'stop' at any time or reply 'help' for assistance. You can also click the unsubscribe link in the emails. Message and data rates may apply. Message frequency may vary. Privacy Policy

Sign Out

Virtual Assistant

Would you like to take the next step with this property? We can help you schedule a showing or virtual tour, or send you more details.

Yes, I would like more information.

Thank You for Your Reply, One of Our Agents will contact you as soon as possible

No, maybe later.

Thank you, you can always contact me via email, phone number or through the contact form.

Realhub AI

Lucy - Your AI-Powered Realtor

Update Your Temporary Password

Personalize your search

Enter your email and we'll notify you immediately when new listings match what you're looking for.

or enter email address

Already have an account ? Login here

Continue your home search

I agree to receive communications and understand I can unsubscribe at any time.

I agree to be contacted by Summit Realty Utah via call, email, and text for real estate services. To opt out, you can reply 'stop' at any time or reply 'help' for assistance. You can also click the unsubscribe link in the emails. Message and data rates may apply. Message frequency may vary. Privacy Policy

Already have an account ? Login here

We use cookies

We use cookies primarily for analytics to enhance your experience. By accepting, you agree to our use of these cookies. You can manage your preferences or learn more about our cookies policy.