
REALHUB is on fire today

Properties

Browse or get in touch to schedule a walkthrough.

  • Nearby me
Price range

Popular Features

Community Features

Association

Property Features

Waterfront

View

Exterior Features

Interior Features

Style

10000 properties match your criteria

Updated 1 minute ago

E-Alert name

Property Highlights- 18,823 Total SF Office: 5,523 SF Warehouse: 11,300 SF, Flex Out Building: 1,400 SF,  2.52 total acres, Urban office warehouse with rare architectural character, Two (2) acres fully fenced yard, Outdoor manufacturing and storage, Heavy Manufacturing Zone,  Opportunity Zone, 5 ton crane, Adjacent to Union Pacific/Utah Railway.  Auto/truck repair, Construction materials, Body work,  Fabrication shop, Construction services, Salvage/Scrap, Landscape,  Storage/yard, Concrete.  Buyer is advised to obtain an independent measurement.
#2175610

Provo

508 E 900 S

None Beds

None Baths

N/A

$3,200,000

MLS#: 2175610

This is a beautiful luxury home situated in the Heart of Holladay, this home is located in a desirable legacy neighborhood, known for great schools and Community Involment. Holladay is also known for, mature landscapes & beautifully established grounds. This is a wonderful Family Home & Entertainers Dream. Indoor, Outdoor Living on all levels, creating the perfect area for hosting large gatherings.  Private Swimming Pool w/Bath House, Hot Tub, Sports Court and  2 Fire pits w/ Patios, 1 Large Deck off Main Living Area. This property is designed to be Lived In and Enjoyed. Inside, Large windows with Natural Light, Beautiful Hardwood Floors & Custom Millwork. Gorgeous Stained Glass French Doors, Chefs Kitchen, Large Open Concept Living, Built-in office, Beautiful Primary Suite, 2 Laundry Rooms, Exercise Room, Craft Room, Walkout Basement: Full Kitchen, Theater Room and so much more. This home has a Full Radon System installed, 4 Car Garage and Plenty of Parking and Storage. Great Location, Easy Access to all Major Ski Resorts, Hiking & Biking Trails and Downtown Salt Lake. Easy Access to all the  Professional Sports Events and Entertainment. Call today to schedule your private showing, this is a must see! Square footage figures are provided as a courtesy estimate only and were obtained from County.  Buyer is advised to obtain an independent measurement.
#2183819

Holladay

1879 E LONGVIEW DR S

5 Beds

4 Baths

6,660 Sq.Ft.

$3,200,000

MLS#: 2183819
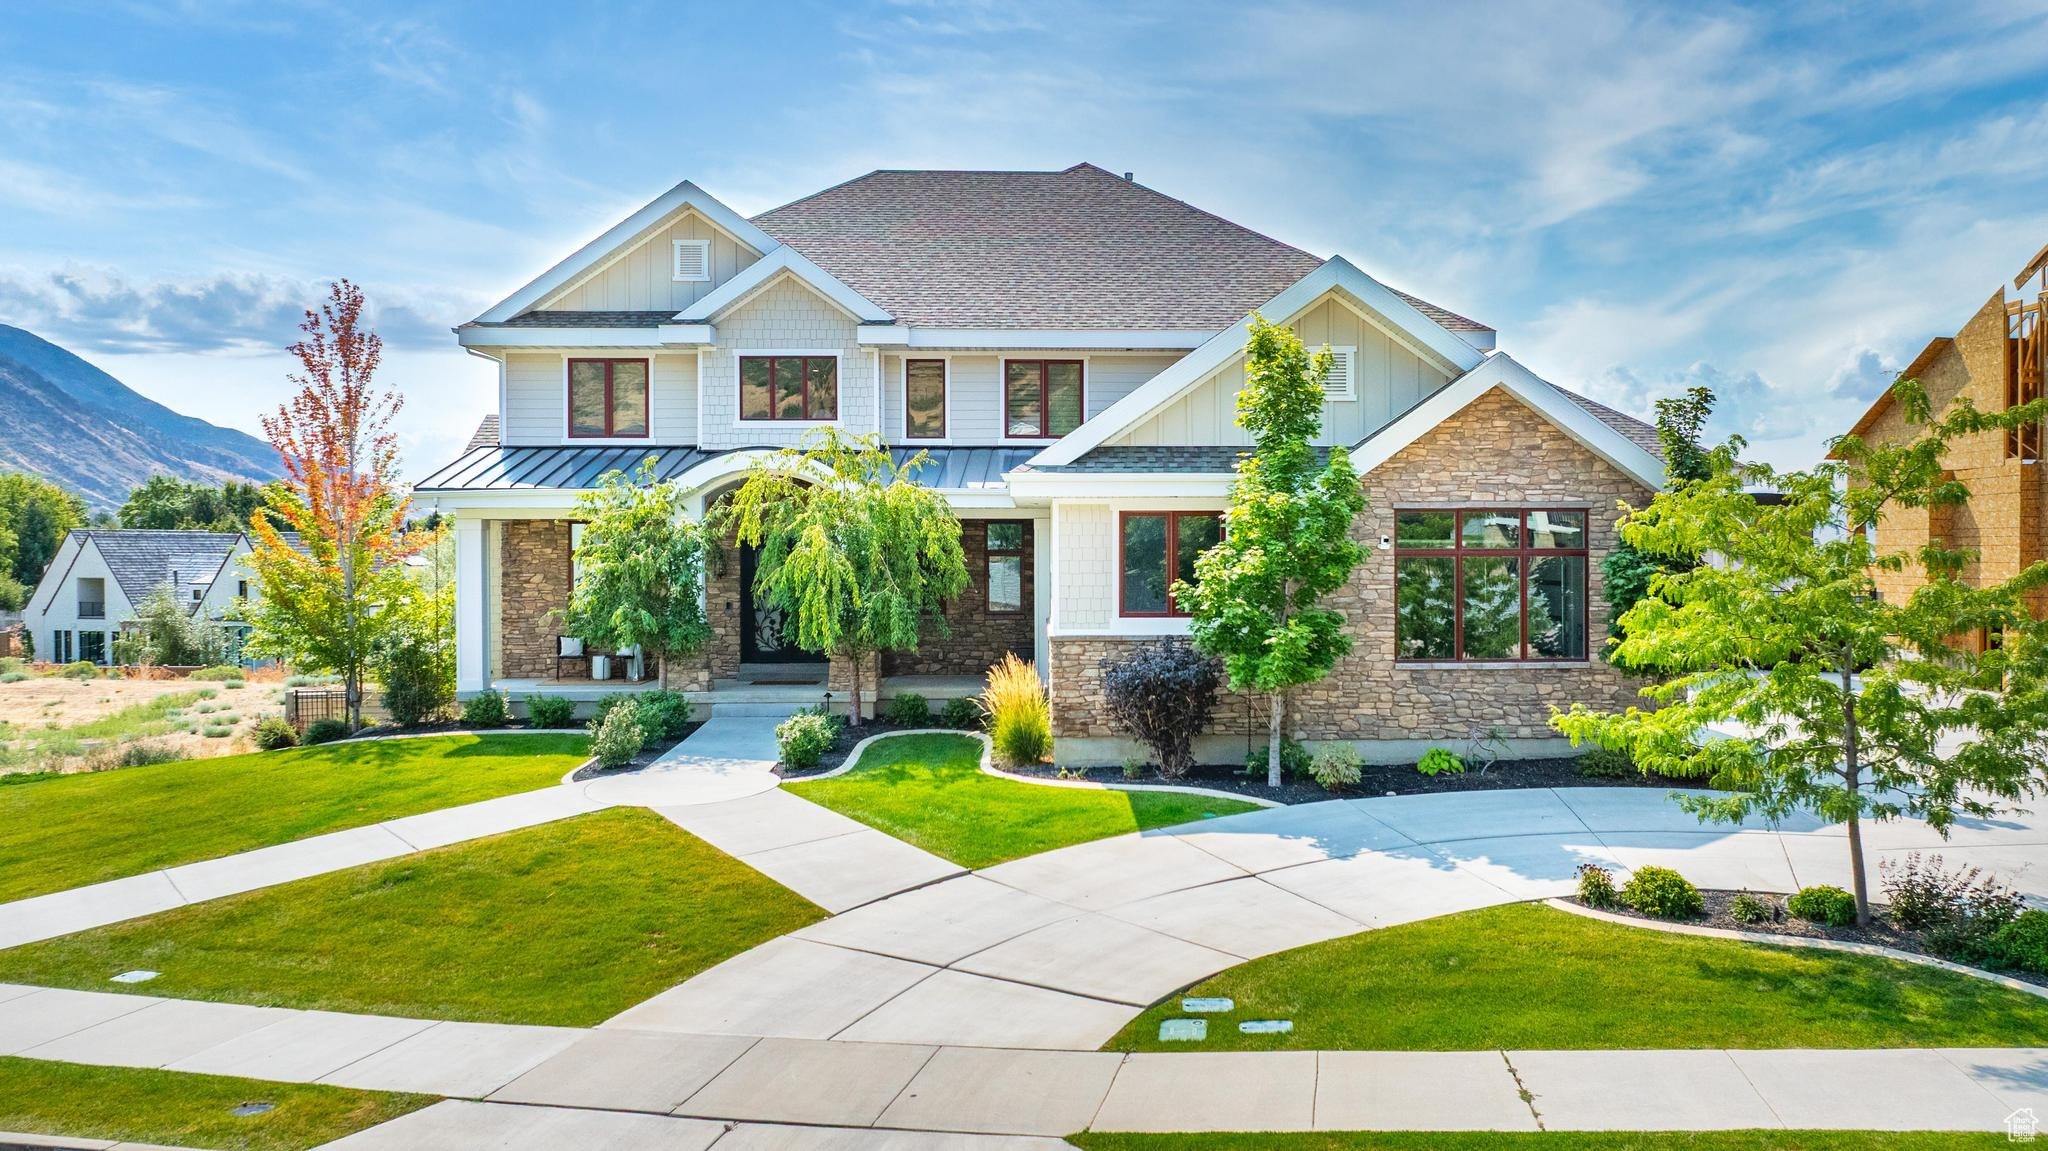
Located in the heart of Alpine, this stunning custom home is loaded with upgrades and designed to impress. The open floor plan features a gourmet kitchen that flows seamlessly into a two-story family room, highlighted by expansive picture windows that frame breathtaking mountain and valley views. The oversized master suite offers a private deck where you can take in the scenery and unwind in comfort. Built with Parade of Homes quality, this property is ideal for entertaining with an indoor sports court, spacious game room, high-end theater, expansive exercise room, and multiple family rooms. The open-concept basement with walkout access leads to a fully finished backyard complete with garden grow boxes, a fire pit, and ample space for gatherings. An oversized custom garage with extra height and width provides plenty of room for multiple vehicles, toys, and even a boat. With abundant storage throughout, this home offers both functionality and luxury.
#2110898

Alpine

382 E HERITAGE DR

8 Beds

1 Baths

11,126 Sq.Ft.

$3,199,999

MLS#: 2110898
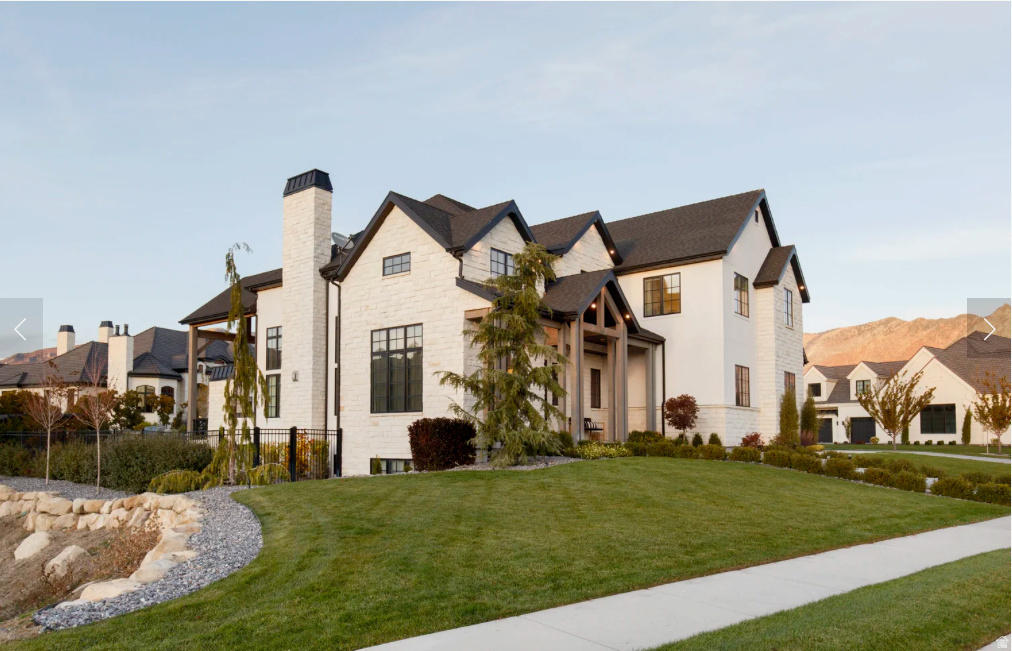
This 2016 Parade of Homes award winner in one of the most desirable neighborhoods in Highland will exceed your every expectation! It was painstakingly designed with both luxury and comfort in mind, every detail showcases exceptional craftsmanship and timeless style. It's stunning landscape with mature trees and circle driveway on cul-de-sac next to open space puts it in the perfect location. Once you see it you won't want to live anywhere else. It's perfect for entertaining, the home features seamless indoor/outdoor living, a resort-style pool and hot tub, private theater, home gym, craft room, and a luxurious primary suite that's the perfect place to relax and recharge.  This is more than a home-it's an experience. Schedule your private showing today!
#2171974

Highland

6624 W NORMANDY WAY

6 Beds

4 Baths

7,691 Sq.Ft.

$3,199,000

MLS#: 2171974
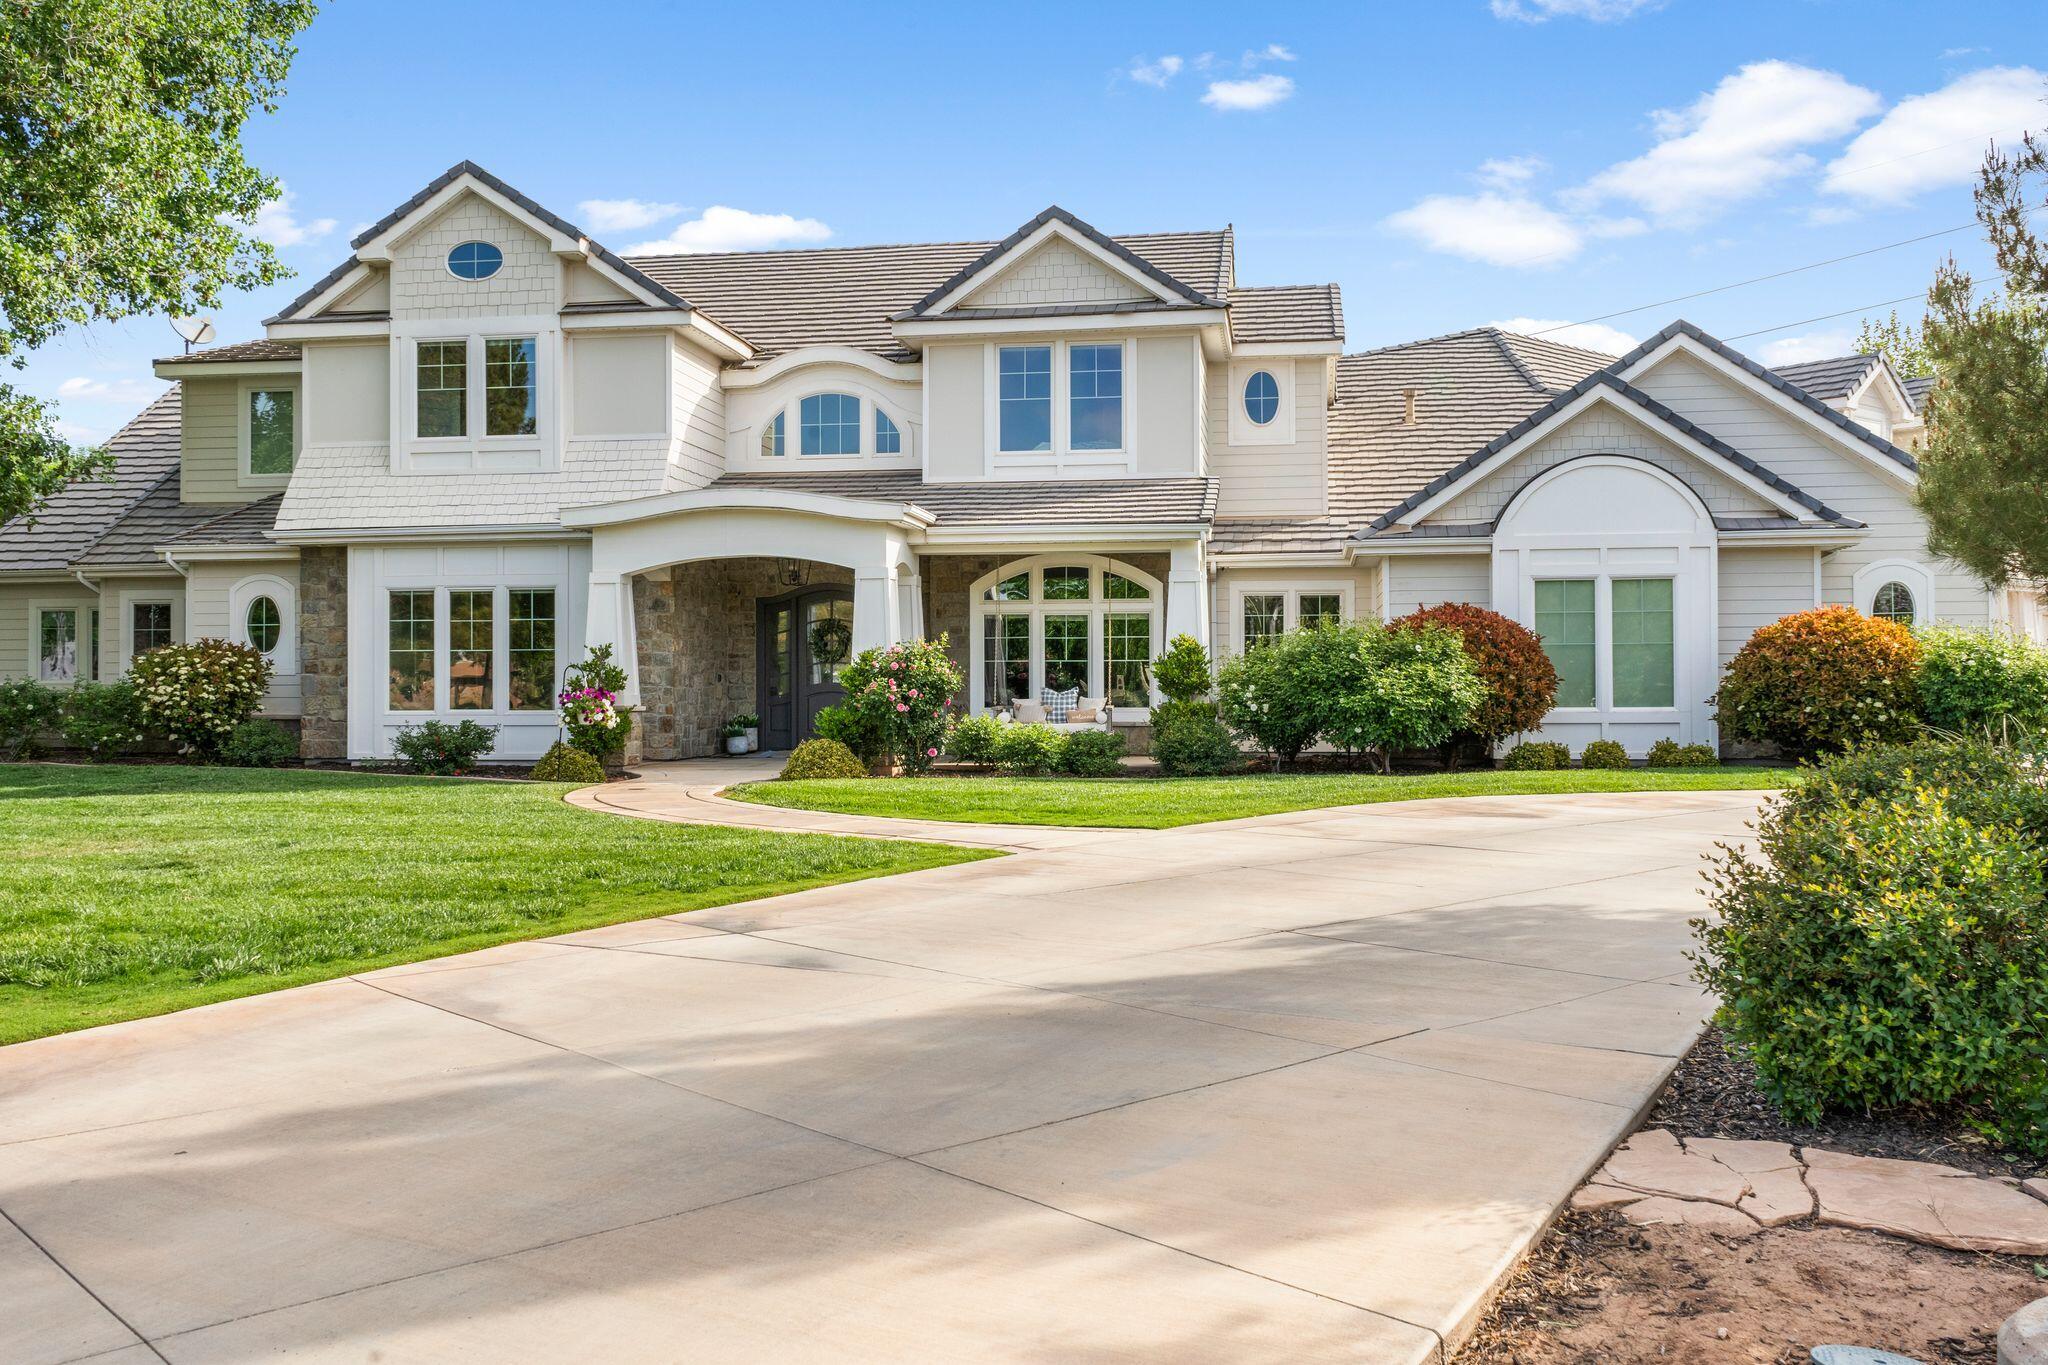
Nestled in the prestigious Old Farm neighborhood, this stunning Craftsman-style estate offers an unparalleled blend of luxury, privacy, and timeless design. A true sanctuary, this builder's own home showcases impeccable craftsmanship and thoughtful details that enhance both beauty and livability, inside and out. Situated on more than an acre of private, pristine land, this estate offers resort-style living, in a home that exudes luxury, comfort, and joy. Just imagine arriving home each day to this stunning residence, stepping through the exquisitely crafted interiors to expansive covered patios outside where a custom freeform saltwater pool and spa awaits complete with multiple sun shelves, elegant decorative lighting, and mesmerizing Luminair fountains. Your private retreat includes... ...meticulously landscaped lawns and gardens, a pickleball court, a fire pit lounge, a playground, and sprawling lawns framed by mature trees, rock walls, and wrought iron fencing. A private gate at the rear provides RV access and storage, seamlessly adorning the neighboring open space with its Mediterranean-style estate and equestrian grounds.

Inside your personal oasis the luxury living is even better with expansive main-floor living complemented by soaring vaulted and coffered ceilings, beautiful floors and windows, intricate trimwork, and inviting spaces all around in an abundance of natural light. The grand entryway leads to a formal living area and two executive offices outfitted with custom built-in desks, cabinets, and shelving. Two distinct family living rooms provide both entertainment and relaxation, while exquisite detailsincluding chair rails, wainscoting, board and batten, decorative columns, and backlit glass display shelvinginstill an atmosphere of refinement. Luxury engineered hardwood floors extend throughout the common areas, with plush high-end carpeting lending warmth to the bedrooms.

The gourmet kitchen is a masterpiece, crowned by a dramatic barrel-vaulted ceiling and outfitted with professional-grade Wolf appliances, a custom-paneled refrigerator-freezer, a stunning quartz island, and abundant cabinetry and counterspace. A formal dining area and spacious butler's pantry enhance its elegance and practicality..

The upper level offers additional private bedroom suites including one with its own entrance above the four-car garage, functioning as an Accessory Dwelling Unitideal for guests, extended family, or a personal wellness retreat. This space features a dedicated exercise room with a Tonal training system and a steam sauna.
State-of-the-art smart home technology ensures effortless convenience, including a Vivant security system, embedded Frame TVs, a hybrid Nest-controlled five-zone HVAC system, whole-home surround sound with a VSSL multi-channel music controller, double oversized water heaters with a recirculating system, a full-house soft water system, and reverse osmosis water filtration for the kitchen and pot filler. At night, a Gemstone under-eave lighting system casts a soft, customizable glow over the home.

Rarely does a property of this caliber become available in such a sought-after location. A residence of true distinction, offering privacy, elegance, and an exceptional lifestyleall within minutes of the best the area has to offer.
#26-269042

Washington

2917 S Old Farm RD

7 Beds

None Baths

7,412 Sq.Ft.

$3,195,000

MLS#: 26-269042
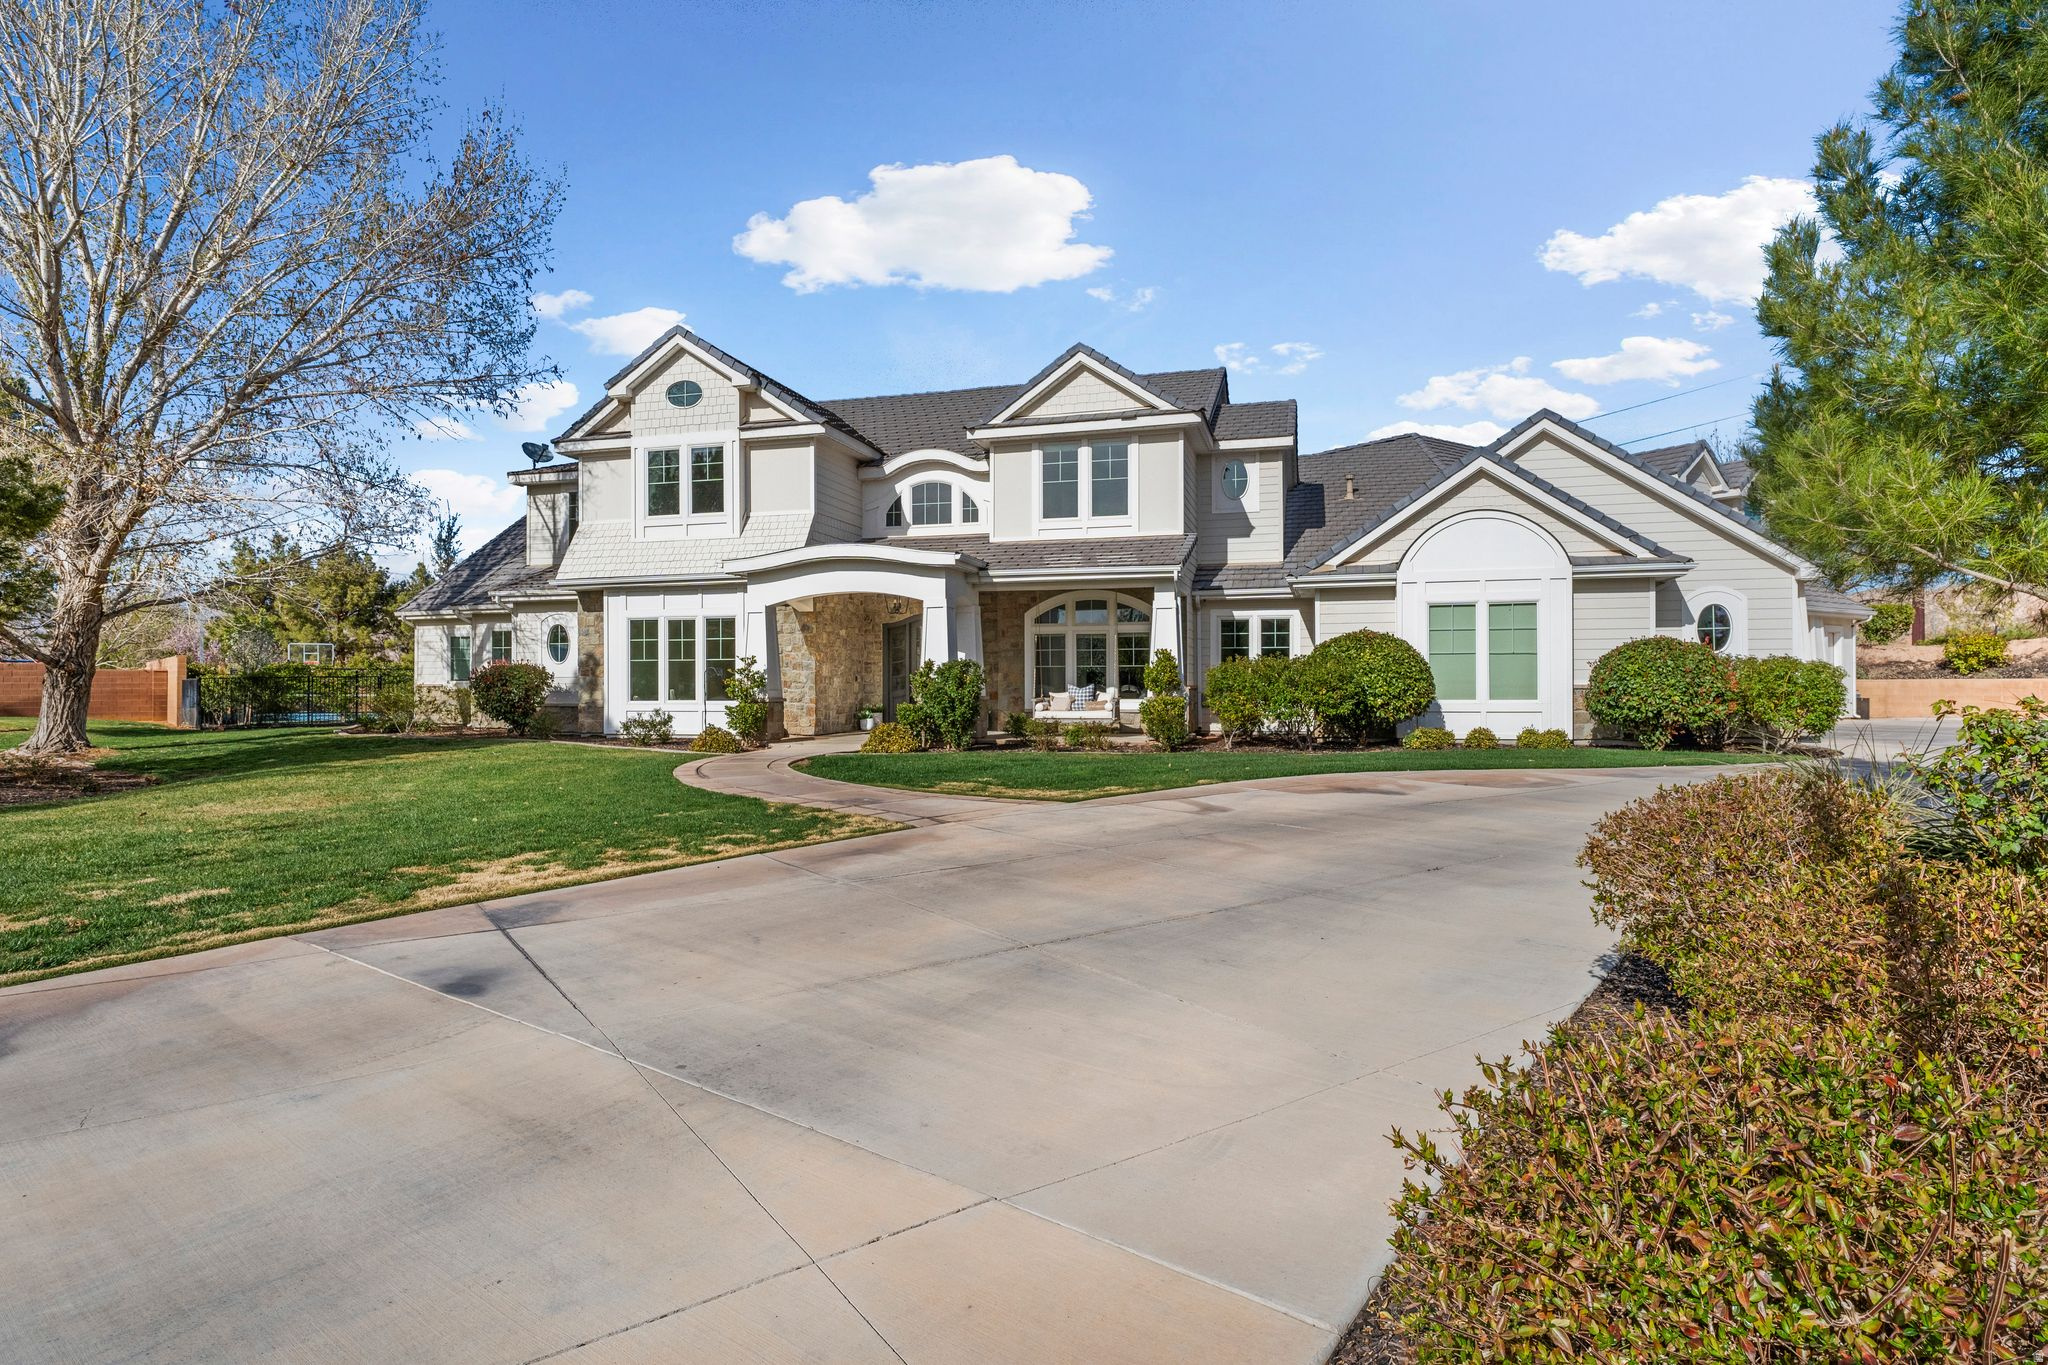
Nestled in the prestigious Old Farm neighborhood, this stunning Craftsman-style estate offers an unparalleled blend of luxury, privacy, and timeless design. A true sanctuary, this builder's own home showcases impeccable craftsmanship and thoughtful details that enhance both beauty and livability, inside and out. Situated on more than an acre of private, pristine land, this estate offers resort-style living, in a home that exudes luxury, comfort, and joy. Just imagine arriving home each day to this stunning residence, stepping through the exquisitely crafted interiors to expansive covered patios outside where a custom freeform saltwater pool and spa awaits complete with multiple sun shelves, elegant decorative lighting, and mesmerizing Luminair fountains.   Your private retreat includes meticulously landscaped lawns and gardens, a pickleball court, a fire pit lounge, a playground, and sprawling lawns framed by mature trees, rock walls, and wrought iron fencing. A private gate at the rear provides RV access and storage, seamlessly adorning the neighboring open space with its Mediterranean-style estate and equestrian grounds.  Inside your personal oasis the luxury living is even better with expansive main-floor living complemented by soaring vaulted and coffered ceilings, beautiful floors and windows, intricate trimwork, and inviting spaces all around in an abundance of natural light. The grand entryway leads to a formal living area and two executive offices outfitted with custom built-in desks, cabinets, and shelving. Two distinct family living rooms provide both entertainment and relaxation, while exquisite detailsincluding chair rails, wainscoting, board and batten, decorative columns, and backlit glass display shelvinginstill an atmosphere of refinement. Luxury engineered hardwood floors extend throughout the common areas, with plush high-end carpeting lending warmth to the bedrooms.  The gourmet kitchen is a masterpiece, crowned by a dramatic barrel-vaulted ceiling and outfitted with professional-grade Wolf appliances, a custom-paneled refrigerator-freezer, a stunning quartz island, and abundant cabinetry and counterspace. A formal dining area and spacious butler's pantry enhance its elegance and practicality..  The upper level offers additional private bedroom suites including one with its own entrance above the four-car garage, functioning as an Accessory Dwelling Unitideal for guests, extended family, or a personal wellness retreat. This space features a dedicated exercise room with a Tonal training system and a steam sauna. State-of-the-art smart home technology ensures effortless convenience, including a Vivant security system, embedded Frame TVs, a hybrid Nest-controlled five-zone HVAC system, whole-home surround sound with a VSSL multi-channel music controller, double oversized water heaters with a recirculating system, a full-house soft water system, and reverse osmosis water filtration for the kitchen and pot filler. At night, a Gemstone under-eave lighting system casts a soft, customizable glow over the home.  Rarely does a property of this caliber become available in such a sought-after location. A residence of true distinction, offering privacy, elegance, and an exceptional lifestyleall within minutes of the best the area has to offer.
#2136477

Washington

2917 S OLD FARM RD

7 Beds

1 Baths

7,412 Sq.Ft.

$3,195,000

MLS#: 2136477
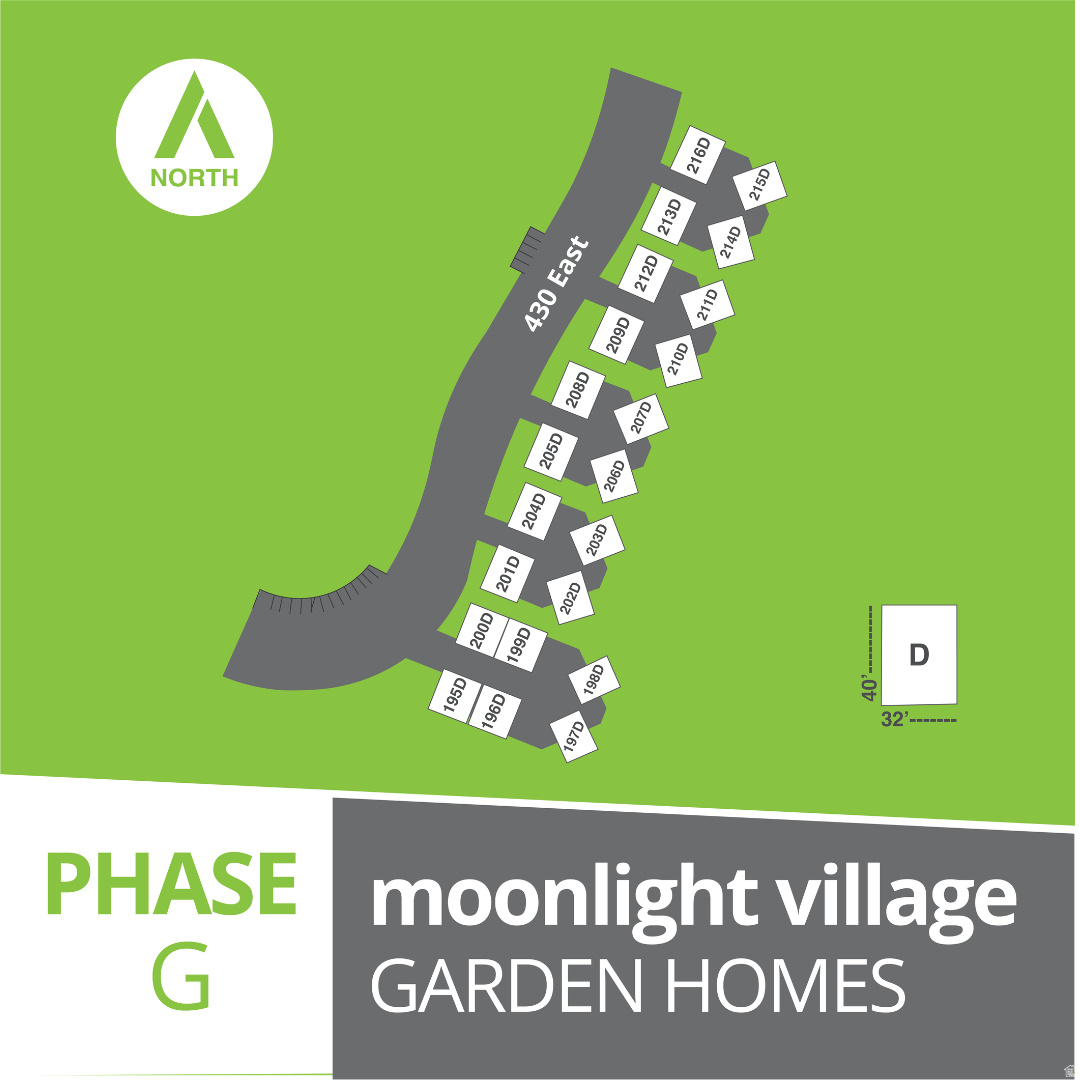
22 finished garden home pads now available in Moonlight Village. This is a great opportunity to bring a new product type to Salem, offering single-family living at a more affordable price point. The layout encourages a close-knit neighborhood feel while still providing private homes. Join Arive Homes in building within this growing subdivision. Planned amenities include a regional city park with pickleball courts, playgrounds, and open space, along with a future community clubhouse and pool. The area will also feature miles of trails surrounding natural wetlands. These are finished pads and ready for permits. The community is part of a PID. Property taxes are not yet listed on the county website; for reference, Parcel 67:211:0062 had 2025 taxes of $937, which has been used as an estimate. Development Agreement does require fencing around the Garden Homes.
#2155761

Salem

1254 N 440 E

None Beds

None Baths

0.03 acres

$3,190,000

MLS#: 2155761
Price reduced
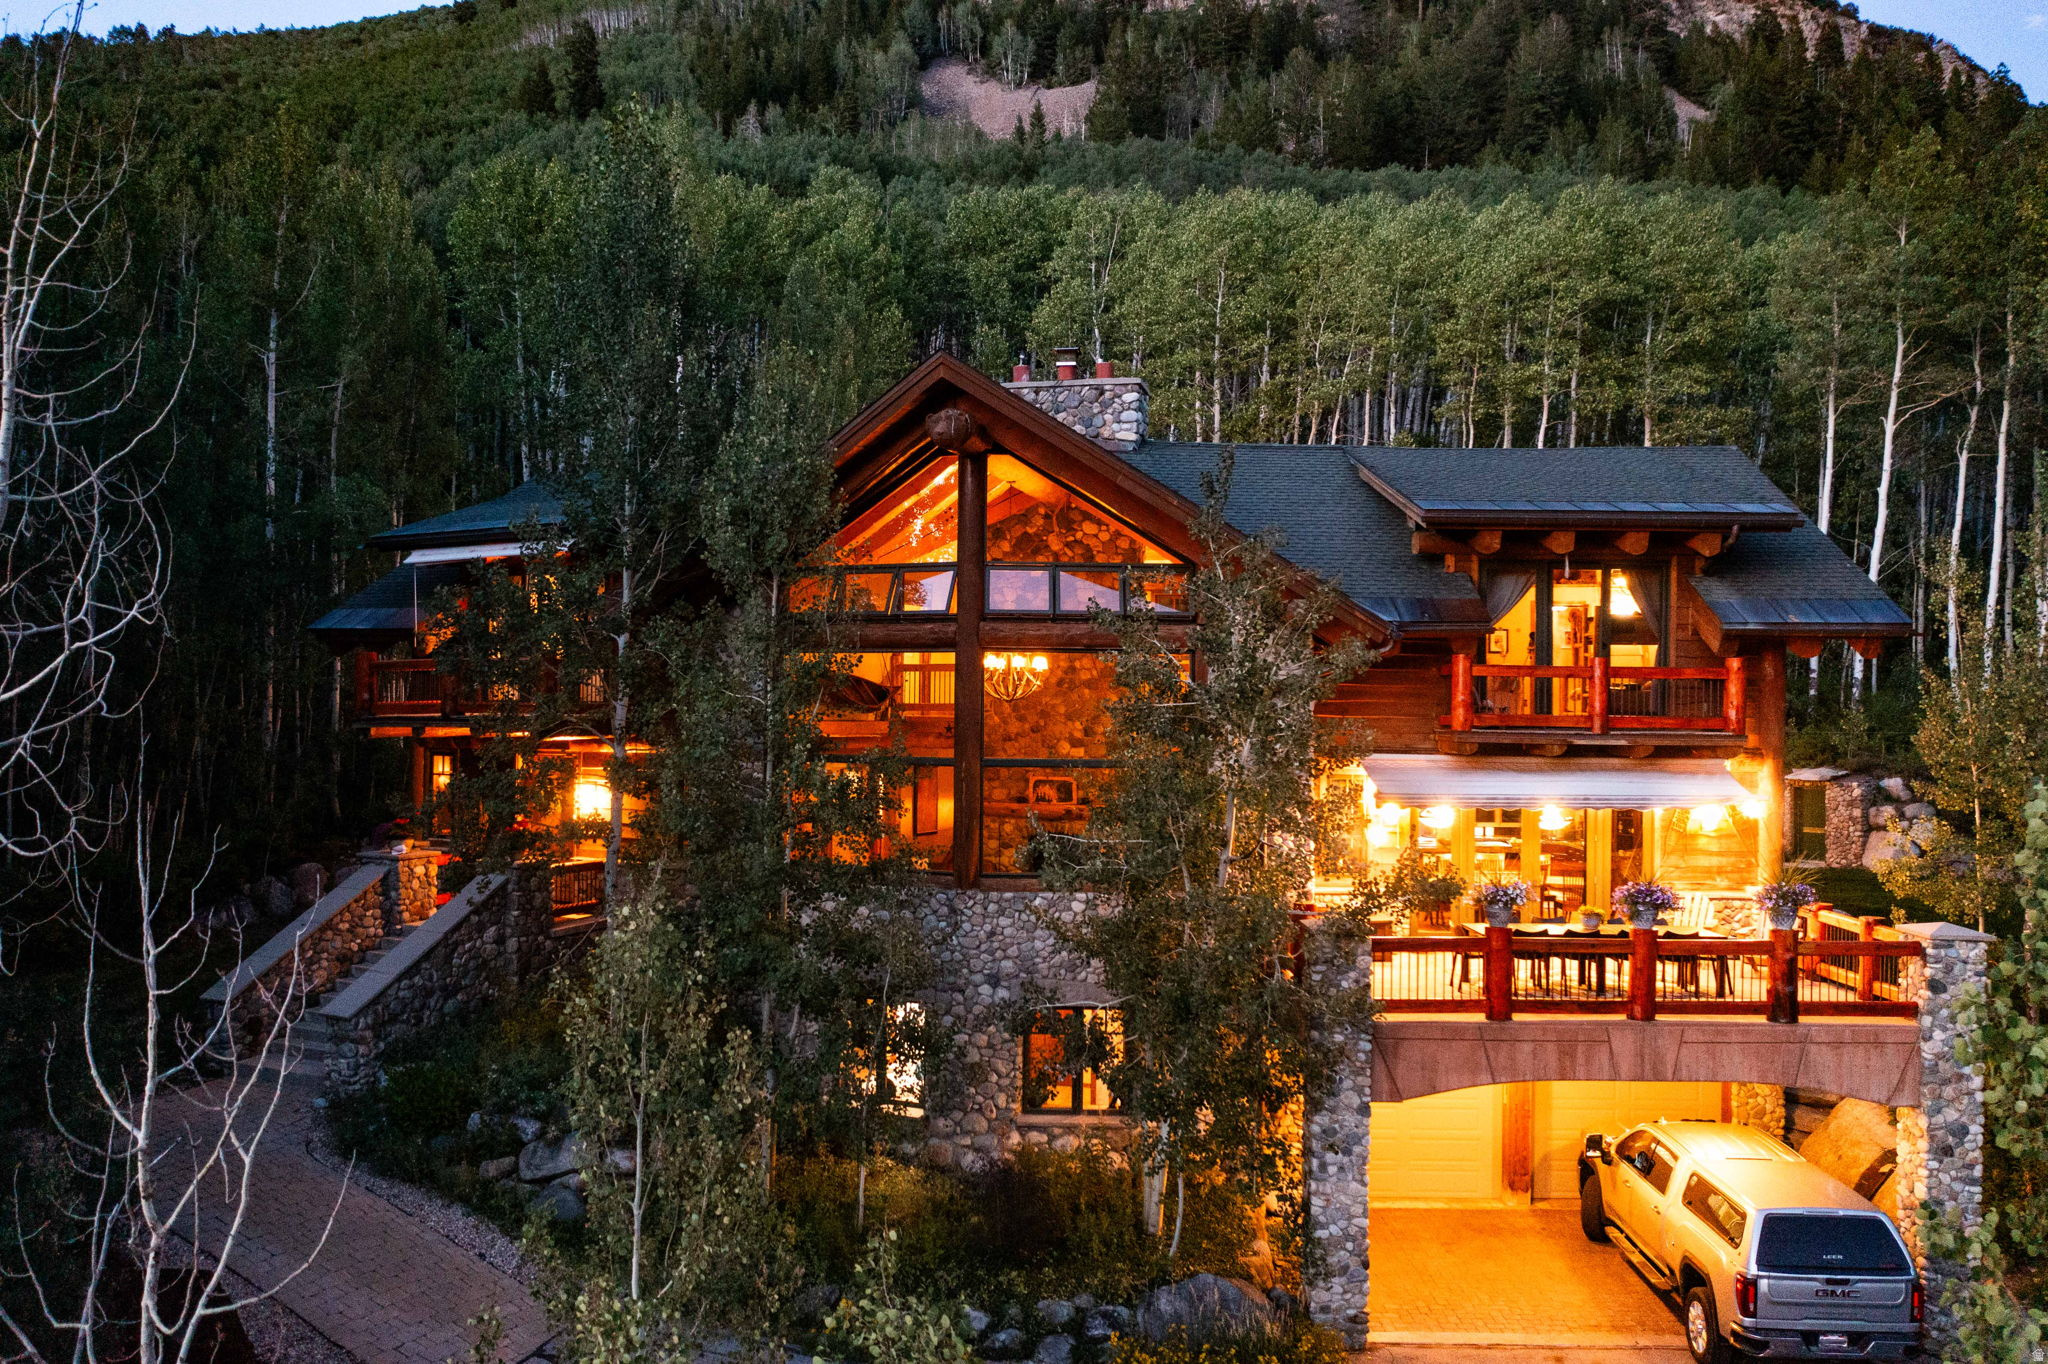
Nestled in a supremely private setting on the coveted south side of Silverfork, this magnificent custom-crafted log home offers an unparalleled mountain living experience. Step inside to discover an expansive, open-concept floor plan that seamlessly blends rustic elegance with modern luxury. The heart of the home is a true chef's gourmet kitchen, outfitted with high-end appliances, custom cabinetry, and a spacious island, perfect for culinary endeavors and lively social gatherings. Designed for effortless entertaining, the residence features both elegant indoor dining areas and inviting outdoor spaces, ideal for al fresco meals while soaking in the serene surroundings. Furthermore, its prime location placing you just a scenic ten-minute drive from the world-class slopes of both Solitude Mountain Resort and Brighton Ski Resort, ensuring year-round adventure is always within easy reach. Buyer to verify all information, including square footage.
#2157839

Brighton

11137 E BIG COTTONWOOD CYN RD S

5 Beds

3 Baths

4,300 Sq.Ft.

$3,175,000

MLS#: 2157839
Price reduced
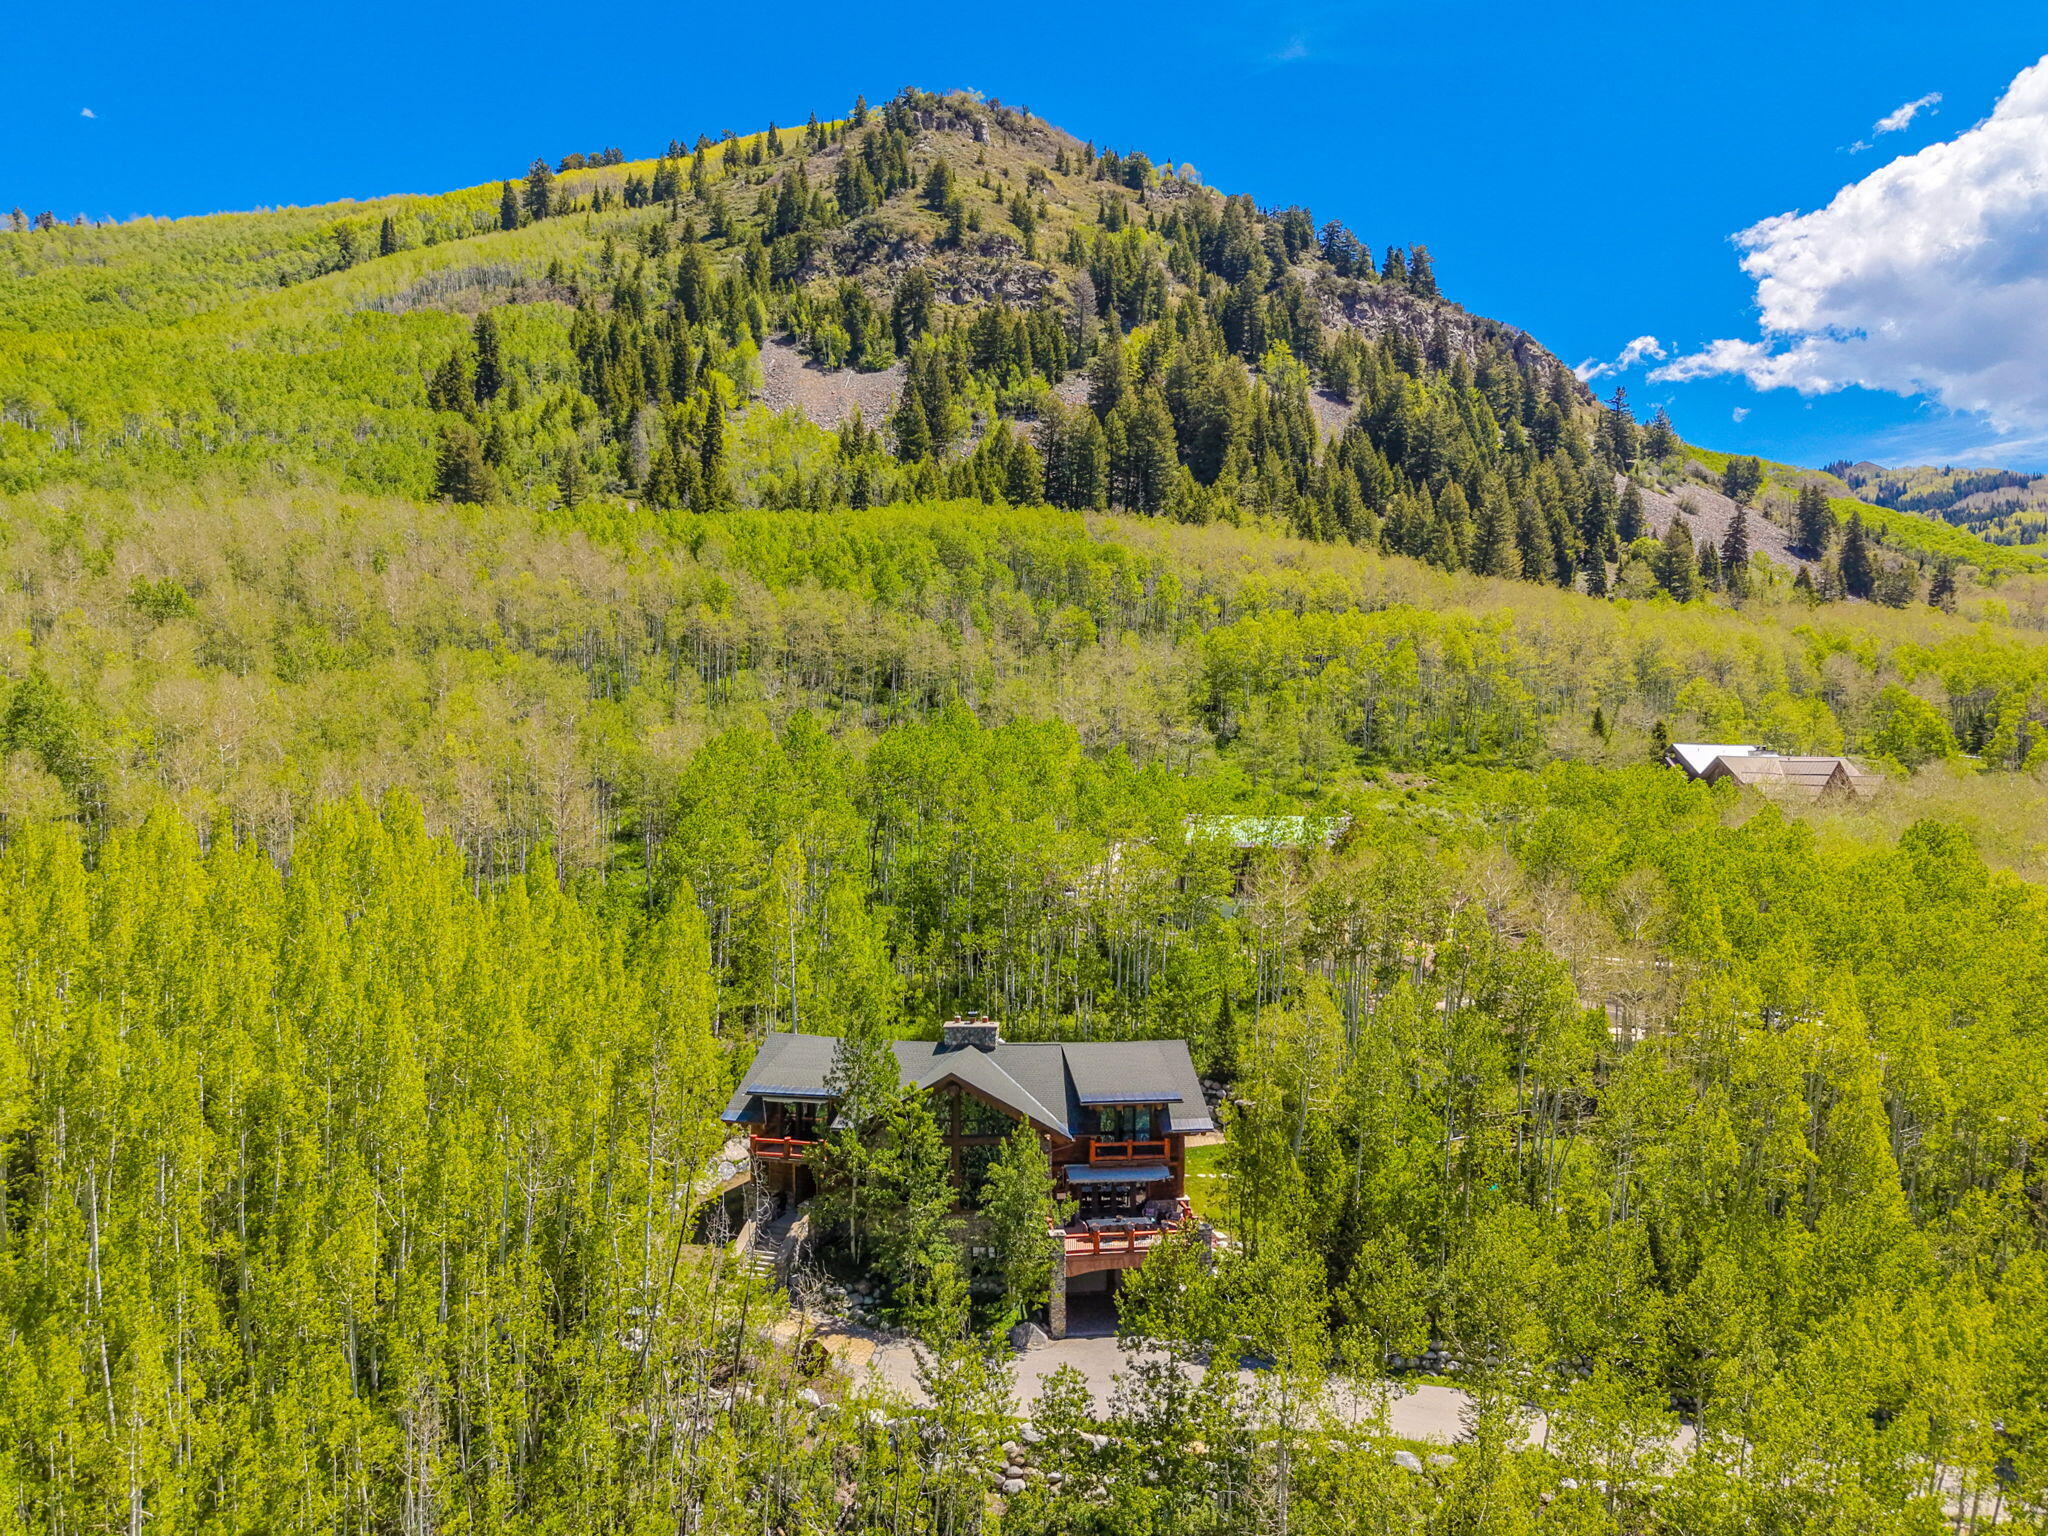
This stunning custom built log home is privately situated on the South facing side of The Silverfork neighborhood. With a private drive and stunning views from every room. Locally sourced Spruce pine logs used for Timber frame. Stone fireplace and custom Hickory wood floors. Expansive open floor plan, with gourmet kitchen, stainless steel appliances. Outside fireplace and grill. Perfect for entertaining inside and out. Square footage figures are provided as a courtesy estimate only and were obtained from tax data. Buyer is advised to obtain an independent measurement.
#26-273827

Brighton

11137 E Big Cottonwood Canyon RD

5 Beds

None Baths

4,300 Sq.Ft.

$3,175,000

MLS#: 26-273827
None
#2160680

Cedar City

550 W 1750 N

None Beds

None Baths

6.22 acres

$3,168,000

MLS#: 2160680

Welcome to the Trailside Park home you've been waiting for! Perfectly situated adjacent to Trailside Elementary and just steps from Trailside Park, this beautifully remodeled 5-bedroom residence offers an unmatched Park City lifestyle where kids can walk to school and the area's premier recreation is literally outside your door. Enjoy easy access to soccer fields, basketball courts, the skate park, bike pump track, playground, and miles of Round Valley's world-class hiking, mountain biking, and cross-country skiing trails--all while being located within the highly acclaimed Park City School District.  Inside, extensive renovations have transformed the home into a warm, sophisticated retreat designed for both everyday living and entertaining. The spectacular new chef's kitchen serves as the heart of the home, complemented by gorgeous new wood floors, plush new carpet, central air conditioning, custom primary closet system, new Toto toilets, and countless thoughtful upgrades throughout. The desirable main-level primary suite provides the convenience of single-level living, while the striking two-sided fireplace creates a dramatic centerpiece connecting the great room and dining room.  Outdoor living is equally impressive with a resurfaced deck and upper balcony, beautifully landscaped fully fenced  yard, and a stunning flagstone patio--perfect for summer barbecues, morning coffee, or relaxing after a day on the trails.  Homes in Trailside Park with this level of renovation, a coveted location adjacent to the elementary school, and immediate access to Park City's incredible outdoor amenities rarely become available. This exceptional home offers the perfect blend of luxury, convenience, and the active mountain lifestyle that makes Park City one of the country's most desirable places to call home.
#2180019

Park City

5880 TRAILSIDE LOOP

5 Beds

4 Baths

5,223 Sq.Ft.

$3,160,000

MLS#: 2180019
Price reduced
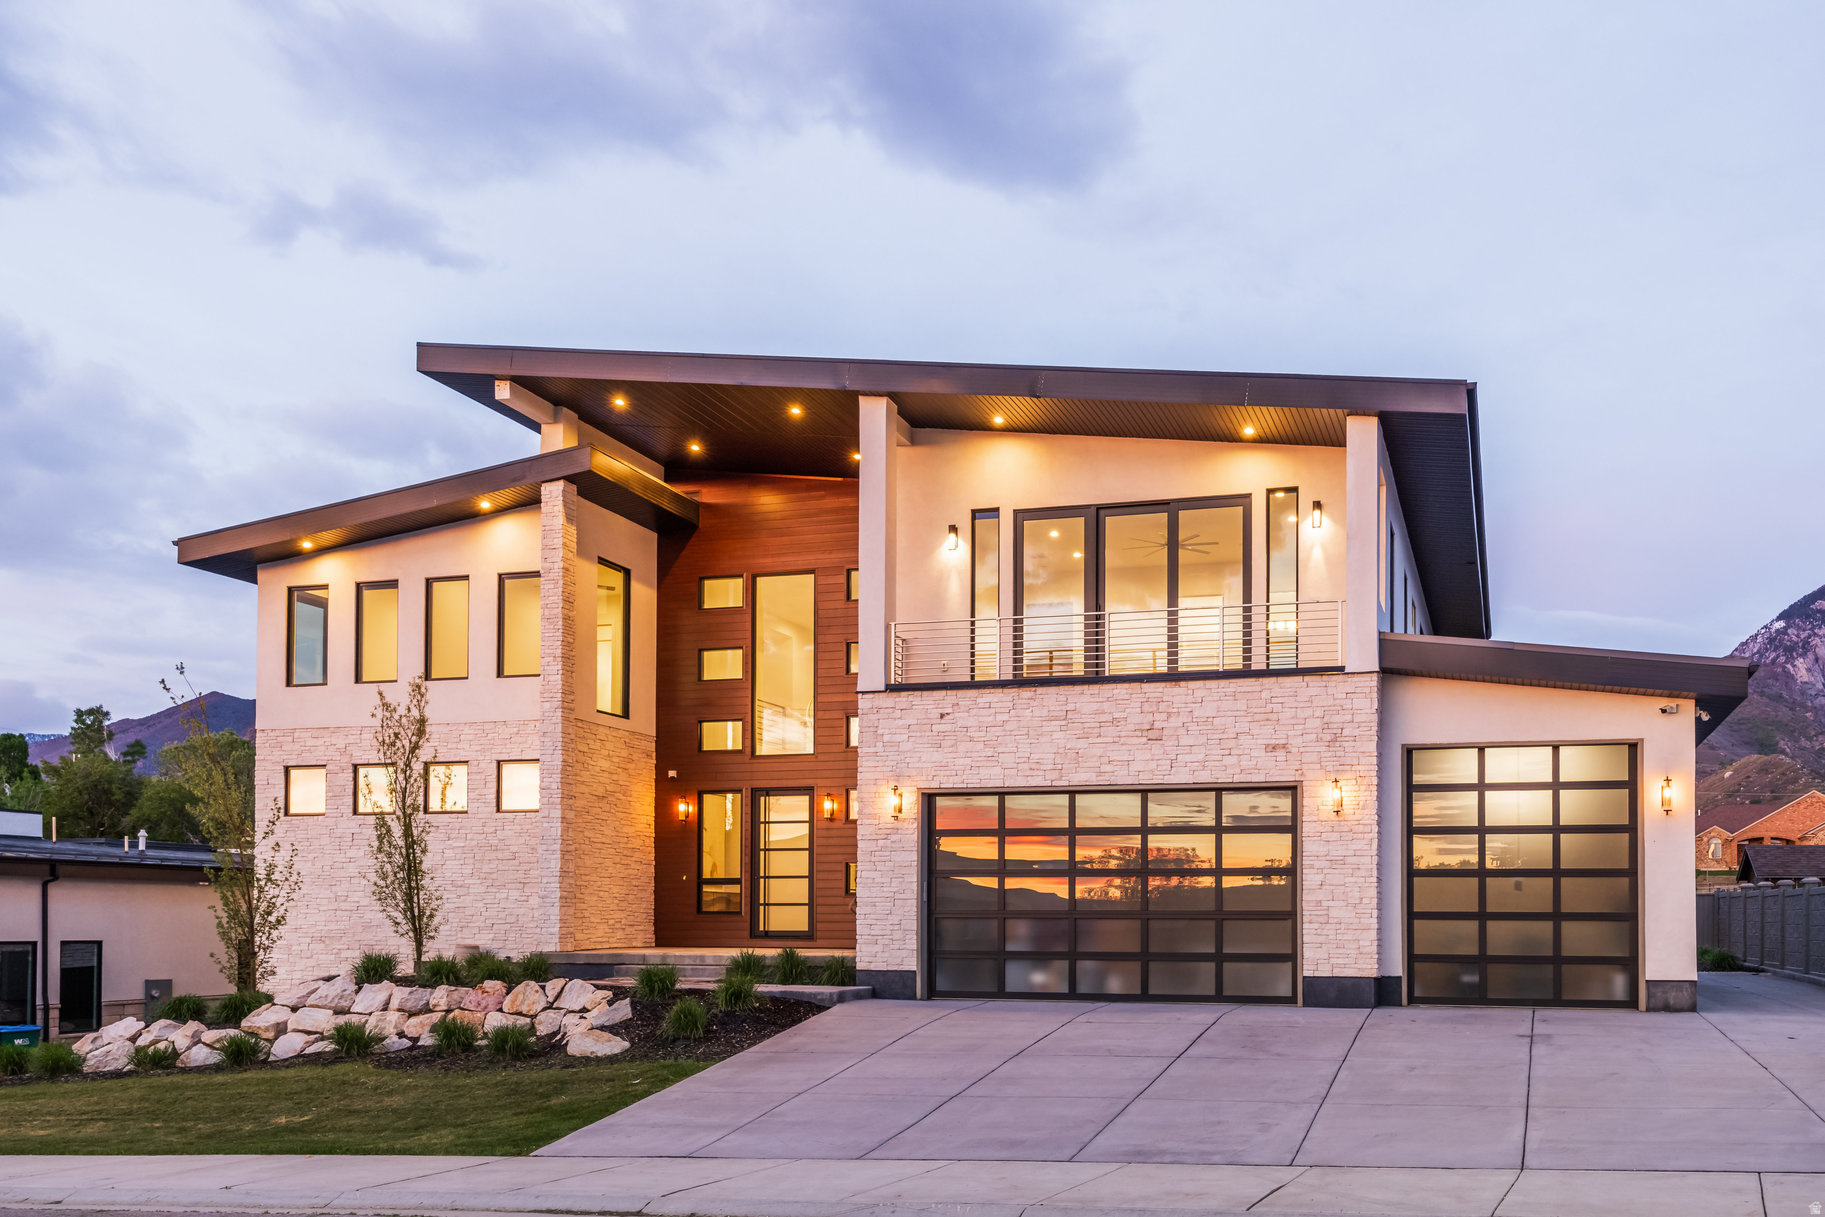
Nestled at the base of Little Cottonwood Canyon with unobstructed mountain views. Only a 15-minute drive to world-class Alta/Snowbird Ski Resorts. Experience unparalleled luxury with this stunning 6-bedroom, 6-bathroom home featuring 23-foot ceilings in the living room, a four-car garage with epoxy floors, and RV parking. The main level showcases a gourmet kitchen with translucent quartzite countertops, a Subzero fridge, Wolf appliances, and a butler's kitchen. The primary suite on the main level includes a fireplace, an oversized walk-in closet, and a marble master bath with dual sinks and showerheads. The basement features a theater room, a large recreational room, a kitchen, and two bedrooms with walk-in closets (one with a private bathroom). The second floor includes 3 bedrooms, a large loft, and two patios, one with city views and the other facing the mountains. This home is a true gem. Call today to book a tour and see it for yourself! All information provided is deemed reliable but not guaranteed. Buyer and buyer's agent to verify all details.
#2139284

Sandy

9969 S ALTAMONT DR E

6 Beds

5 Baths

7,005 Sq.Ft.

$3,150,000

MLS#: 2139284
Price reduced
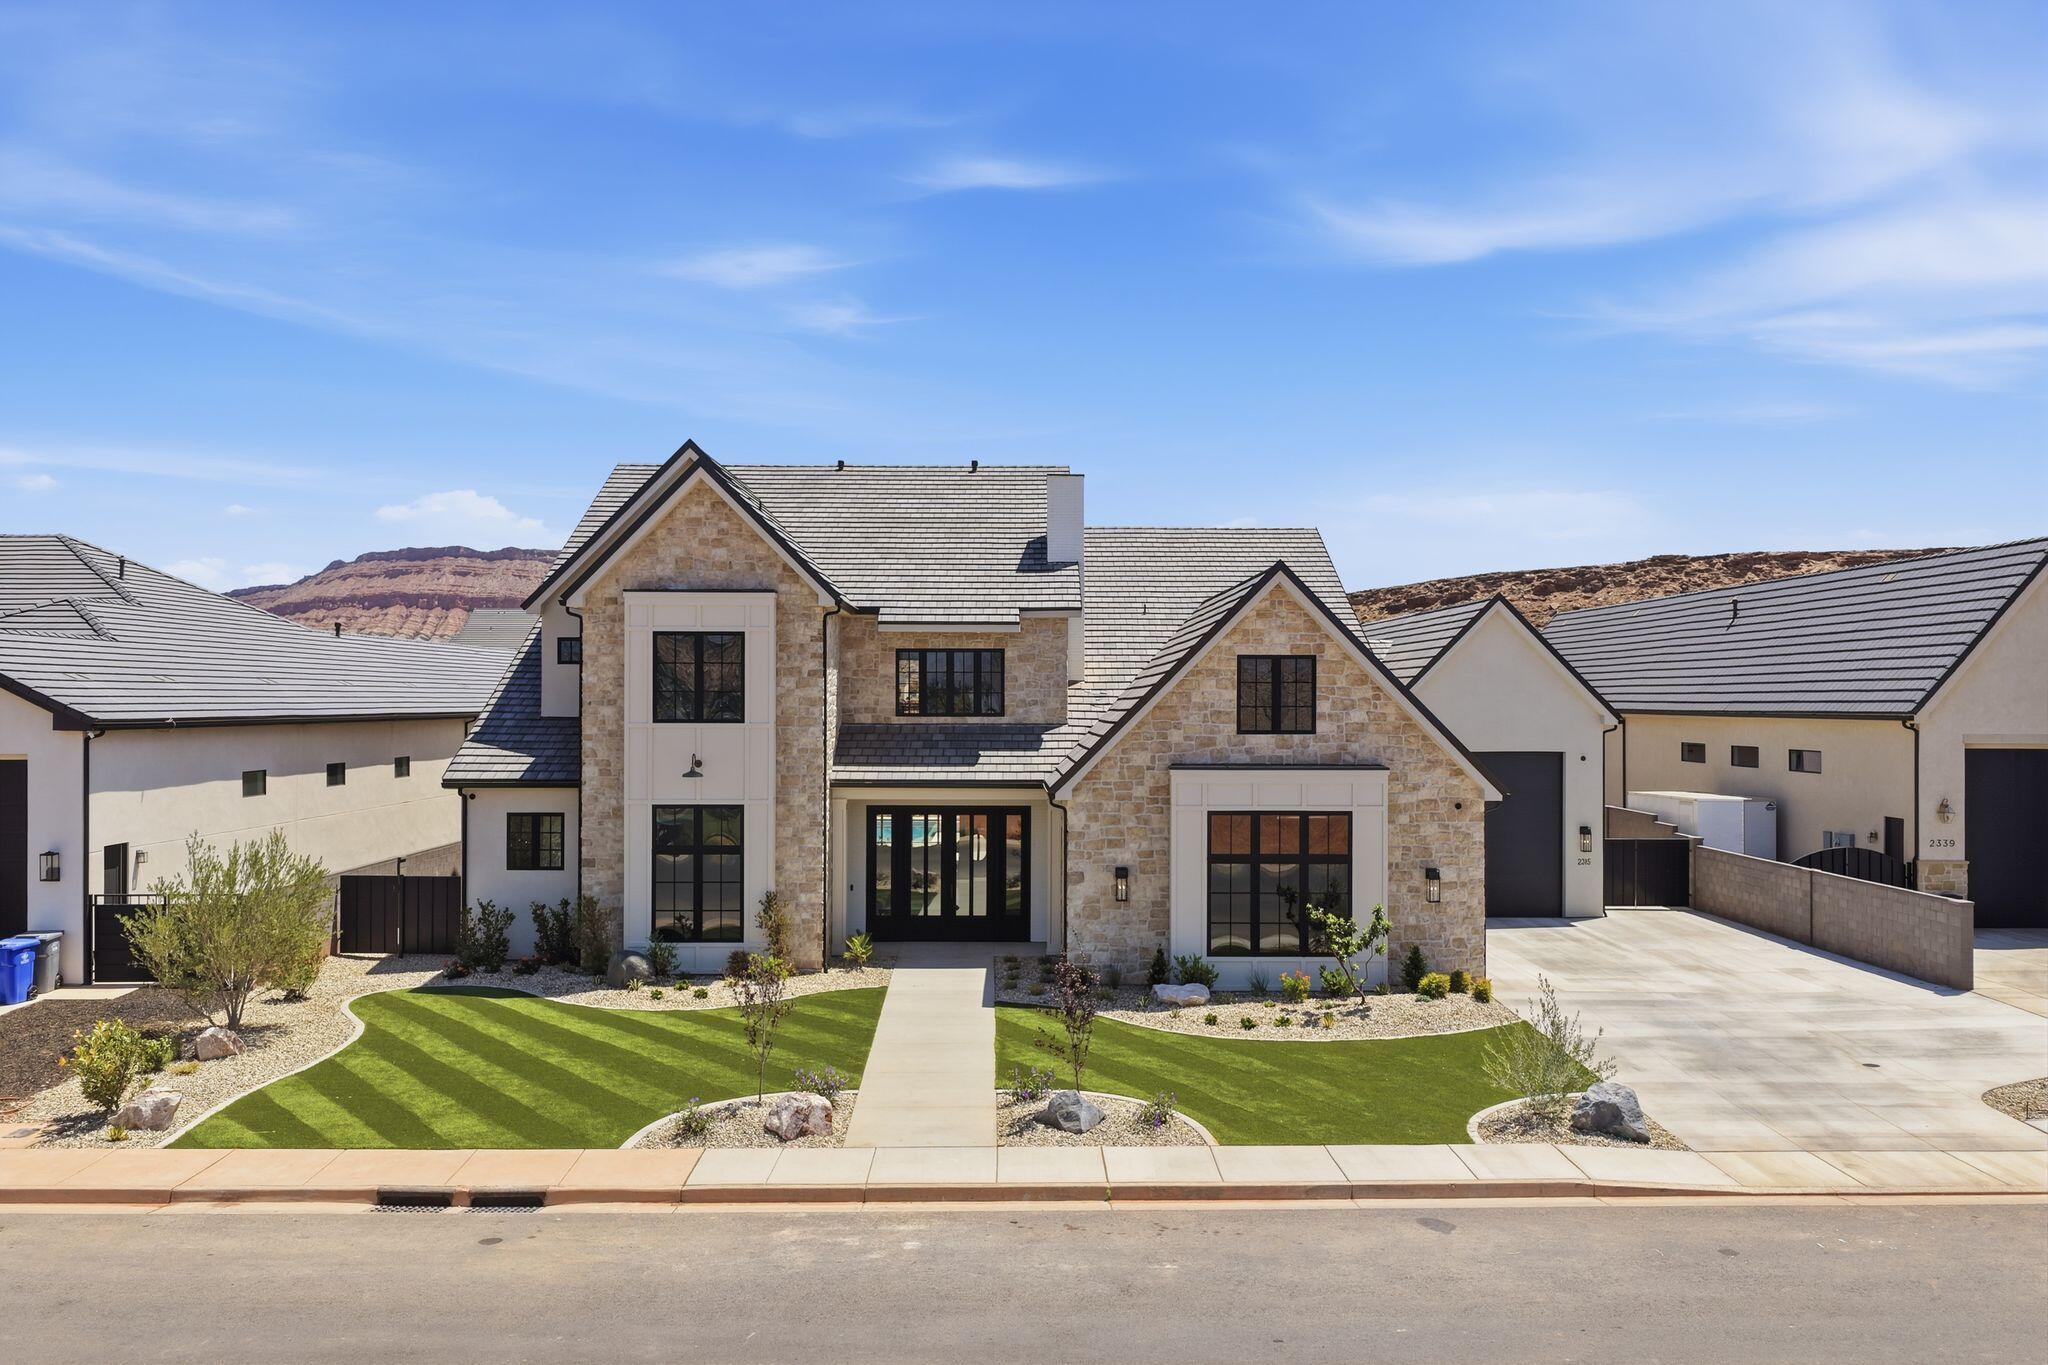
Located in one of the most prestigious and sought-after areas of St. George, this extraordinary luxury estate at 2315 S Crimson Cliffs Way offers an unmatched combination of craftsmanship, scale, and resort-style living. Spanning 7,591 square feet, this custom-designed residence was built with exceptional attention to detail, featuring soaring 12-foot ceilings on the main level, 10-foot ceilings upstairs, premium Andersen windows, and energy-efficient 2x6 exterior construction for enhanced insulation and comfort.

Designed for both elevated everyday living and unforgettable entertaining, the home includes 6 spacious bedrooms, 8 full bathrooms, and 1 half bath, along with an additional custom bunk room that comfortably accommodates extra guests. The thoughtfully designed floor plan offers dual laundry rooms, a dedicated office, a large recreation room on the main floor, and an expansive upstairs loft perfect for gathering, gaming, or relaxing. Luxury finishes and high-end custom cabinetry are showcased throughout the entire home, while the grand entry creates an immediate sense of sophistication and scale.

The outdoor amenities rival those of a private resort. Enjoy a stunning 20x40 pool with a raised 8x8 spa, a full 30x60 pickleball court, generous outdoor living space, and incredible Southern Utah weather year-round. Car enthusiasts and adventure seekers will appreciate the oversized 3-car garage in addition to a massive RV garage with room for an RV, boats, toys, or additional vehicles.

Positioned near some of St. George's most desirable attractions, this home offers convenient access to championship golf courses, hiking and biking trails, Sand Hollow Reservoir, Tuacahn Center for the Arts, Zion National Park, luxury dining, shopping, and top-rated schools. Buyers seeking a premier Southern Utah lifestyle will appreciate the rare combination of luxury, recreation, privacy, and location that this exceptional property provides.
#26-272595

St George

2315 S CRIMSON CLIFFS Way

6 Beds

None Baths

7,591 Sq.Ft.

$3,150,000

MLS#: 26-272595
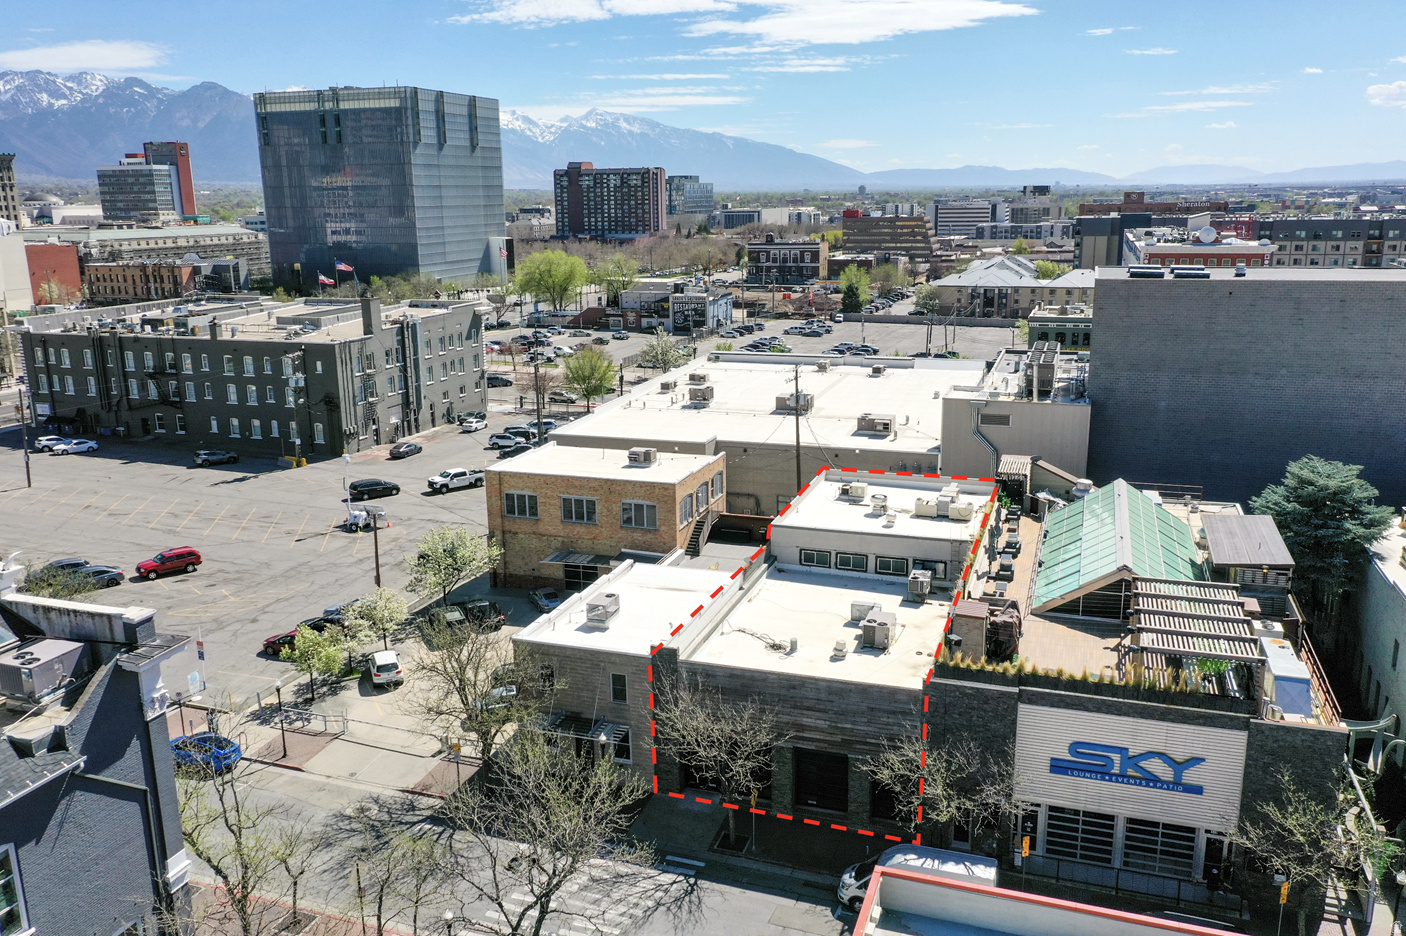
12,800 SF building with a rich history dating back to 1909. This unique property, zoned D-3, features a versatile layout spanning three levels. Boasting a spacious 5,400 SF main level with (3) glass roll-up doors and lofty 14' ceilings, a 5,400 SF lower level, and 2,000 SF upper level, this property offers enormous potential for a retail or restaurant investor. With existing kitchen hood and grease trap infrastructure, as well as the ability to operate the lower level independently, this proven hospitality location is ready for the next successful nightlife and entertainment concept.
#2148588

Salt Lake City

145 W PIERPONT AVE S

None Beds

None Baths

N/A

$3,150,000

MLS#: 2148588
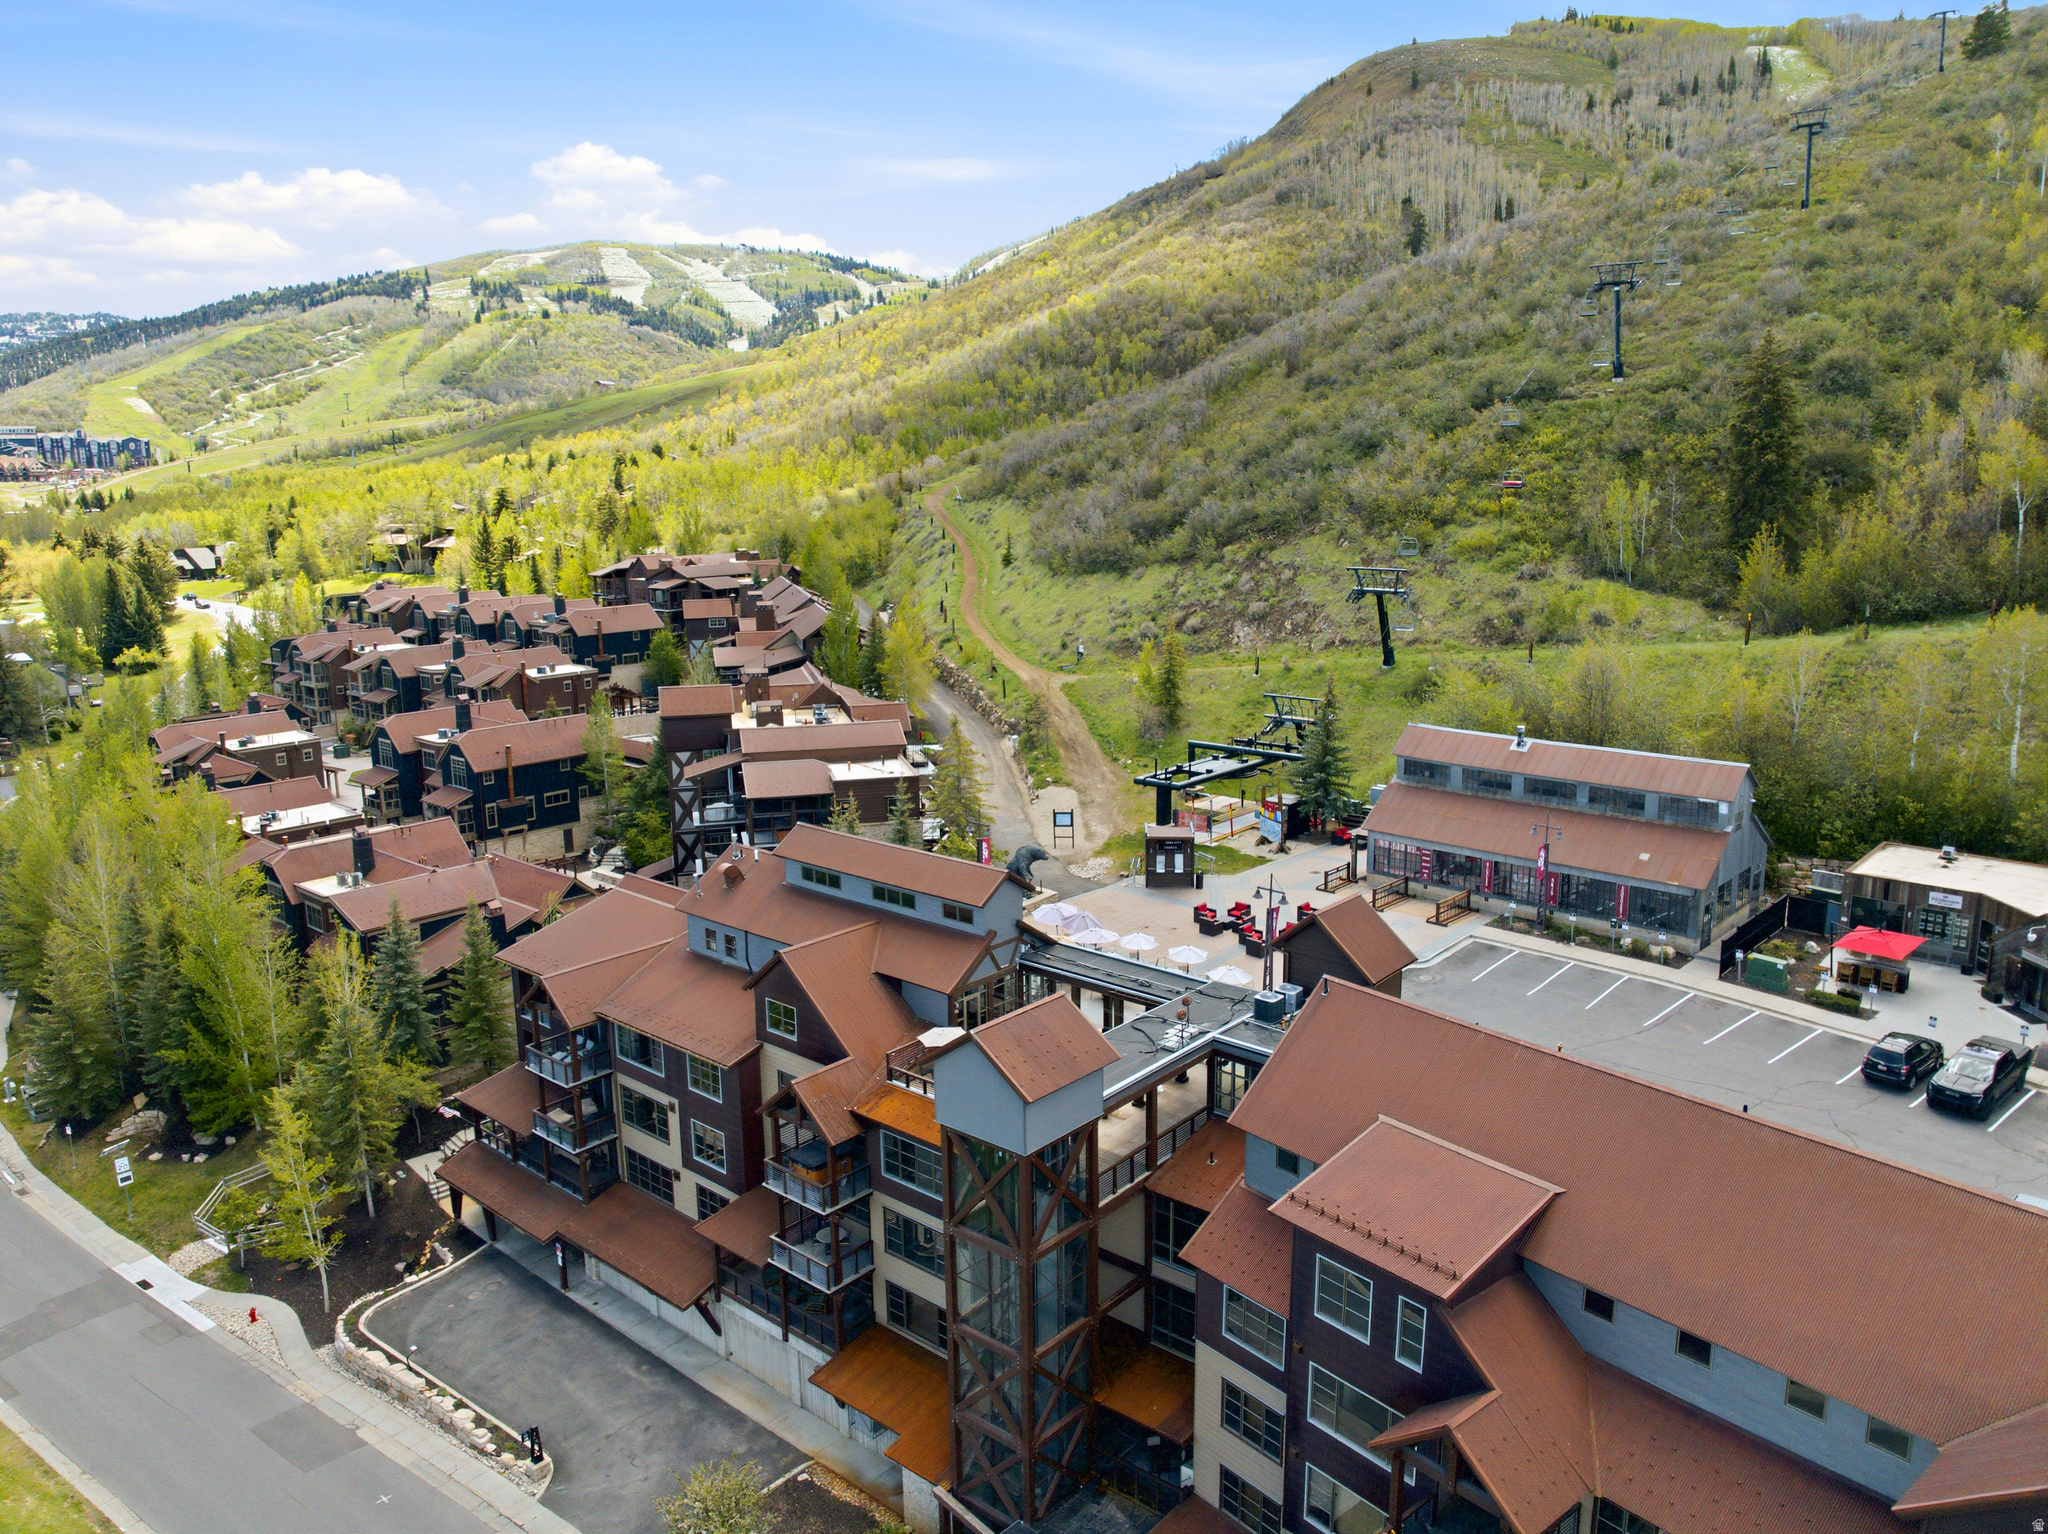
Your ultimate Park City ''lock-and-leave'' mountain basecamp. Located in the highly sought-after ski-in/ski-out Silver Star community, this 3-bedroom, 4-bathroom townhome offers effortless access to the Silver Star Lift while maintaining a quiet and private setting within the development. Enjoy direct ski access to Park City Mountain Resort and immediate connectivity to some of Park City's most iconic hiking and biking trails, including Dawn's Trail, Armstrong Trail, and the extensive Mid Mountain Trail network with hundreds of miles of recreation accessible directly from your door. Set within Park City's historic mining community, Silver Star combines mountain access, convenience, and year-round lifestyle. The residence features a clean, modern mountain aesthetic with recent updates including fresh paint and updated furnishings. The open-concept floor plan is centered around a gourmet kitchen with Viking appliances, granite countertops, and custom wood cabinetry. Spacious ensuite bedrooms, including a bunkroom, provide excellent flexibility, while the primary suite features a soaking tub and separate shower. After a day on the mountain, unwind in your private hot tub or enjoy Silver Star's amenities, including a year-round heated pool and hot tub, fitness center, heated underground parking, private ski locker, onsite Silver Star Ski & Sport for rentals and gear needs, and an onsite ticket office for seamless mountain access. The award-winning Silver Star Cafe further enhances the experience with dining and live music. Located across from the Park City Municipal Golf Course and just minutes to Historic Old Town, the property offers quick access to shopping, dining, and entertainment while avoiding much of the congestion associated with in-town living. Conveniently situated on the free bus route and only 35 minutes from Salt Lake City International Airport, this turnkey townhome presents an exceptional opportunity for both personal use and investment.
#2160611

Park City

1825 THREE KINGS DR 703

3 Beds

3 Baths

1,928 Sq.Ft.

$3,150,000

MLS#: 2160611

1 ... 99 100 101 102 103 ... 666
* Listings identified with the FMLS IDX logo come from FMLS and are held by brokerage firms other than the owner of this website. The listing brokerage is identified in any listing details. Information is deemed reliable but is not guaranteed. If you believe any FMLS listing contains material that infringes your copyrighted work please click here to review our DMCA policy and learn how to submit a takedown request. © 2024. First Multiple Listing Service, Inc.
 - property

Send a message

Message successfully sent.

Your message

What is 3 + 4 ?

Reason for contacting?

I agree to receive email communication and understand I can unsubscribe at any time.

I agree to be contacted by Summit Realty Utah via call, email, and text for real estate services. To opt out, you can reply 'stop' at any time or reply 'help' for assistance. You can also click the unsubscribe link in the emails. Message and data rates may apply. Message frequency may vary. Privacy Policy

Sign Out

Virtual Assistant

Would you like to take the next step with this property? We can help you schedule a showing or virtual tour, or send you more details.

Yes, I would like more information.

Thank You for Your Reply, One of Our Agents will contact you as soon as possible

No, maybe later.

Thank you, you can always contact me via email, phone number or through the contact form.

Realhub AI

Lucy - Your AI-Powered Realtor

Update Your Temporary Password

Personalize your search

Enter your email and we'll notify you immediately when new listings match what you're looking for.

or enter email address

Already have an account ? Login here

Continue your home search

I agree to receive communications and understand I can unsubscribe at any time.

I agree to be contacted by Summit Realty Utah via call, email, and text for real estate services. To opt out, you can reply 'stop' at any time or reply 'help' for assistance. You can also click the unsubscribe link in the emails. Message and data rates may apply. Message frequency may vary. Privacy Policy

Already have an account ? Login here

We use cookies

We use cookies primarily for analytics to enhance your experience. By accepting, you agree to our use of these cookies. You can manage your preferences or learn more about our cookies policy.






