One of the most popular communities provided by {{page_data.agentName}}

HIGHLAND

One of the most popular communities provided by Summit Realty Utah

HIGHLAND

About HIGHLAND

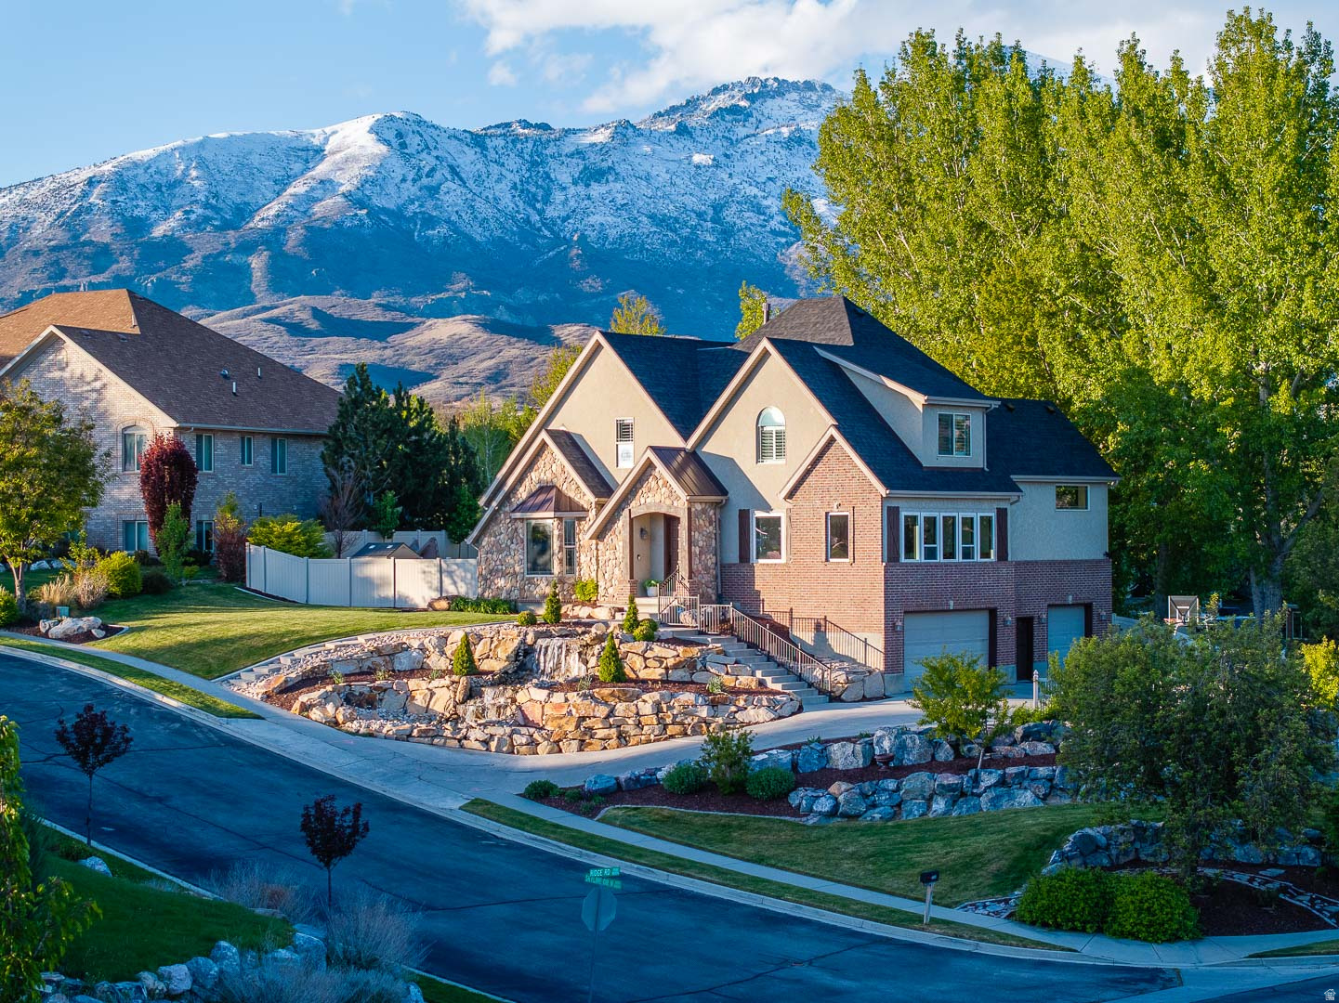
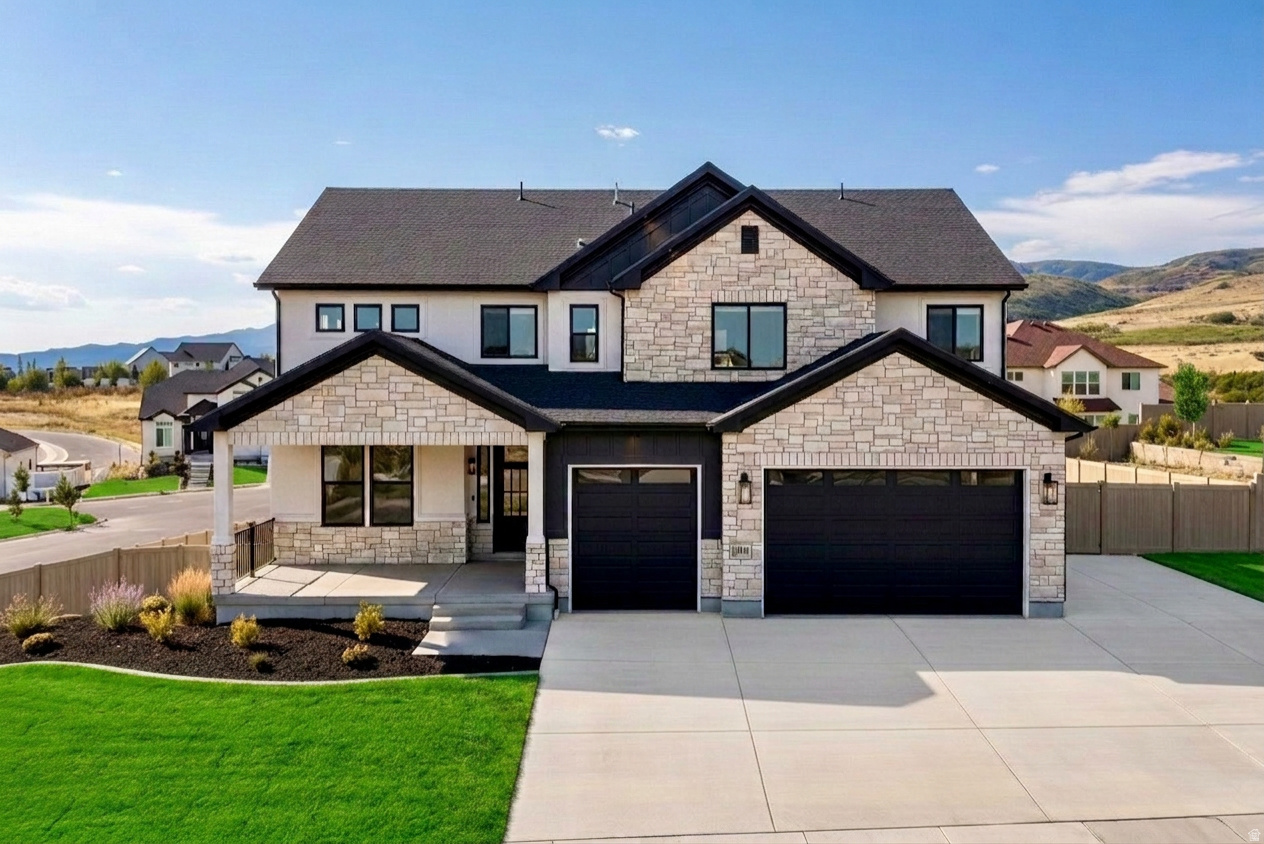
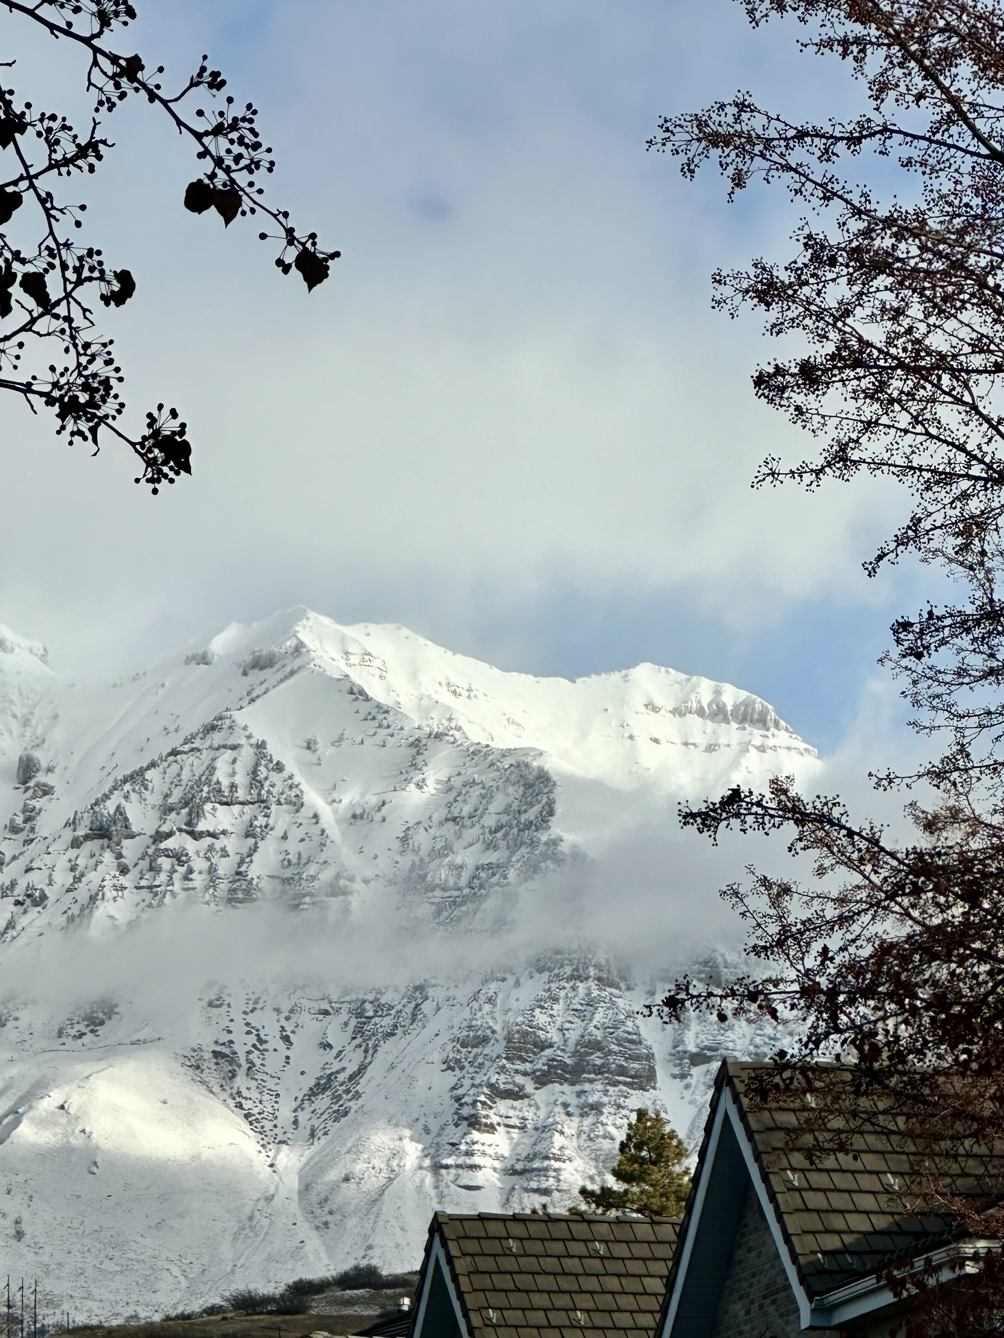
Highland, Utah is a beautiful city located in Utah County. It is known for its stunning mountain views, proximity to outdoor recreation, and a tight-knit community. When it comes to real estate in Highland, there are certain features and aspects that make it unique. 1. Scenic Location: Highland is nestled in the foothills of the Wasatch Mountains, offering residents breathtaking views of the surrounding natural beauty. Many homes in the area take advantage of these views, with large windows and outdoor living spaces. 2. Spacious Properties: Highland's real estate features properties with ample space, both in terms of lot size and square footage. It is common to find houses with generous yards, allowing for outdoor activities and landscaping opportunities. Homes in Highland are often designed with open floor plans and plenty of room for families. 3. Luxurious Amenities: Highland offers a mix of older, established homes and newer developments, providing a wide range of amenities. Some neighborhoods feature community parks, walking trails, playgrounds, and even private amenities like pools or clubhouses. Many homes also come equipped with modern features such as gourmet kitchens, home offices, and high-end finishes. 4. Family-Friendly Community: Highland has a strong sense of community and is particularly attractive to families. The area boasts excellent schools, both public and private, making it an appealing choice for families with children. The city hosts various community events and activities throughout the year, fostering a close-knit environment. 5. Proximity to Outdoor Recreation: For nature lovers, Highland is an ideal location. It offers easy access to numerous outdoor activities, including hiking, biking, camping, and fishing. Popular destinations like American Fork Canyon and Timpanogos Cave National Monument are just a short drive away. 6. Well-Maintained Neighborhoods: The real estate in Highland is generally well-maintained, with residents taking pride in their properties. The city has regulations and standards in place to ensure that neighborhoods retain their attractive appearance and maintain property values. 7. Growing Market: The Highland real estate market has experienced growth in recent years. With its desirable location and quality of life, the demand for homes in the area has been increasing. This can be advantageous for homeowners looking to sell, while buyers have a range of options to choose from.
One of the most popular communities provided by Summit Realty Utah
93
# of Listings
5
Avg # of Bedrooms
$389
Avg. $ / Sq.Ft.
$1,631,150
Med. List Price

Browse HIGHLAND Real Estate Listings

93 Properties Found. Page 2 of 7.

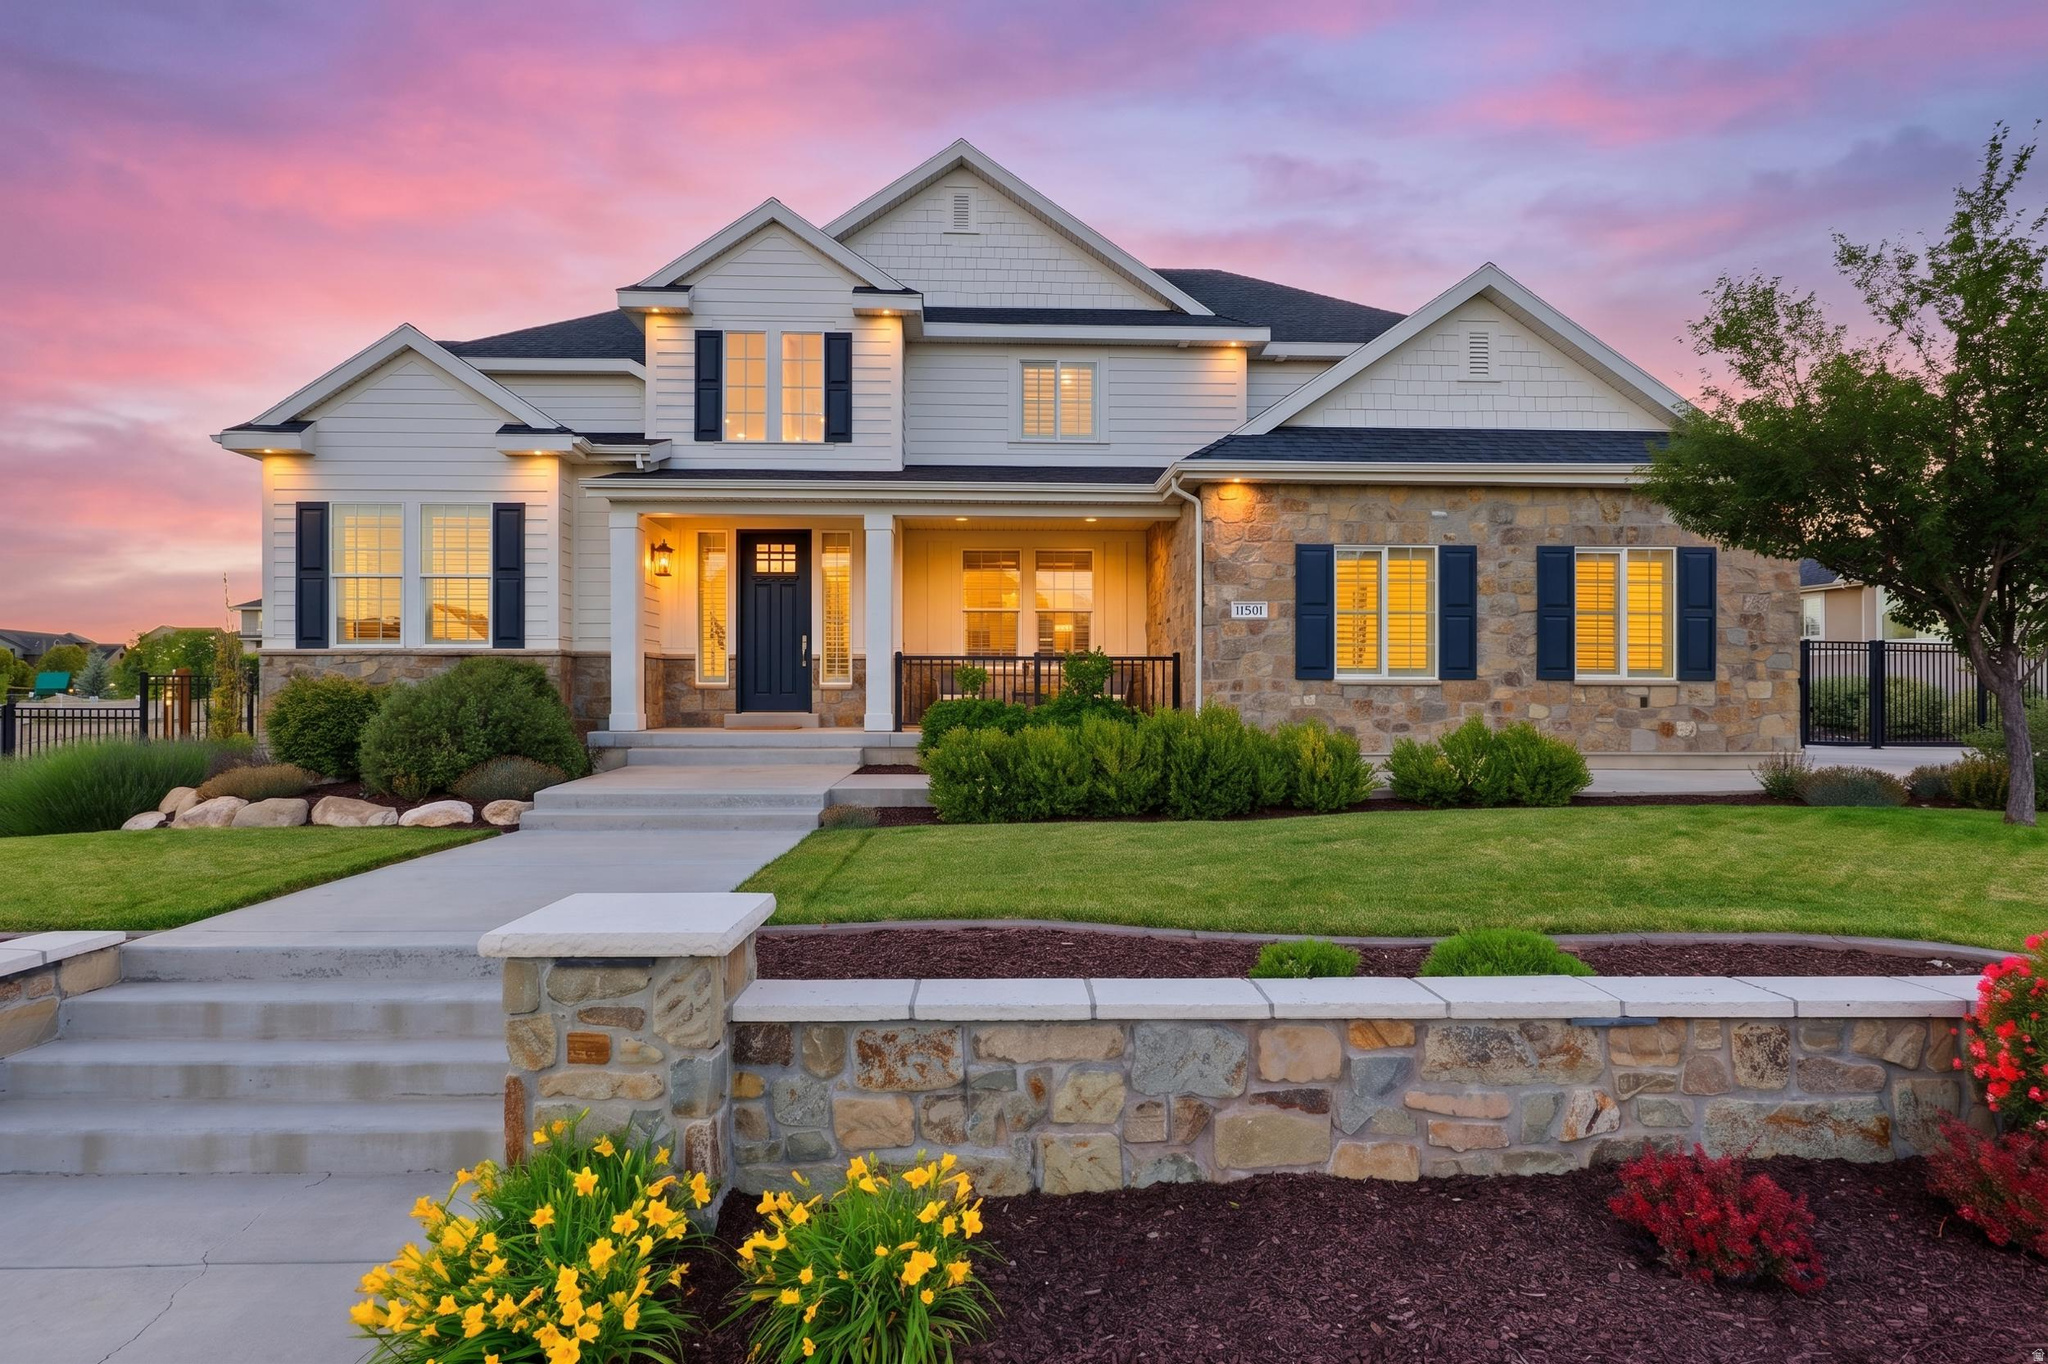
Welcome to your Private Highland estate, set on an expansive 0.69-acre lot in one of Highland's most sought after neighborhoods, Horseshoe Bend. With 8,286 square feet of thoughtfully designed living space, this exceptional property delivers the ideal balance of luxury, functionality, and comfort-all in one stunning residence.  Flooded with Natural Light, through the Enormous Windows, the home features Open-Concept Living areas with Vaulted Ceilings and convenient Main-Level Living.   The Primary Suite serves as a true retreat, complete with Dual Closets, and is ideally situated near a Spacious Laundry Room and Dedicated Office.  The remodeled Gourmet Kitchen is built for both everyday living and entertaining, showcasing a Large Island with Custom Cabinets and Quartzite Countertops, an Oversized Walk-In Pantry, double refrigerators, and double ovens.   With 6 Generously sized Bedrooms-including a Junior Primary Suite-and 5 bathrooms recently remodeled bathrooms, the home offers flexibility for a variety of lifestyles.   Upstairs, you'll find an Expansive Loft and Reading Nook, along with 2 Large Bedrooms, 2 Full Bathrooms, and a versatile Storage and Craft room that could easily function as a Seventh bedroom.   The Finished Daylight basement with 9 ft ceilings provides additional room to relax and entertain, featuring a Home Theater, Exercise Room, Cold Storage, and 2 Additional Large Bedrooms.  Car Enthusiasts will appreciate the Extra-tall 3-car Garage, designed to accommodate a Fourth vehicle with a lift.  Step outside to your massive Professionally Finished and Fenced Yard designed for year-round enjoyment and Large gatherings. The home is walking distance to Freedom Elementary, Mitchell Hollow Park, and has Murdock Canal Trail access right from the back gate.  Amenities include a Dedicated Spa House with a 17ft Swim Spa and an 8-person Bullfrog Hot Tub, and a 10x20 Tuff Shed. The recently updated garden area is complete with 8 garden boxes with drip irrigation, and your very own Orchard of 11 mature fruit trees including peach, cherry, apple, apricot, nectarine, and plum!  The outdoor space also features a Trampoline, Playset, Sport Court and Firepit- perfect for entertaining or unwinding at home. Permanent Lux Lights Exterior Holiday Lighting is fully app-controlled for added convenience.  New updates throughout the home include lighting, bathrooms, flooring, radon system, whole house water softener and filtration, Storage Galore and more!!! A true statement property, in a desirable neighborhood, with top- rated school, this home is a must see in person. Buyer to verify all information and obtain own independent measurement.
#2152665

Highland

6541 W AVERY AVE

6 Beds

2 Baths

8,286 Sq.Ft.

$2,375,000

MLS#: 2152665

Introducing the first home in the highly anticipated Sloane Estates! Set on a premium, flat 0.69-acre lot in the heart of Highland, this stunning 6,163 SF custom rambler sets the standard for the entire community. Featuring 4 bedrooms, 3.5 bathrooms, a spacious 4-car garage, and thoughtfully selected high end custom finishes throughout. An exceptional floor plan with generous living spaces and room to personalize makes this a rare opportunity in one of Highland's newest luxury subdivisions. Reach out for available selections, specifications, and construction timeline. Early buyers may have the opportunity to customize certain finishes.
#2168761

Highland

10418 N 6150 W 7

4 Beds

2 Baths

6,163 Sq.Ft.

$2,239,000

MLS#: 2168761

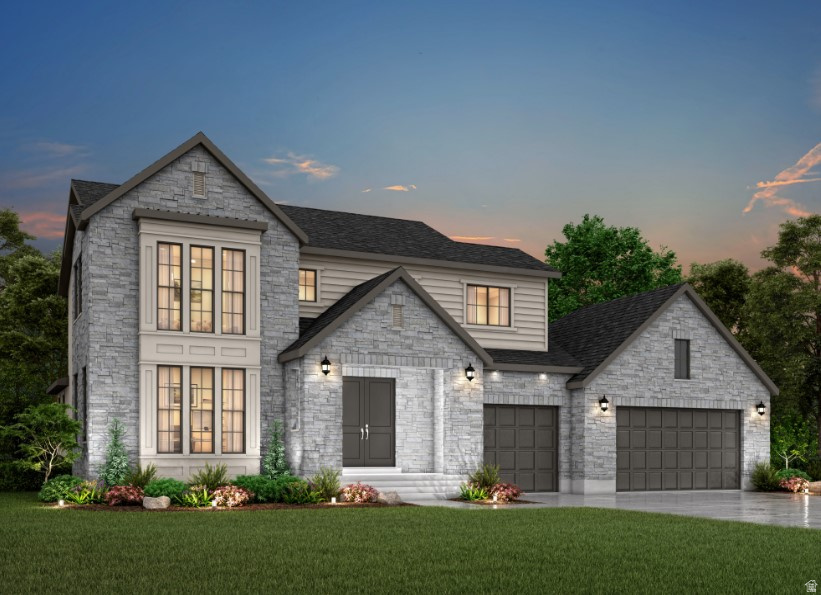
THIS IS A TO BE BUILT LISTING. Lot #307.This beautifully crafted 'Octave' plan blends a thoughtful floorplan, design, and high-end finishes. Unique "pocket office" adjacent to kitchen. The main-floor primary suite includes a luxurious separate tub and shower and a large custom walk-in closet. The 2nd bedroom on the main level features an en-suite bathroom. Mudroom with built-in lockers adds everyday convenience. The finished basement includes a spacious family area,  cold cellar, 9' foundation walls, and plenty of storage.
#2145292

Highland

11903 N BURNING OAKS DR

5 Beds

3 Baths

5,334 Sq.Ft.

$2,168,900

MLS#: 2145292

Nestled on a full acre in one of Highland's most coveted settings, this exceptional custom residence showcases breathtaking mountain views, soaring ceilings, and walls of windows that flood the home with natural light. Thoughtfully designed with timeless elegance and modern sophistication, the open-concept layout centers around a stunning gourmet kitchen featuring custom cabinetry, an oversized island, walk-in pantry, and designer finishes, all flowing seamlessly into the grand great room anchored by a dramatic floor-to-ceiling stone fireplace.  Designed for both refined entertaining and everyday living, the home offers 5 spacious bedrooms, a dedicated exercise room, formal living room, family rooms on all three levels, and exceptional storage throughout. The finished lower level is equally impressive, featuring a full kitchen and expansive gathering spaces ideal for hosting guests, extended family, or multi-generational living. The luxurious primary suite serves as a private retreat with a spa-inspired bath, freestanding soaking tub, and oversized walk-in shower. Enjoy a 50 amp car charging outlet in garage.  Step outside to the covered deck and take in the stunning mountain backdrop, while the expansive backyard offers a rare opportunity to create the outdoor oasis of your dreams-whether that includes a resort-style pool, sport court, gardens, additional garage space, or unforgettable entertaining areas. One year builder warranty!
#2161977

Highland

10818 N 6000 W

5 Beds

5 Baths

6,697 Sq.Ft.

$2,100,000

MLS#: 2161977

Live the Highland Lifestyle You've Been Waiting For! Opportunities like this are rare in one of Highland's most sought-after neighborhoods where luxury, convenience, and outdoor living come together effortlessly. This location isn't just beautiful it's active. Just steps from your front door, you'll find everything you need to enjoy the Utah lifestyle to its fullest: nearby parks, a basketball court, soccer fields, disc golf, and an extensive network of walking, hiking, and mountain biking trails. Whether it's morning walks, weekend games, or evening rides, this home makes it easy to stay connected, social, and outdoors. Inside, this custom-built home has been meticulously maintained and thoughtfully upgraded, offering true pride of ownership and peace of mind. The open-concept layout, soaring vaulted ceilings, and expansive windows fill the home with natural light while showcasing your private backyard retreat. A stunning rock fireplace anchors the spacious family room perfect for gathering and unwinding. Enjoy an elevated living experience with a built-in surround sound system extending through the deck, kitchen, great room, primary bathroom, and office creating the perfect atmosphere whether you're entertaining guests or enjoying quiet moments at home. The chef's kitchen is designed to elevate both daily living and entertaining, featuring double ovens, stainless steel appliances, granite countertops, and custom cabinetry. Your primary suite offers a true escape, complete with a spacious walk-in closet, cozy fireplace, spa-like ensuite with a jetted tub and walk in shower all for your own private retreat at the end of the day. The walkout basement expands your possibilities with a full second kitchen, large family room, theater room, exercise space, and flexible rooms to fit your lifestyle whether hosting, working, or relaxing. Step outside to your backyard oasis designed for both fun and effortless entertaining. Enjoy evenings around the fire pit, a built-in underground trampoline for added recreation, and a gas line on the deck for seamless BBQs without the hassle of propane. The heated saltwater pool with slide, automatic cover, and robotic cleaner creates a truly low-maintenance, resort-style experience right at home. Beyond the visible upgrades, this home is equipped with high-efficiency, comfort-focused systems that enhance everyday living featuring two furnaces for balanced climate control, a humidifier for year-round air quality, a tankless water heater for endless hot water, and a water softener for added comfort and longevity of fixtures. These behind-the-scenes improvements provide both convenience and long-term value. An oversized, extra-deep four-car garage ensures you have room for everything vehicles, gear, and all the extras that come with an active lifestyle. For added convenience, all furniture is negotiable offering a turnkey, move-in-ready opportunity if desired. This is more than a home it's a rare combination of location, lifestyle, upgrades, and condition in a market where homes like this are hard to find. Schedule your private showing today and experience it for yourself. All information deemed reliable but not guaranteed. Buyer to verify all information, including square footage and acreage, to their satisfaction.
#2145096

Highland

12513 N TIMBERLINE DR W

5 Beds

4 Baths

6,671 Sq.Ft.

$1,999,999

MLS#: 2145096

Sloane Estates - Highland's address for people who don't do "starter." Seven estate lots ranging from .69 to .91 acres, which means real space between you and the neighbors, not a handshake's worth. Homes start around 7,000 sq ft and go up from there. Fully custom if you want to design every inch, or choose from pre-made floor plans if you'd rather skip the decision fatigue and just move in. Pricing starts just under $2,000,000 - which in Highland, on lots this size, is the part that makes people call fast. We've also got a few spec homes ready for buyers who want the finished product without the wait. Seven lots. That's it. When they're gone, they're gone. Call to learn more.
#2172859

Highland

10419 N 6150 W 1

4 Beds

3 Baths

7,119 Sq.Ft.

$1,999,900

MLS#: 2172859

Beautiful custom Craftsman Rambler in the heart of Highland. Nestled in a quiet, newly developed neighborhood with no HOA, this property features a spacious and thoughtfully designed floor plan with abundant natural light throughout. The main level boasts an open-concept living area, ideal for both everyday living and entertaining, along with a well-appointed kitchen featuring ample cabinetry, generous counter space, a buffet island and modern finishes. The primary suite provides a relaxing retreat with a private ensuite bathroom. Downstairs, you'll find additional bedrooms, bathroom, home theater and plenty of storage. The home also includes a fully separated basement apartment-ideal for rental income, guests, or multi-generational living. Step outside to your private backyard oasis featuring a chlorine sport pool complete with a basketball hoop and volleyball setup-perfect for summer fun and entertaining. Enjoy an in-ground hot tub, pergola, and fully equipped outdoor kitchen, creating the ultimate space for relaxing and hosting. A detached 450 SF pool house enhances the experience with its own bathroom, shower, and a dedicated golf simulator room for year-round enjoyment. The yard is further complemented by mature fruit trees, including apple, peach, plum, and cherry. Still plenty of grassy space to throw a football or to kick a soccer ball. Additional highlights include solar panels for improved energy efficiency and long-term savings, as well as built-in "Everlights" holiday lighting for effortless year-round ambiance and curb appeal. Conveniently located in a cul-de-sac, near the mouth of American Fork Canyon, parks, top-rated schools, shopping, and dining, this home offers both tranquility and accessibility.
#2153813

Highland

4739 W SNOWFLAKE DR

8 Beds

4 Baths

6,224 Sq.Ft.

$1,950,000

MLS#: 2153813

Experience elevated living in Highland's coveted Dry Creek Highland community. Situated on a beautifully landscaped 0.53-acre lot, this stunning custom home offers approximately 4,700 square feet of refined living space featuring 7 bedrooms, 4.5 bathrooms, and exceptional attention to detail throughout. The open-concept floor plan showcases a gourmet chef's kitchen, spacious gathering areas, rich hardwood flooring, and abundant natural light. Retreat to the luxurious primary suite complete with a spa-like bath and oversized walk-in closet. Thoughtfully designed for both entertaining and everyday comfort, the home offers multiple living spaces, elegant finishes, and seamless indoor-outdoor living. Enjoy privacy, mountain views, and a premier location just minutes from top-rated schools, parks, shopping, and Silicon Slopes. A rare opportunity to own a remarkable home in one of Highland's most prestigious neighborhoods.
#2167351

Highland

11731 N BROADLEAF HOLLOW LN

7 Beds

4 Baths

4,757 Sq.Ft.

$1,900,000

MLS#: 2167351

New on site 3 days ago
Welcome to one of Highland's most coveted neighborhoods, where exceptional craftsmanship, luxury finishes, and one-of-a-kind amenities create a home unlike any other. Featuring a full-size indoor sports court and extensive custom updates throughout, 40 fully paid off solar panels for top energy efficiency. This remarkable rambler is designed for the way today's families live, entertain, and play. The heart of the home is the recently remodeled gourmet kitchen, showcasing stunning quartz countertops, an oversized white oak island, custom cabinetry with an integrated panel-ready refrigerator, reverse osmosis drinking water system, and a beautiful white oak arched entry leading to a custom walk-in pantry with concealed appliances. The open-concept layout flows effortlessly with designer finishes throughout. A true showstopper lies beneath the newly remodeled four-car garage-the indoor sports court designed for year-round basketball, pickleball, volleyball, and indoor soccer. Whether hosting friends & family, or staying active regardless of the season, this incredible space is a rare luxury that sets this home apart. The garage itself has been completely updated with fresh paint, durable epoxy flooring, and a Tesla EV charger. Throughout the home, thoughtful upgrades continue with a professionally installed Control4 smart home system featuring whole-home audio, indoor and outdoor speakers, and security system.  The luxurious primary suite offers heated bathroom floors, elegant marble finishes, and private access to a heated outdoor walkway leading directly to the hot tub. Downstairs, the expansive family room & tiled kitchenette/ study room offers heated floors perfect for entertaining and keeping the basement feeling cozy year round. The dedicated home gym can easily be converted into a fifth bedroom. The home offers generous storage throughout, JellyFish permanent exterior lighting controlled from your smartphone, and a new 500-gallon Bull Water Storage System for added peace of mind. Outside, the professionally landscaped backyard is a private retreat with mature trees, paved walkways, a fully fenced yard, an outdoor sports court, in-ground trampoline, and a covered patio complete with a built-in Viking BBQ that remains comfortably shaded throughout the afternoon and evening-perfect for gathering with family and entertaining guests. Ideally located within walking distance of top-rated Alpine School District schools, neighborhood trails, and just minutes from the breathtaking beauty of American Fork Canyon, this extraordinary home offers the perfect blend of luxury, recreation, and convenience. With its extensive custom renovations, unmatched indoor and outdoor amenities, and premier Highland location, this is far more than a home-it's a place designed for making memories that will last a lifetime.
#2175158

Highland

5976 W WOODSHIRE LN

4 Beds

3 Baths

5,958 Sq.Ft.

$1,849,000

MLS#: 2175158

Nestled in the heart of Highland, this extraordinary custom estate at 6649 W Avery Ave. blends timeless European-inspired architecture with elevated modern living on a beautifully landscaped lot. From the striking stone-and-brick exterior and mature trees to the refined interior finishes, every detail has been thoughtfully curated for luxury, comfort, and style. Step inside to soaring ceilings, abundant natural light, wide-plank hardwood floors, and designer touches throughout. The stunning chef's kitchen is the centerpiece of the home, featuring an oversized quartzite island, professional-grade appliances, custom cabinetry, floating shelves, and elegant statement lighting. In 2023 and 2024 the house underwent a major remodel to the kitchen, master suite, back windows, basement and new garage doors. A new roof and tankless water heater was installed in 2025. The house has a 3 car garage with RV Parking. The house is available for immediate move in.
#2158554

Highland

6649 W AVERY AVE

6 Beds

3 Baths

5,113 Sq.Ft.

$1,785,000

MLS#: 2158554

Nestled in the prestigious and highly sought-after Hidden Oaks community, this one-of-a-kind residence offers timeless craftsmanship, thoughtful design, and an unmatched sense of warmth and elegance. Surrounded by mature trees, lush landscaping, and the serenity of the nearby river, this home embodies refined living in one of Highland's most cherished neighborhoods.  From the moment you enter, you're welcomed by soaring ceilings, a stunning chandelier, parquet flooring, and a custom entry door accented with stained glass. The home's unique architectural design, rich woodwork, and sunken living spaces create an inviting atmosphere that guests consistently describe as both "warm and welcoming." The gourmet kitchen is a true showpiece, featuring custom knotty alder cabinetry, oak trim, pull-out drawers, spice racks, and under-cabinet lighting. High-end appliances include a 5-burner gas range, double ovens, built-in microwave, paneled refrigerator and dishwasher, along with a charming appliance garage and copper dry bar. Every detail has been carefully curated for both beauty and functionality. The luxurious primary suite, remodeled in 2017, is a private retreat complete with a cozy gas fireplace, electric duet blinds, a custom walk-in closet with hidden ironing station and jewelry storage, and direct access to a private deck. The spa-inspired primary bath boasts heated marble floors, a slipper tub with ambient lighting, dual vanities, and a private bidet suite-offering both comfort and sophistication. Designed for everyday living and entertaining, the home features multiple gathering spaces including a vaulted living room with exposed wood beams, a sunken family room with surround sound, bay windows, and a striking wood-burning fireplace. A beautifully updated powder bath (2025) and an expansive laundry/mudroom with lockers, bench seating, desk space, and a wrapping station add both convenience and style. Upstairs includes four bedrooms, including the primary suite, with thoughtful upgrades such as custom closets, added insulation for sound, and modern finishes. The fully functional basement offers additional living space, a bedroom, full bath, playhouse, ample storage, and a separate entrance-perfect for guests or flexible use. The oversized 4-car garage provides exceptional storage and versatility, with room for recreational vehicles, workshop space, and a finished upper storage area. Step outside to your private oasis featuring stunning landscaping, mature shade trees, a pergola, sunken rock garden, and a stained concrete patio complete with tetherball setup. Enjoy homegrown fruit from apricot, nectarine, and peach trees, along with a fenced garden space. The covered deck with gas BBQ connection makes outdoor entertaining effortless. Additional highlights include: * New roof (May 2026) with transferable lifetime warranty * Andersen windows and enhanced insulation * High-end Lennox HVAC system * Water conditioner and newer water heater * Home security system and smart thermostat controls * Earthquake-conscious construction with steel beams Hidden Oaks offers an exceptional lifestyle with access to private amenities including tennis and pickleball courts, playgrounds, walking trails, and scenic river access featuring a charming covered bridge. The neighborhood is known for its strong sense of community, annual traditions, and proximity to parks, schools, and shopping-all while maintaining a peaceful, secluded feel. This is more than just a home-it's a rare opportunity to own a truly special property in one of Highland's most beloved communities.  Square footage figures are provided as a courtesy estimate only and were obtained from county record.  Buyer is advised to obtain an independent measurement.
#2148998

Highland

5105 W OLD OAK LN N

5 Beds

3 Baths

6,318 Sq.Ft.

$1,750,000

MLS#: 2148998

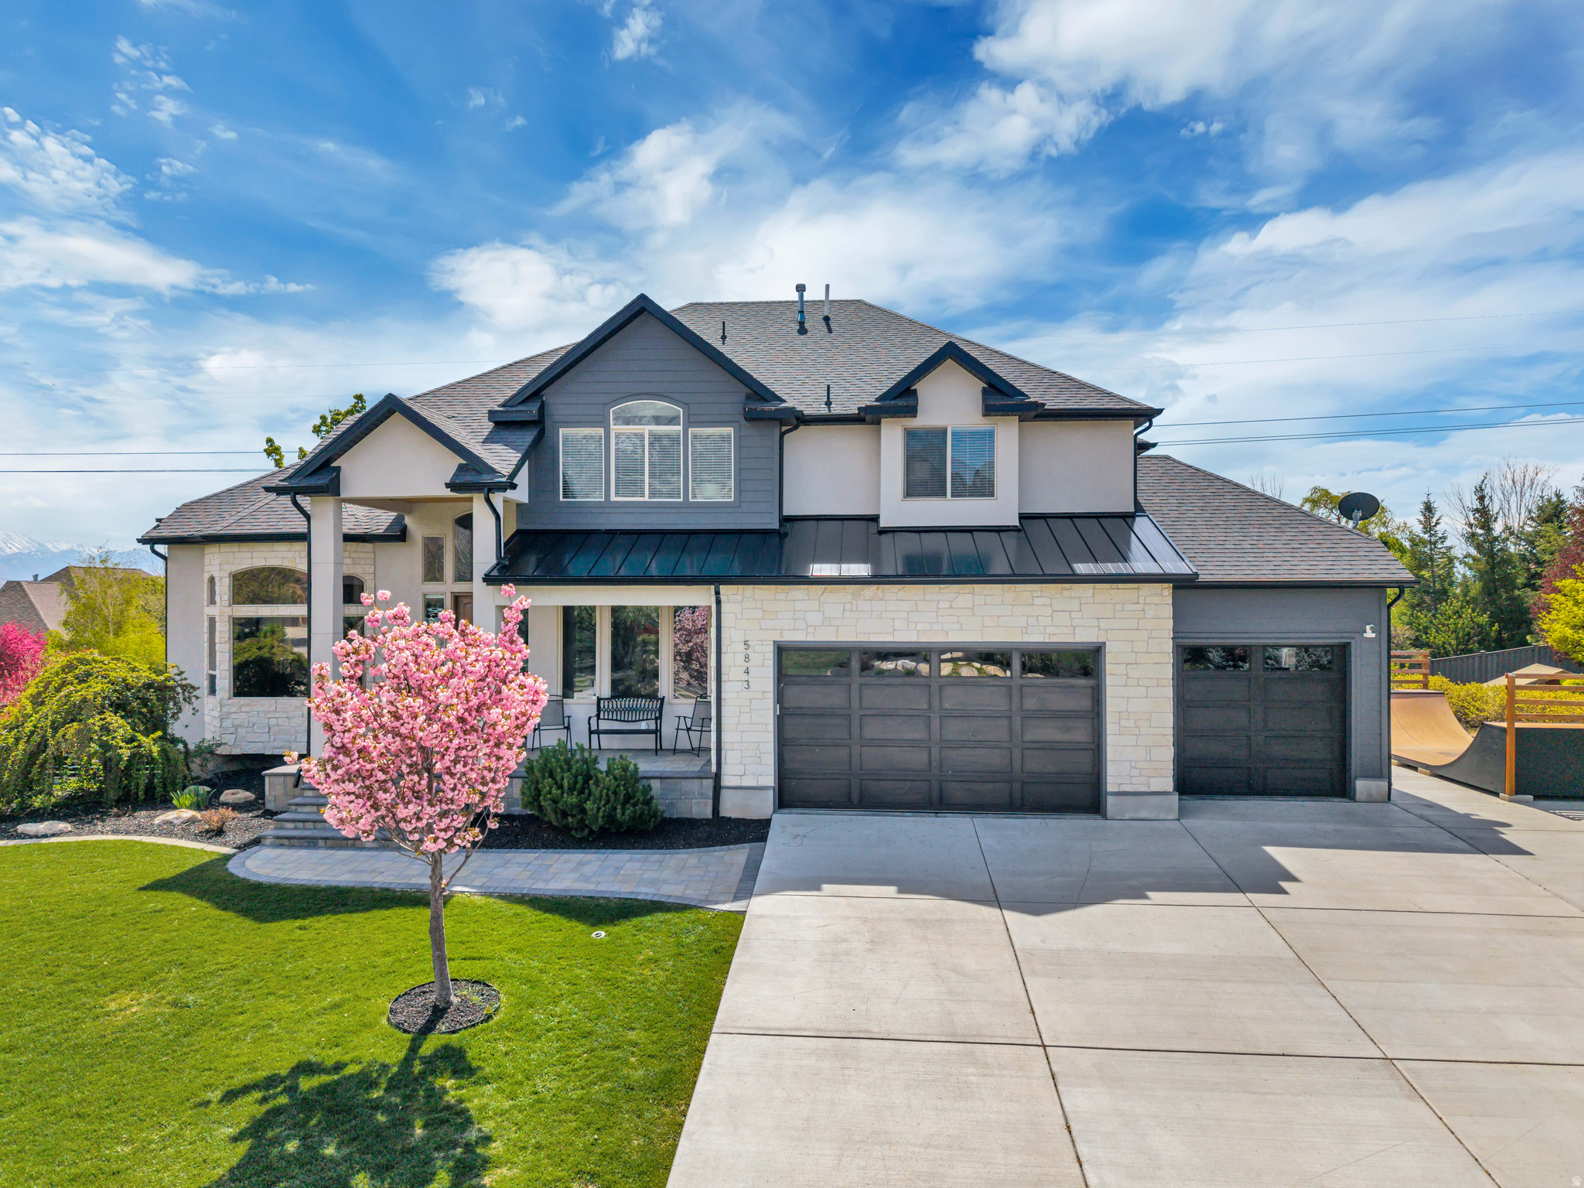
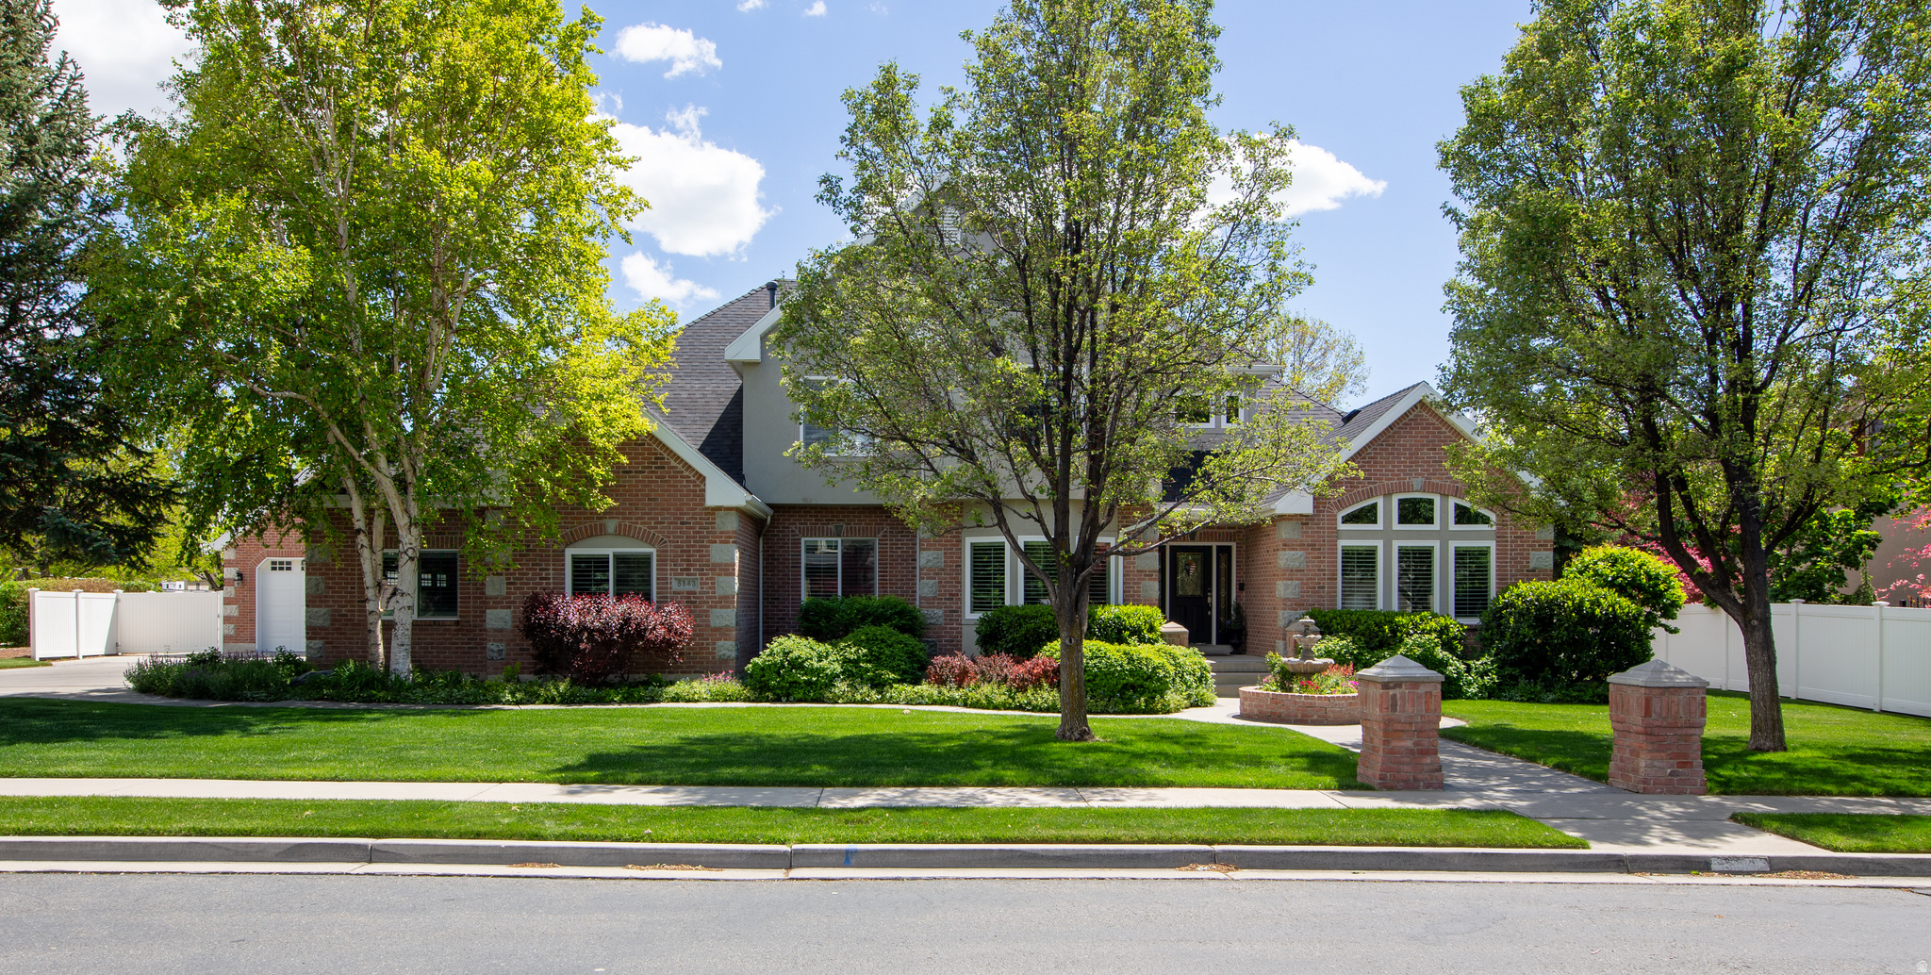
Recently renovated and thoughtfully updated, this home brings together elevated design and everyday livability in all the right ways. The kitchen has been completely redone with high-end cabinetry & finishes, opening to a butler's pantry with ample storage, prep sink, a pebble ice machine, and an additional dishwasher, making it incredibly functional whether you're hosting or just going about your day. The main living area is open and inviting with tall ceilings and great natural light, and the mudroom with built-in lockers gives you that extra layer of practicality. The home is also equipped with a Vivint Smart Home System, allowing you to easily control lighting, climate, and security. Large backyard with space to entertain complete with a built-in trampoline, and a private wellness setup featuring a sauna, spa, & cold plunge. Downstairs, the home boasts a dedicated gym, a private theater room, and a walkout basement that connects directly to the backyard, giving you even more flexibility for both everyday living and hosting. With incredible views and a layout that just makes sense, this is one that stands out for how well it lives as much as how it looks. Buyer/Buyer's Agent to verify all information.
#2148477

Highland

5843 W CENTURY HEIGHTS DR N

6 Beds

2 Baths

5,098 Sq.Ft.

$1,749,000

MLS#: 2148477

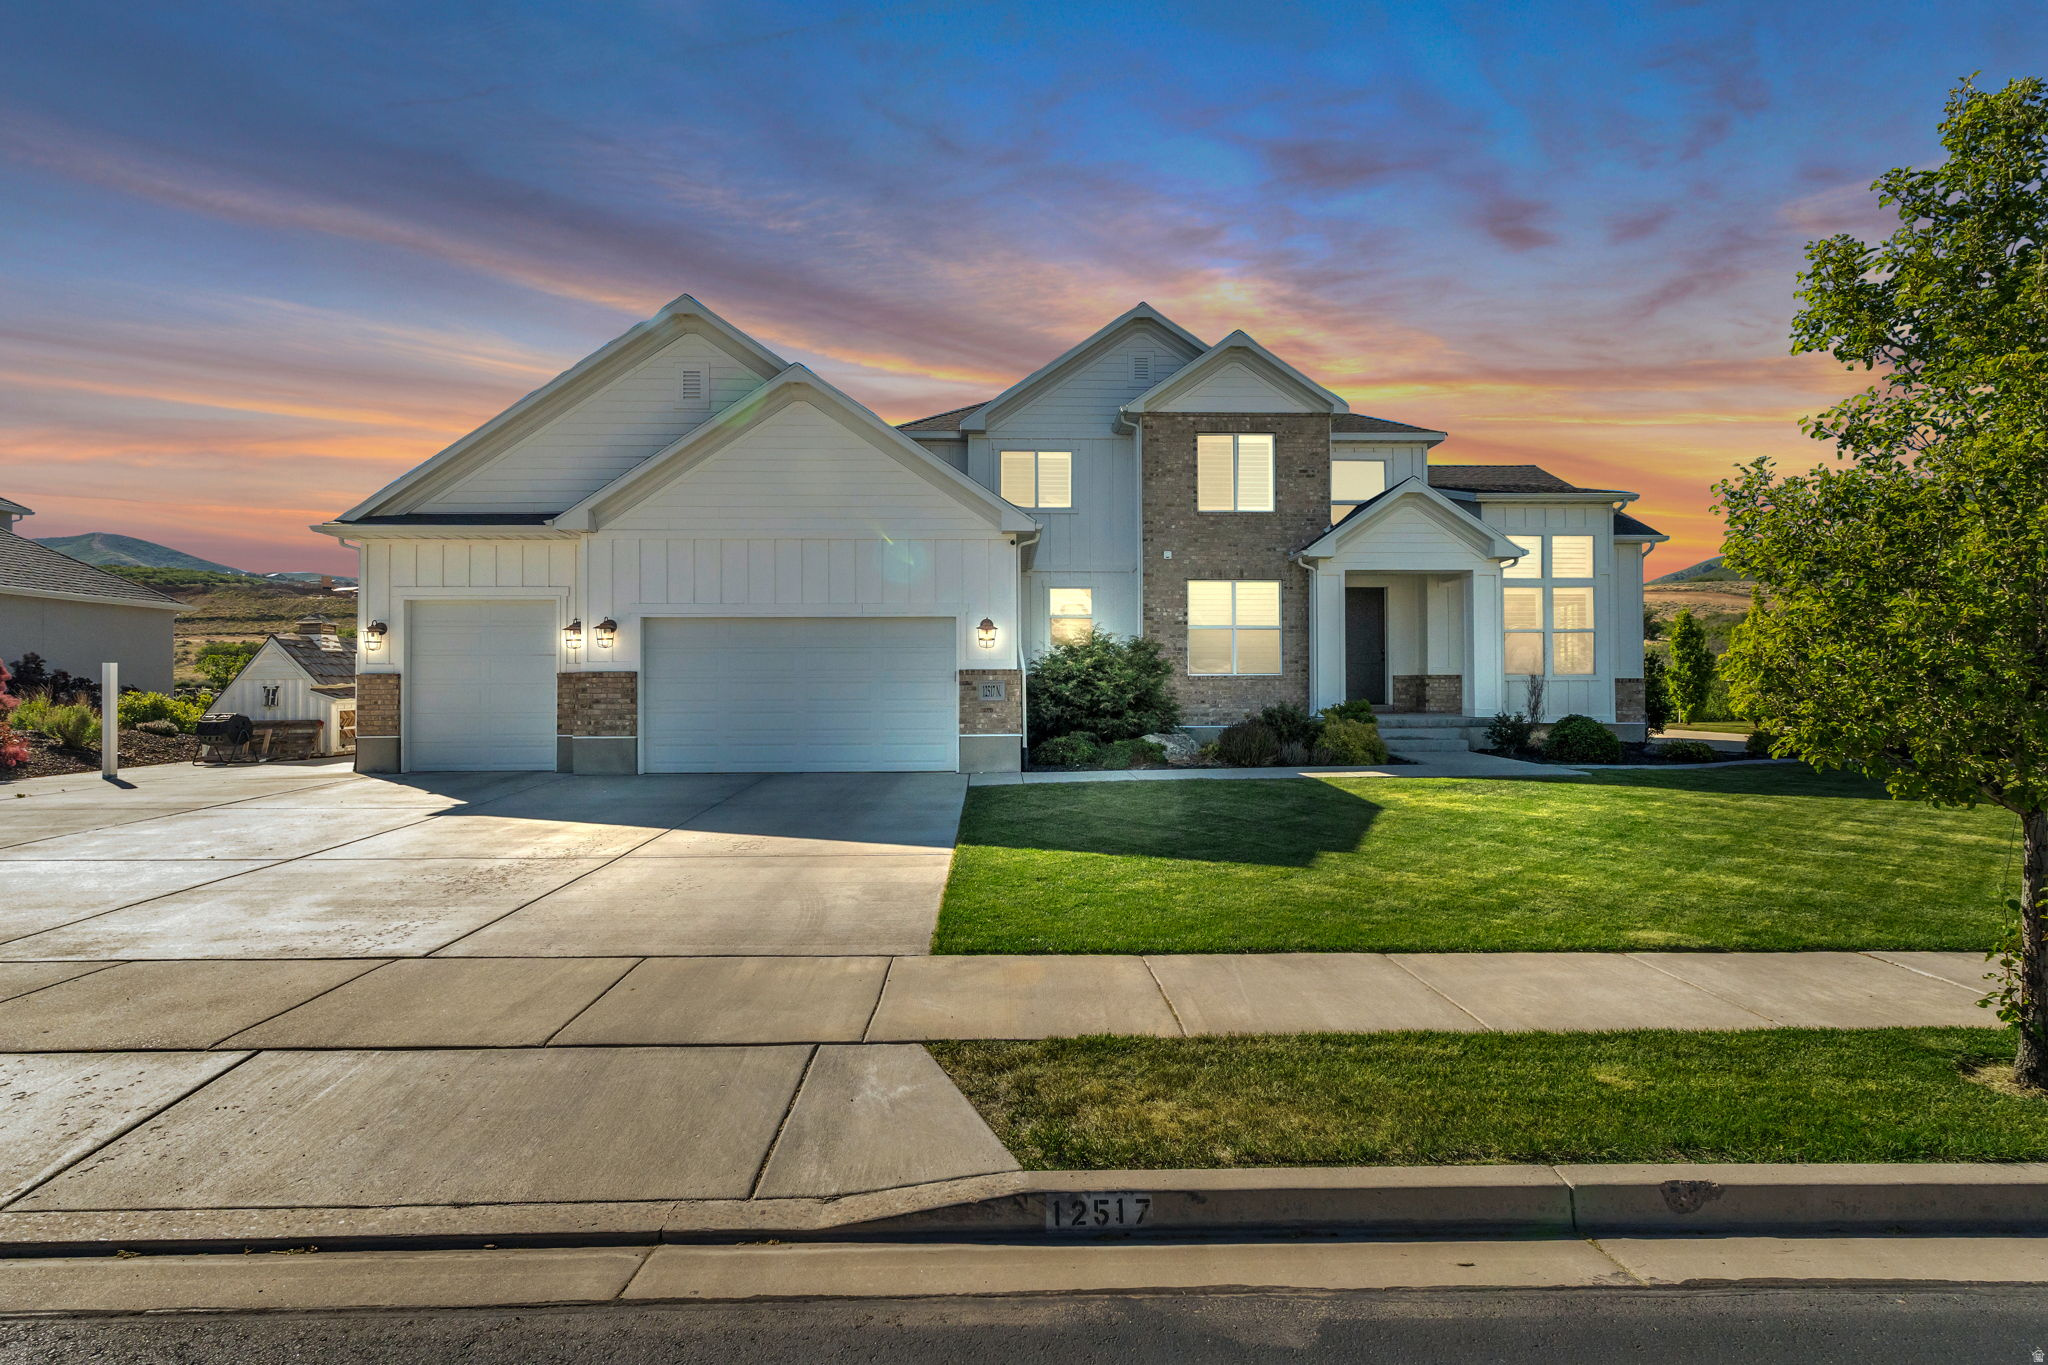
Welcome to this spacious 6-bedroom, 4-bathroom home located at 12517 N Minots Ledge Drive in Highland. Positioned on a generous lot, this property boasts unobstructed views of Lone Peak-a rare feature offered by only a handful of homes in the neighborhood. In addition to the dramatic mountain backdrop, the home offers beautiful views of Utah Lake to the south, providing a stunning natural setting. The interior is clean, bright, and move-in ready, highlighted by fresh new paint throughout that complements the open floor plan. The kitchen is equipped with gas appliances and granite countertops, opening up directly to the main living areas. For maximum energy efficiency, the property comes fully equipped with a solar panel system and Powerwall, significantly cutting utility costs and providing reliable backup power.  Outside, the large yard offers plenty of room to play or entertain and includes a built-in chicken run ready for use. The location strikes a great balance between a quiet neighborhood feel and modern convenience, situated just minutes of travel to the coming Target and Whole Foods. This home offers an excellent combination of views, smart efficiency, and a prime Highland location. Square footage figures are provided as a courtesy estimate only and were obtained from Previous MLS .  Buyer is advised to obtain an independent measurement.
#2165865

Highland

12517 N MINOTS LEDGE DR

6 Beds

3 Baths

5,736 Sq.Ft.

$1,730,000

MLS#: 2165865

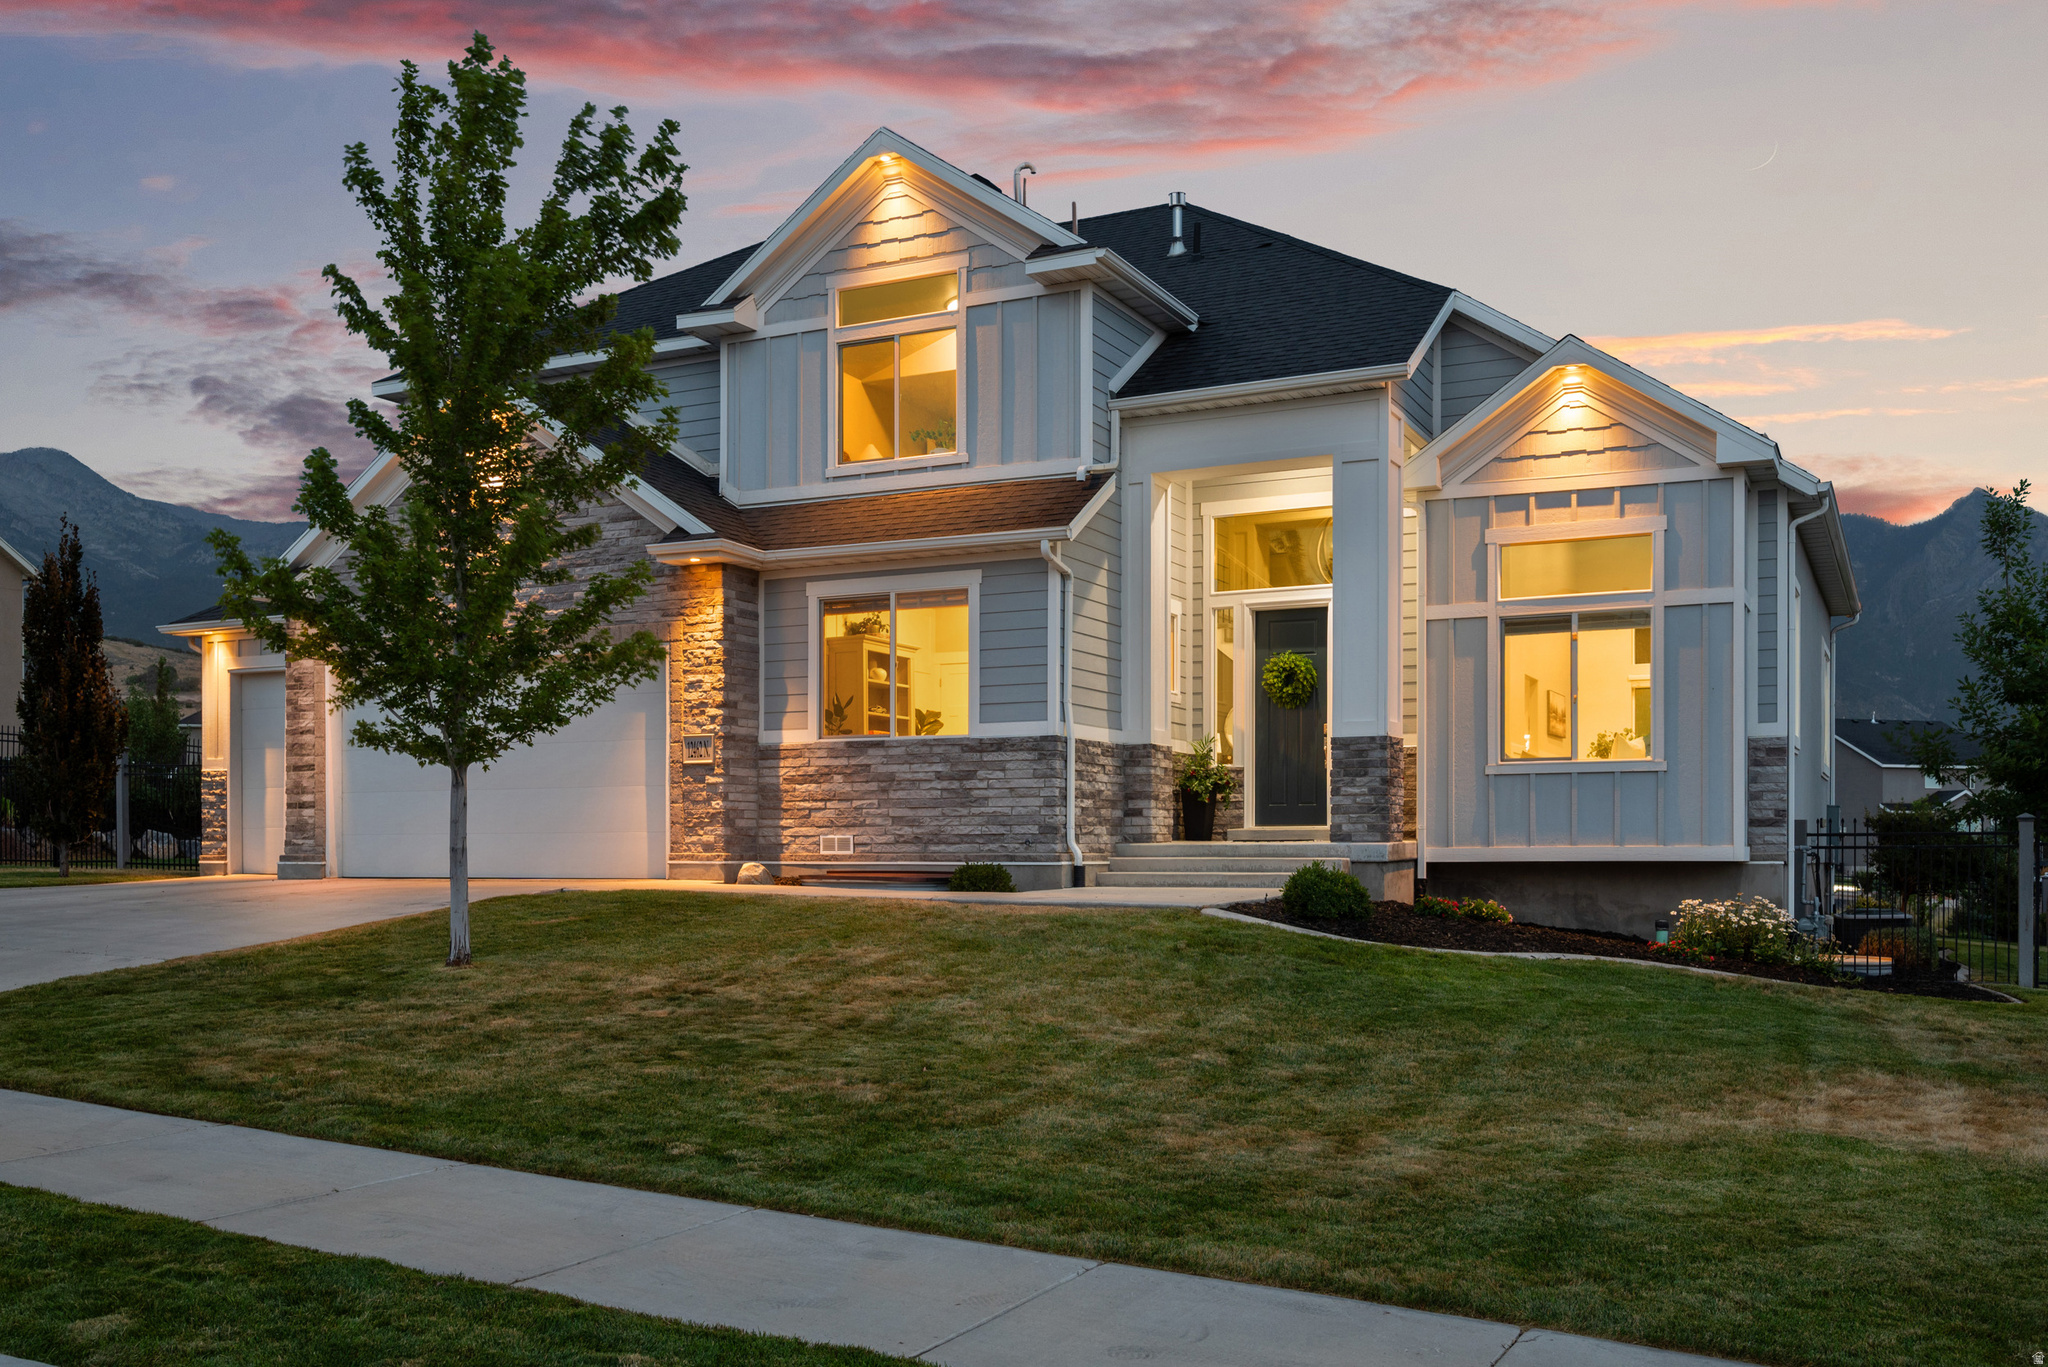
Breathtaking mountain, valley, and lake views define this beautiful Highland home. Large windows frame the surrounding scenery and fill the home with natural light. The spacious upper-level primary suite offers a private retreat with a sitting area and sweeping mountain views. The kitchen flows seamlessly into the great room, creating a comfortable and connected heart of the home. With 7 bedrooms and 3.5 bathrooms, the home offers abundant space for daily living and guests, along with both formal and casual dining areas. The finished basement provides flexible living space with a second kitchen, dining and living areas, and a large theater room. Outdoors, the landscaped backyard features a patio with a pergola and a fire pit seating area, creating a welcoming place to relax and enjoy the surroundings. Ideally located near Silicon Slopes and between the Provo and Salt Lake City airports, with schools, parks, and trails nearby. A rare combination of unforgettable views, generous living space, and an ideal Highland location.
#2173758

Highland

12462 N MONTAUK LN

7 Beds

3 Baths

5,000 Sq.Ft.

$1,615,000

MLS#: 2173758

Charming Fully Remodeled English Cottage with Mountain Views and an ADU. Tucked away on a quiet cul-de-sac, this fully reimagined English Cottage offers refined single-level living on a spacious .69-acre lot with sweeping mountain views. Professionally renovated with high-end finishes, custom cabinetry, designer lighting, and timeless materials throughout.   The fully fenced backyard is designed for both elevated entertaining and everyday living-featuring an expansive covered deck, sport court area, fire pit, playground, and a custom concrete track, with pull-through access to the garage.  A standout 1,200 sq. ft. detached shop provides exceptional space for storage, hobbies, or a professional workspace, complemented by an oversized 500 sq. ft. attached garage. Both include 240V, 50-amp power with RV hookup.  Private basement ADU with separate entrance includes 2 bedrooms, full kitchen, bath, and laundry-ideal for multigenerational living or rental income-while the main home retains generous bonus space for movie nights.  Extensively updated with new roof, HVAC, insulation, instant hot water, and central vacuum. Note* main home has 4 bedrooms, two on the main and two upstairs while the apartment houses 2 bedrooms.
#2156361

Highland

4848 W SAMPSON CT

6 Beds

4 Baths

4,774 Sq.Ft.

$1,595,000

MLS#: 2156361

1 2 3 4 ... 7

properties found. properties found. Page of .

 - property

Send a message

Message successfully sent.

Your message

What is 3 + 4 ?

Reason for contacting?

I agree to receive email communication and understand I can unsubscribe at any time.

I agree to be contacted by Summit Realty Utah via call, email, and text for real estate services. To opt out, you can reply 'stop' at any time or reply 'help' for assistance. You can also click the unsubscribe link in the emails. Message and data rates may apply. Message frequency may vary. Privacy Policy

Sign Out

Virtual Assistant

Would you like to take the next step with this property? We can help you schedule a showing or virtual tour, or send you more details.

Yes, I would like more information.

Thank You for Your Reply, One of Our Agents will contact you as soon as possible

No, maybe later.

Thank you, you can always contact me via email, phone number or through the contact form.

Realhub AI

Lucy - Your AI-Powered Realtor

Update Your Temporary Password

Personalize your search

Enter your email and we'll notify you immediately when new listings match what you're looking for.

or enter email address

Already have an account ? Login here

Continue your home search

I agree to receive communications and understand I can unsubscribe at any time.

I agree to be contacted by Summit Realty Utah via call, email, and text for real estate services. To opt out, you can reply 'stop' at any time or reply 'help' for assistance. You can also click the unsubscribe link in the emails. Message and data rates may apply. Message frequency may vary. Privacy Policy

Already have an account ? Login here

We use cookies

We use cookies primarily for analytics to enhance your experience. By accepting, you agree to our use of these cookies. You can manage your preferences or learn more about our cookies policy.